
13 Tamarack Ct, Easton, PA 18040
Local realty services provided by:Better Homes and Gardens Real Estate GSA Realty
13 Tamarack Ct,Easton, PA 18040
$412,000
- 3 Beds
- 3 Baths
- - sq. ft.
- Townhouse
- Sold
Listed by: sami lea lerit, non member
Office: keller williams real estate - allentown
MLS#:PANH2010002
Source:BRIGHTMLS
Sorry, we are unable to map this address
Price summary
- Price:$412,000
- Monthly HOA dues:$265
About this home
PRICE IMPROVEMENT-PRICED TO SELL! Experience total convenience and modern comfort in this completely renovated, 2,400+ square foot corner-unit townhome located in the highly sought-after Forks Twp. Designed for an effortless lifestyle, the Homeowners Association handles all lawn care, snow removal, and most exterior maintenance including the roof and driveway. Step inside to discover a freshly painted, bright interior featuring new luxury vinyl plank flooring throughout. The main level is built for both daily living and seamless entertaining, boasting a modern eat-in kitchen fully equipped with brand new appliances, a cozy yet stylish gas fireplace, a large dining room for family gatherings, and an additional powder room for convenience. This level also provides direct interior access to a spacious two-car garage, making unloading groceries incredibly convenient. Upstairs, the expansive primary suite serves as a true private retreat, featuring dual double-door closets and an upgraded en-suite bathroom complete with a standing shower and a relaxing jetted tub. Step directly from the primary suite onto your newly replaced, private Trex balcony. Two additional generously sized bedrooms and a shared hall bathroom complete the upper layout, offering ample space for family, guests, or a home office. Beyond the primary balcony, a second lower deck extends your living space outdoors, creating the perfect atmosphere for grilling, morning coffee, or unwinding in a quiet setting. Situated in a peaceful neighborhood, this townhome feels tucked away yet remains just minutes from major highways for an easy commute. You will enjoy unparalleled access to local shopping, dining, parks, and everyday conveniences, combining a serene residential environment with absolute move-in readiness....
Contact an agent
Home facts
- Year built:2004
- Listing ID #:PANH2010002
- Added:44 day(s) ago
- Updated:July 08, 2026 at 10:15 AM
Rooms and interior
- Bedrooms:3
- Total bathrooms:3
- Full bathrooms:2
- Half bathrooms:1
- Flooring:Ceramic Tile, Luxury Vinyl Plank
- Dining Description:Dining Room, Formal/Separate Dining Room
- Bathrooms Description:Bathroom 2, Half Bath, Primary Bathroom
- Kitchen Description:Built-In Microwave, Carpet, Dishwasher, Disposal, Kitchen - Table Space, Oven/Range - Gas, Refrigerator, Stainless Steel Appliances, Upgraded Countertops, Water Heater
- Bedroom Description:Carpet, Primary Bedroom
- Basement:Yes
- Basement Description:Full, Poured Concrete
Heating and cooling
- Cooling:Central A/C
- Heating:Forced Air, Natural Gas
Structure and exterior
- Roof:Asphalt, Fiberglass
- Year built:2004
- Lot Features:Corner
- Architectural Style:Contemporary, Split Level
- Construction Materials:Stone, Stucco, Vinyl Siding
- Exterior Features:Deck(s)
- Foundation Description:Permanent
- Levels:2 1/2 Stories
Utilities
- Water:Public
- Sewer:Public Sewer
Finances and disclosures
- Price:$412,000
- Tax amount:$8,862 (2026)
Features and amenities
- Laundry features:Dryer - Electric, Laundry, Washer
- Amenities:Attic, Carpet, Chair Railings
Parking
- Parking description:Additional Storage Area, Attached Garage, Garage - Front Entry, Inside Access, Limited Common Elements, Parking Lot
- Garage:Yes
- Garage spaces:3
New listings near 13 Tamarack Ct
- New
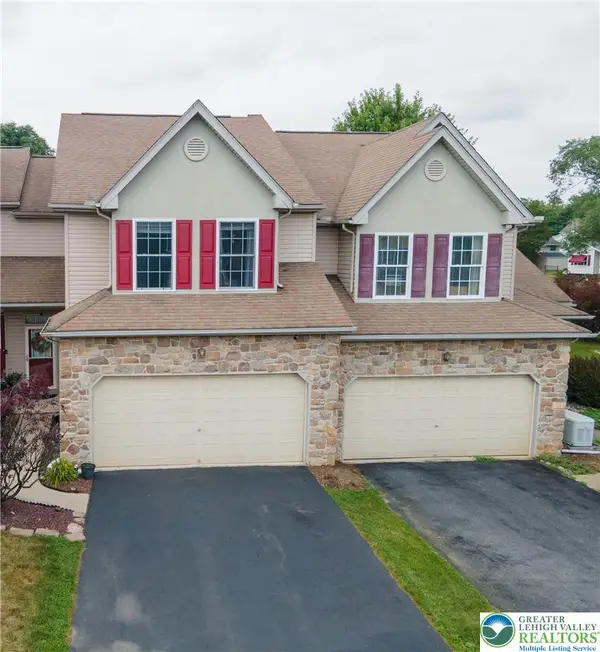 $410,000Active3 beds 3 baths2,148 sq. ft.
211 S Kathryn Street, Easton, PA 18045
MLS# 780182Listed by: GRACE REALTY CO INC - New
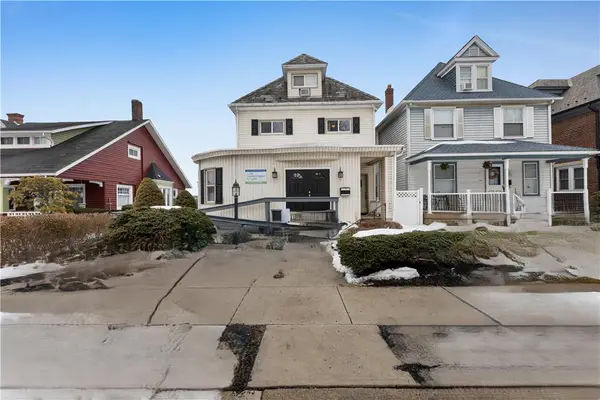 $499,900Active-- beds 2 baths4,477 sq. ft.
1810 Washington Boulevard, Easton, PA 18042
MLS# 780330Listed by: KELLER WILLIAMS ALLENTOWN - New
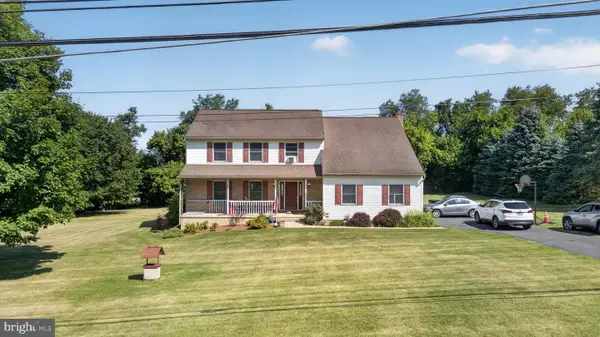 $455,000Active4 beds 3 baths2,603 sq. ft.
965 Berger Rd, EASTON, PA 18042
MLS# PANH2010256Listed by: REAL OF PENNSYLVANIA - New
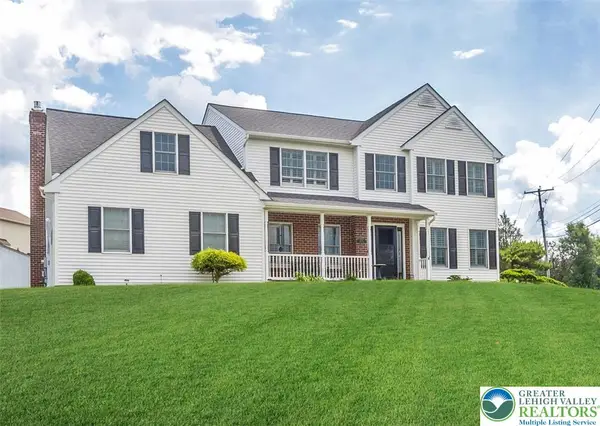 $549,900Active4 beds 3 baths2,751 sq. ft.
1252 Winter Lane, Easton, PA 18040
MLS# 779896Listed by: CENTURY 21 PINNACLE - New
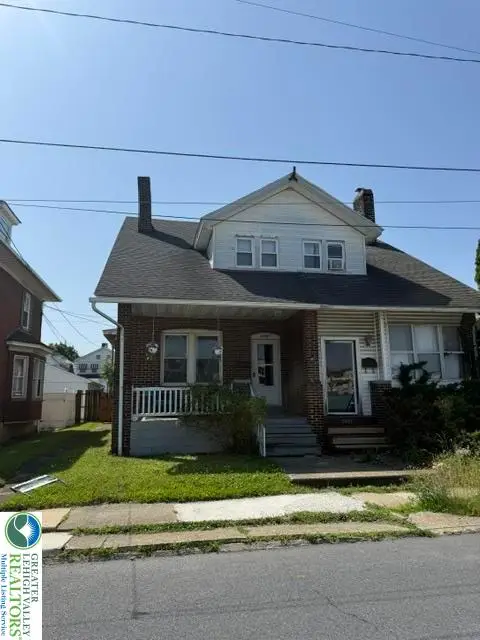 $280,000Active3 beds 1 baths1,392 sq. ft.
2406 Butler Street, Easton, PA 18042
MLS# 779503Listed by: FULL CIRCLEREALTY&PROPERTYMGMT - New
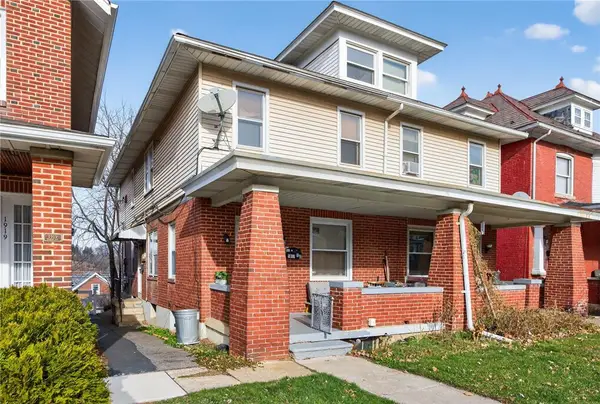 $299,900Active-- beds -- baths1,766 sq. ft.
1917 Ferry Street, Easton, PA 18042
MLS# 780074Listed by: REALTY ONE GROUP SUPREME - Open Sat, 12 to 2pmNew
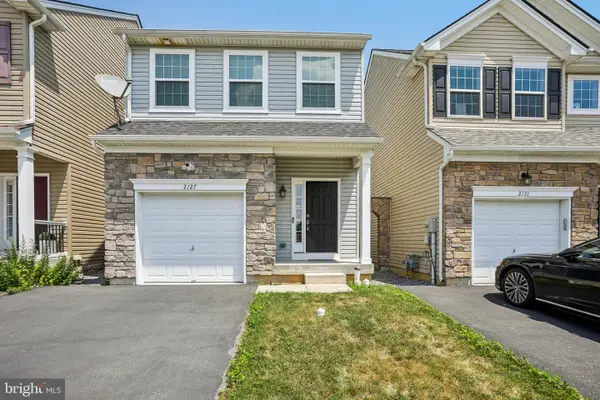 $419,900Active3 beds 3 baths1,632 sq. ft.
2127 Huntington Ln, EASTON, PA 18040
MLS# PANH2010234Listed by: BHHS FOX & ROACH - CENTER VALLEY - New
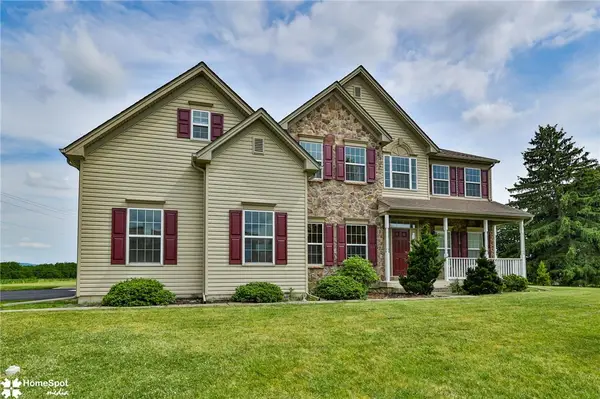 $825,000Active4 beds 4 baths4,243 sq. ft.
4704 Reston Drive, Easton, PA 18040
MLS# 779934Listed by: STEEL CITY REALTY - New
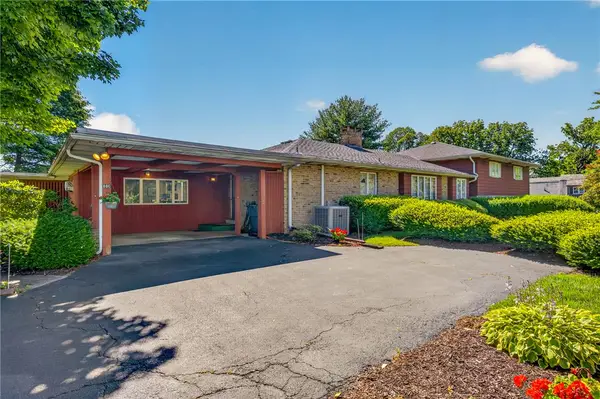 $749,000Active3 beds 4 baths4,776 sq. ft.
100 S Greenwood Avenue, Easton, PA 18045
MLS# 779826Listed by: IRONVALLEY RE OF LEHIGH VALLEY - New
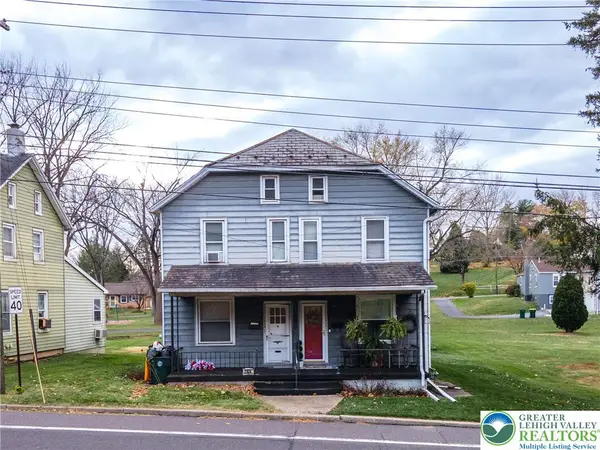 $220,408Active3 beds 1 baths1,080 sq. ft.
2824 Nazareth Road, Easton, PA 18045
MLS# 779940Listed by: KELLER WILLIAMS NORTHAMPTON


Protect your home and budget from life's surprises with an Assurant Home Warranty, backed by a partner that supports you through every step of homeownership. Explore Plans.
© 2026 Better Homes and Gardens Real Estate LLC. An Anywhere Real Estate company. All rights reserved. Better Homes and Gardens® Real Estate is a registered trademark owned by Meredith Operations Corporation, licensed to Better Homes and Gardens Real Estate LLC and used with permission. Better Homes and Gardens Real Estate LLC fully supports the principles of the Fair Housing Act and the Equal Opportunity Act. Listing information is deemed reliable but is not guaranteed accurate.
Each office is independently owned and operated.
Any services or products provided by third parties are not provided by, affiliated with or related to Better Homes and Gardens Real Estate LLC, or its affiliated companies.