
1252 Winter Lane, Easton, PA 18040
Local realty services provided by:Better Homes and Gardens Real Estate Cassidon Realty
1252 Winter Lane,Easton, PA 18040
$549,900
- 4 Beds
- 3 Baths
- 2,751 sq. ft.
- Single family
- Active
Listed by: geralyn p. morello
Office: century 21 pinnacle
MLS#:779896
Source:PA_LVAR
Price summary
- Price:$549,900
- Price per sq. ft.:$199.89
About this home
Exceptional Colonial Perfectly Positioned On A Corner Lot. Rocking Chair Front Porch, Meticulously Maintained By Original Owner, offering 4 bedrooms and 2 & 1/2 baths in one of Forks Township's most desirable neighborhoods. From the moment you step inside, you'll be impressed by the dramatic foyer with a soaring 17-foot ceiling and an elegant Koa ceiling fan.
The formal living room features beautiful wood Louvre shutters and plush carpeting, while the formal dining room showcases gleaming hardwood floors accented by picture frame crown molding, creating the perfect setting for entertaining.
The spacious eat-in kitchen is designed for both function and style with hardwood flooring, granite countertops, a tiered center island Breakfast Bar, stainless steel refrigerator, five-burner gas stove, and a roomy Butler's prep Area with Sink. Convenient breakfast nook opens to a stunning Family room featuring Tigerwood hardwood flooring, Stained Glass Window, Cathedral Ceiling Gorgeous Gas Fireplace Set In Brick, ceiling fan, offering the perfect place to relax year-round.
A first-floor office with Paned glass door provides an ideal work-from-home space. The convenient first-floor laundry room and powder room, complete with hardwood flooring and a pedestal sink, add everyday practicality. The spacious primary suite offers w to w Carpeting, a walk-in closet, and a beautifully appointed en-suite bath featuring a dual vanity, Deep Jet Tub, tile flooring, a walk-in tiled shower with grab bars, Frameless Glass Door Vaulted Ceiling And sky light filling he space with natural light.
Three additional bedrooms provide comfortable accommodations, including two bedrooms with hardwood flooring and a third bedroom with wall-to-wall carpeting all With generous closet Space. A full hall bathroom serves the secondary bedrooms.
The spotless unfinished basement, complete with a crawl space, offers exceptional storage and endless potential for future finished living space, a home gym, recreation room, or workshop. Step outside to a beautifully landscaped backyard designed for both relaxation and entertaining. The spacious Stamped Concrete patio with Retractable Awning provides the perfect setting for outdoor dining, family gatherings, or simply enjoying the peaceful surroundings. A storage shed offers additional space for lawn equipment and gardening tools, while the well-maintained yard enhances the home's curb appeal and outdoor enjoyment.
Ideally located just minutes from major highways, shopping, restaurants, parks, and everyday conveniences, this exceptional home offers the perfect combination of comfort, style, and convenience. Don't miss the opportunity to make this beautiful property your next home! Significant Recent Updates Include Roof In 2021 , Storm Doors & Exterior Doors 2022,Aluminum Gutters 2021,Furnace, Central Air And Tankless Water Heater in 2023...
Contact an agent
Home facts
- Year built:2001
- Listing ID #:779896
- Added:2 day(s) ago
- Updated:July 09, 2026 at 06:47 PM
Rooms and interior
- Bedrooms:4
- Total bathrooms:3
- Full bathrooms:2
- Half bathrooms:1
- Rooms Total:11
- Flooring:Carpet, Ceramic Tile, Hardwood, Linoleum
- Dining Description:Dining Area, Entrance Foyer, Separate Formal Dining Room
- Kitchen Description:Dishwasher, Gas Oven, Gas Range, Microwave, Refrigerator
- Basement:Yes
- Basement Description:Full
- Living area:2,751 sq. ft.
Heating and cooling
- Cooling:Ceiling Fans, Central Air
- Heating:Forced Air, Gas
- Central air:Yes
Structure and exterior
- Roof:Asphalt, Fiberglass
- Year built:2001
- Building area:2,751 sq. ft.
- Lot area:0.31 Acres
- Architectural Style:Colonial
- Construction Materials:Vinyl Siding
- Exterior Features:Covered, Patio, Porch, Shed
- Levels:2 Story
Schools
- High school:Easton
- Middle school:Easton
Utilities
- Water:Public
- Sewer:Public Sewer
Finances and disclosures
- Price:$549,900
- Price per sq. ft.:$199.89
- Tax amount:$10,038
Features and amenities
- Appliances:Dishwasher, Gas Oven, Gas Range, Gas Water Heater, Microwave, Refrigerator, Washer
- Laundry features:Electric Dryer Hookup, Main Level, Washer, Washer Hookup
Parking
- Parking description:Driveway, Garage, Off Street, On Street
- Garage:Yes
- Garage spaces:2
New listings near 1252 Winter Lane
- Open Sun, 1 to 3pmNew
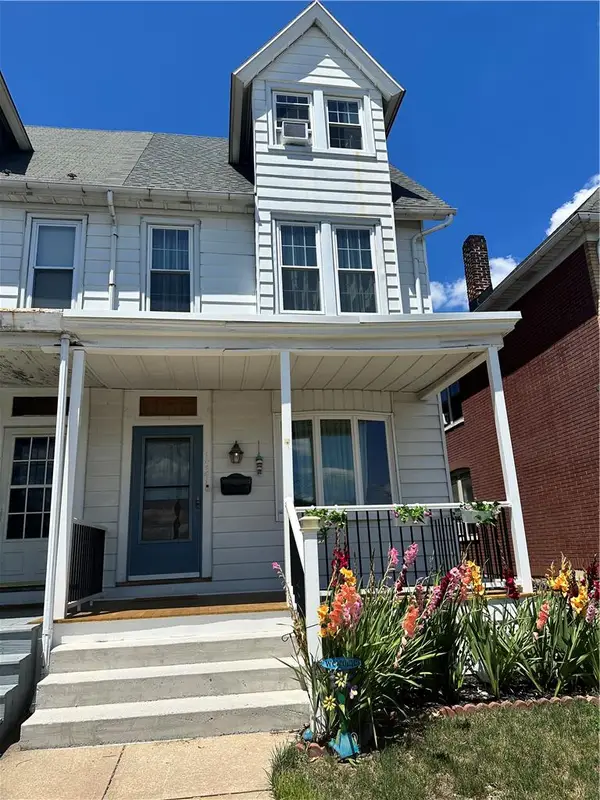 $269,000Active3 beds 2 baths1,641 sq. ft.
1821 Hay Terrace, Easton, PA 18042
MLS# 779945Listed by: BHHS FOX & ROACH BETHLEHEM - Open Sat, 12 to 2pmNew
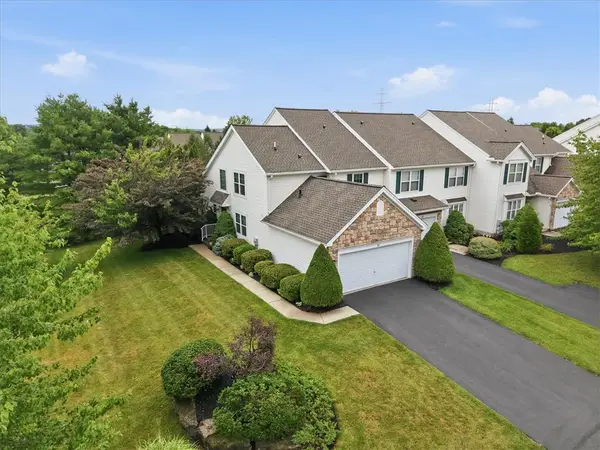 $449,900Active3 beds 3 baths2,624 sq. ft.
167 Park Ridge Drive, Easton, PA 18040
MLS# 780084Listed by: VALOR REALTY - New
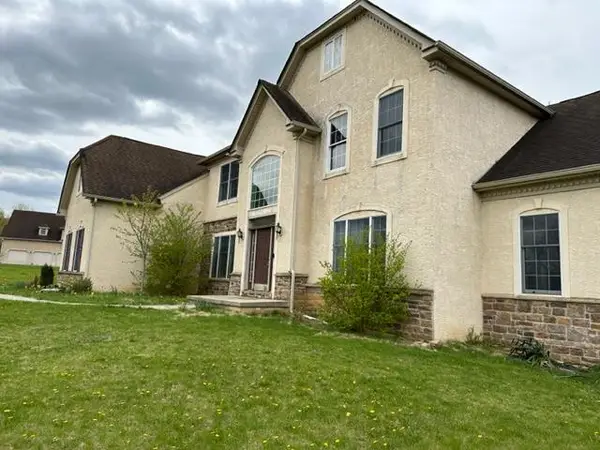 $968,000Active4 beds 4 baths4,975 sq. ft.
120 Fox Run, Easton, PA 18042
MLS# 780390Listed by: CONTINENTAL R.E. GROUP - New
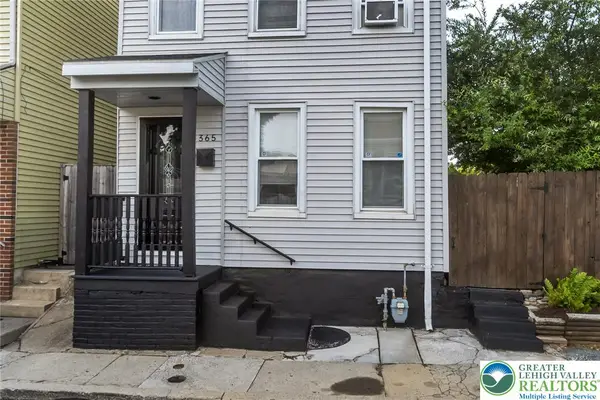 $275,000Active3 beds 1 baths1,550 sq. ft.
365 Rock Street, Easton, PA 18042
MLS# 780165Listed by: KELLER WILLIAMS ALLENTOWN - Open Sat, 11am to 1pmNew
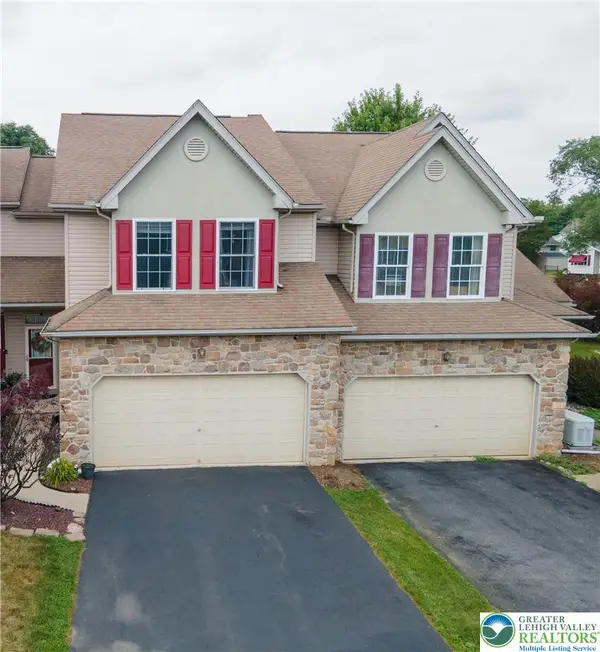 $410,000Active3 beds 3 baths2,148 sq. ft.
211 S Kathryn Street, Easton, PA 18045
MLS# 780182Listed by: GRACE REALTY CO INC - New
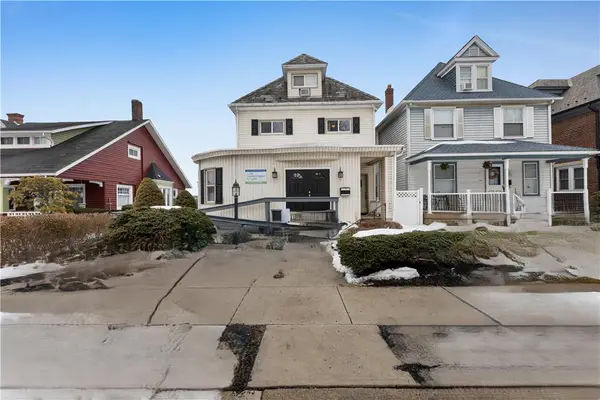 $499,900Active-- beds 2 baths4,477 sq. ft.
1810 Washington Boulevard, Easton, PA 18042
MLS# 780330Listed by: KELLER WILLIAMS ALLENTOWN - New
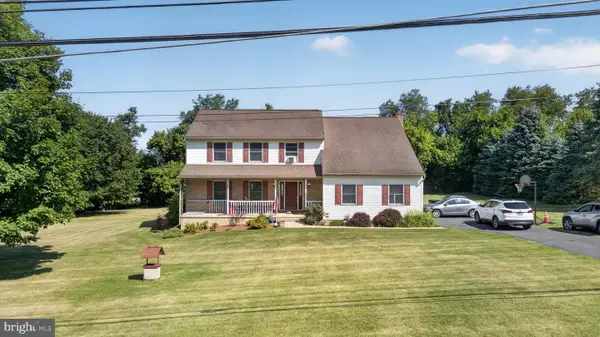 $455,000Active4 beds 3 baths2,603 sq. ft.
965 Berger Rd, EASTON, PA 18042
MLS# PANH2010256Listed by: REAL OF PENNSYLVANIA - New
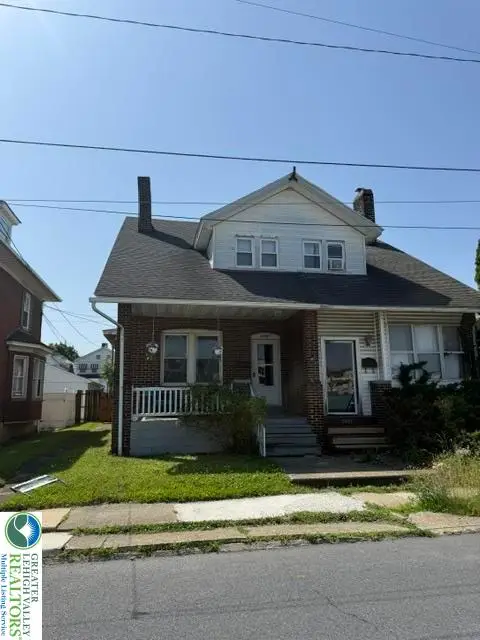 $280,000Active3 beds 1 baths1,392 sq. ft.
2406 Butler Street, Easton, PA 18042
MLS# 779503Listed by: FULL CIRCLEREALTY&PROPERTYMGMT - Open Fri, 9 to 10:30amNew
 $299,900Active-- beds -- baths1,766 sq. ft.
1917 Ferry Street, Easton, PA 18042
MLS# 780074Listed by: REALTY ONE GROUP SUPREME


Protect your home and budget from life's surprises with an Assurant Home Warranty, backed by a partner that supports you through every step of homeownership. Explore Plans.
© 2026 Better Homes and Gardens Real Estate LLC. An Anywhere Real Estate company. All rights reserved. Better Homes and Gardens® Real Estate is a registered trademark owned by Meredith Operations Corporation, licensed to Better Homes and Gardens Real Estate LLC and used with permission. Better Homes and Gardens Real Estate LLC fully supports the principles of the Fair Housing Act and the Equal Opportunity Act. Listing information is deemed reliable but is not guaranteed accurate.
Each office is independently owned and operated.
Any services or products provided by third parties are not provided by, affiliated with or related to Better Homes and Gardens Real Estate LLC, or its affiliated companies.