
133 Forest Line Rd, Easton, PA 18045
Local realty services provided by:Better Homes and Gardens Real Estate Maturo
133 Forest Line Rd,Easton, PA 18045
$512,000
- 4 Beds
- 3 Baths
- 2,162 sq. ft.
- Single family
- Active
Listed by: derek j. greene
Office: the greene realty group
MLS#:PANH2010004
Source:BRIGHTMLS
Price summary
- Price:$512,000
- Price per sq. ft.:$236.82
About this home
Welcome to Woodridge Falls! Tucked away on a quiet cul-de-sac street, this 4-bedroom, 2.5-bath
beautifully maintained Colonial-style home offers the perfect blend of classic architecture and modern
suburban comfort. Inside, the light-filled main level features a seamless flow, highlighted by solid hardwood flooring across the primary room, living room, and formal dining areas. The spacious and modernized kitchen connects seamlessly to the main living area, featuring a functional center island for extra prep space, premium quartz countertops, and stainless-steel appliances. This immaculate layout features an upstairs private primary suite, complete with its own whirlpool bath, and two bedrooms with spacious walk-in closets. There are many more upgrades such as a new HVAC system, giving you peace of mind from day one. Step outside to your private retreat, where a large rear deck overlooks a peaceful, heavily wooded area with no homes behind the property, offering unparalleled quiet seclusion for outdoor dining, relaxing, and entertaining. Enjoy a highly sought-after Easton location with easy access to major thoroughfares, NJ/NY commuter routes, shopping, and dining. Don’t miss your opportunity to own this quintessential Palmer Township gem....
Contact an agent
Home facts
- Year built:1999
- Listing ID #:PANH2010004
- Added:1 day(s) ago
- Updated:May 26, 2026 at 01:45 PM
Rooms and interior
- Bedrooms:4
- Total bathrooms:3
- Full bathrooms:2
- Half bathrooms:1
- Flooring:Carpet, Hardwood, Tile/Brick
- Dining Description:Dining Area, Formal/Separate Dining Room
- Bathrooms Description:Primary Bath(s), WhirlPool/HotTub
- Kitchen Description:Breakfast Area, Built-In Microwave, Carpet, Crown Moldings, Dishwasher, Disposal, ENERGY STAR Dishwasher, ENERGY STAR Freezer, ENERGY STAR Refrigerator, Energy Efficient Appliances, Exhaust Fan, Extra Refrigerator/Freezer, Icemaker, Kitchen - Eat-In, Kitchen - Island, Kitchen - Table Space, Oven - Self Cleaning, Oven/Range - Gas, Pantry, Range Hood, Recessed Lighting, Stainless Steel Appliances, Upgraded Countertops, Water Dispenser, Water Heater - High-Efficiency
- Bedroom Description:Carpet, Walk In Closet(s)
- Basement:Yes
- Basement Description:Connecting Stairway, Daylight, Drain, Drainage System, Full, Interior Access, Partial, Poured Concrete, Space For Rooms, Sump Pump
- Living area:2,162 sq. ft.
Heating and cooling
- Cooling:Ceiling Fan(s), Central A/C, Energy Star Cooling System, Programmable Thermostat
- Heating:Energy Star Heating System, Natural Gas, Programmable Thermostat
Structure and exterior
- Roof:Shingle
- Year built:1999
- Building area:2,162 sq. ft.
- Lot area:0.19 Acres
- Lot Features:Backs to Trees, Cul-de-sac, Front Yard, Landscaping, No Thru Street, Private, Rear Yard, Secluded, Trees/Wooded
- Architectural Style:Colonial
- Construction Materials:Concrete, Frame, Vinyl Siding
- Exterior Features:Deck(s), Exterior Lighting, Gutter System, Satellite Dish
- Foundation Description:Block, Concrete Perimeter
- Levels:2 Stories
Schools
- High school:EASTON AREA
- Middle school:EASTON AREA
- Elementary school:PALMER
Utilities
- Water:Public
- Sewer:Public Sewer
Finances and disclosures
- Price:$512,000
- Price per sq. ft.:$236.82
- Tax amount:$7,492 (2026)
Features and amenities
- Laundry features:Dryer - Front Loading, Dryer - Gas, Dryer In Unit, ENERGY STAR Clothes Washer, Washer - Front Loading, Washer In Unit
- Amenities:120/240V, Air Filter System, Atrium Windows, Attic, Carbon Monoxide Detector(s), Carpet, Ceiling Fan(s), Chair Railings, Crown Moldings, Double Hung Windows, Double Pane Windows, Insulated Windows, Motion Detectors, Recessed Lighting, Security System, Sliding Windows, Smoke Detector, Transom Windows, Window Treatments
Parking
- Parking description:Additional Storage Area, Attached Garage, Built In, Covered Parking, Garage - Front Entry, Garage Door Opener, Inside Access
- Garage:Yes
- Garage spaces:2
New listings near 133 Forest Line Rd
- Open Sat, 1 to 3pmNew
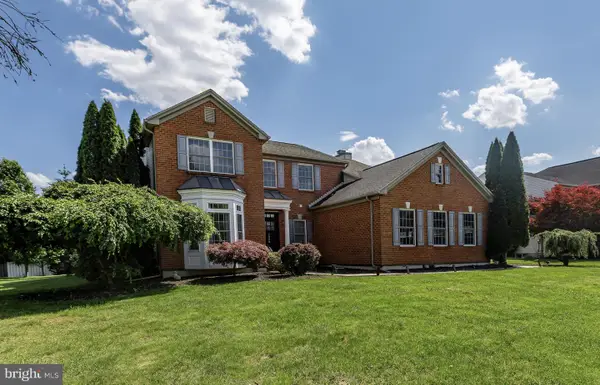 $605,000Active4 beds 4 baths2,534 sq. ft.
1390 Lorton Dr, EASTON, PA 18040
MLS# PANH2010008Listed by: EXP REALTY, LLC - Open Tue, 5 to 7pmNew
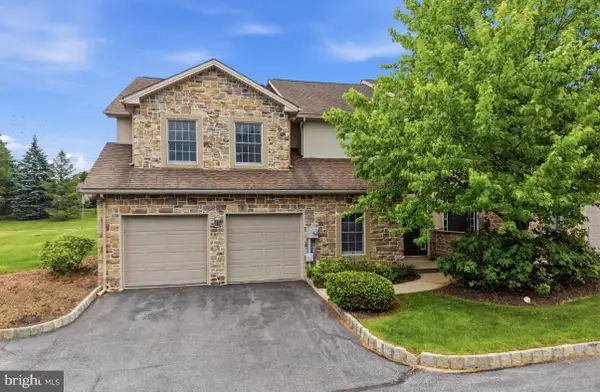 $429,900Active3 beds 3 baths2,414 sq. ft.
13 Tamarack Ct, EASTON, PA 18040
MLS# PANH2010002Listed by: KELLER WILLIAMS REAL ESTATE - ALLENTOWN - Open Sat, 1 to 3pmNew
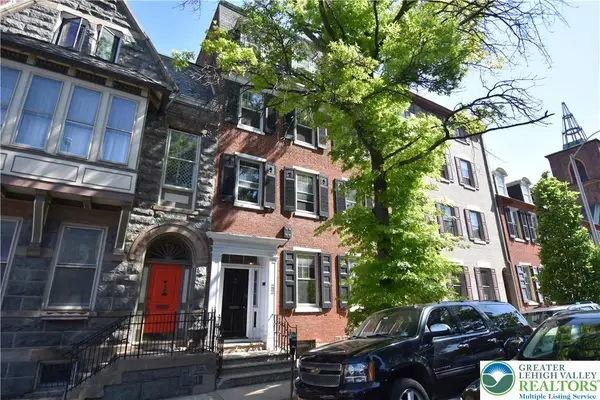 $447,000Active2 beds 2 baths1,818 sq. ft.
241 Spring Garden Street, Easton, PA 18042
MLS# 777439Listed by: BHHS PAUL FORD EASTON - New
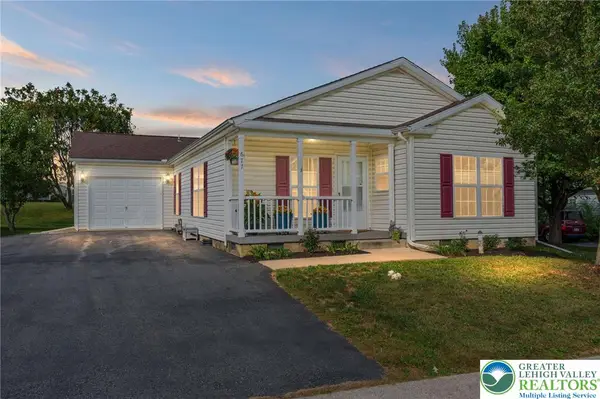 $249,900Active2 beds 2 baths1,708 sq. ft.
677 Biltmore Avenue, Easton, PA 18040
MLS# 777546Listed by: RE/MAX REAL ESTATE - New
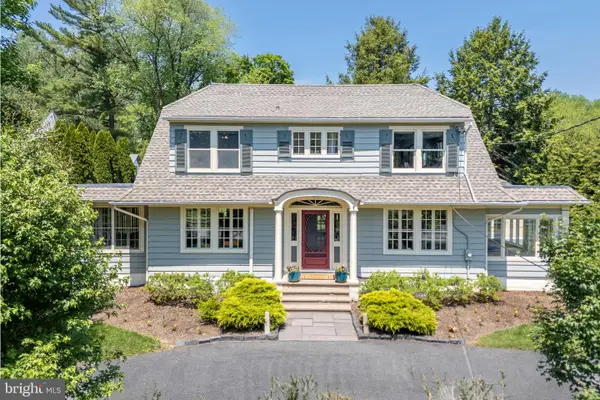 $695,000Active3 beds 3 baths2,453 sq. ft.
2770 S Delaware Dr, EASTON, PA 18042
MLS# PANH2009984Listed by: BHHS FOX & ROACH - CENTER VALLEY - New
 $238,800Active2 beds 2 baths1,060 sq. ft.
201 Spring Street, Easton, PA 18042
MLS# 777195Listed by: KELLER WILLIAMS NORTHAMPTON - New
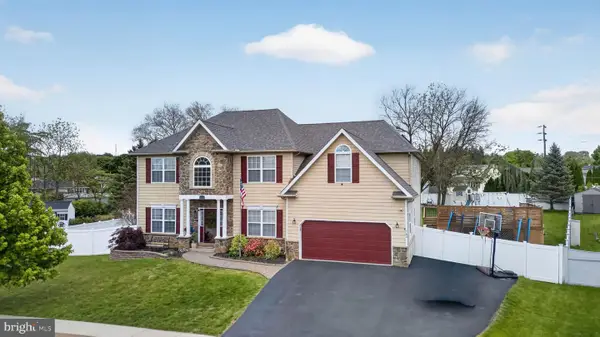 $675,000Active5 beds 3 baths4,100 sq. ft.
764 Mohican Dr, EASTON, PA 18040
MLS# PANH2009996Listed by: EXP REALTY, LLC - New
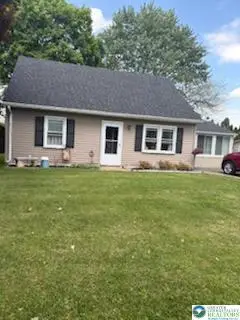 $359,900Active4 beds 1 baths1,386 sq. ft.
2809 Eldridge Avenue, Easton, PA 18045
MLS# 777573Listed by: RE/MAX REAL ESTATE - New
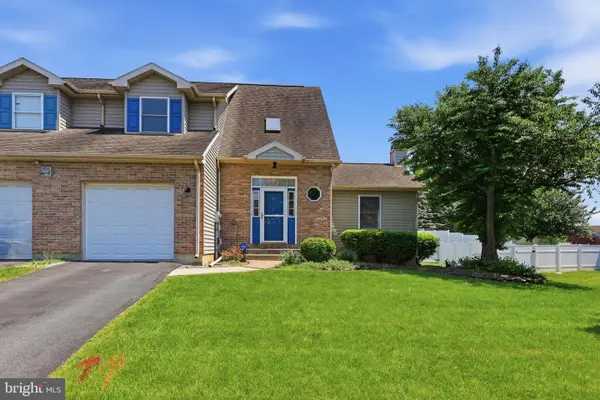 $349,000Active3 beds 3 baths1,708 sq. ft.
220 Melissa Dr, EASTON, PA 18045
MLS# PANH2009994Listed by: KELLER WILLIAMS REAL ESTATE - ALLENTOWN


Protect your home and budget from life's surprises with an Assurant Home Warranty, backed by a partner that supports you through every step of homeownership. Explore Plans.
© 2026 Better Homes and Gardens Real Estate LLC. An Anywhere Real Estate company. All rights reserved. Better Homes and Gardens® Real Estate is a registered trademark owned by Meredith Operations Corporation, licensed to Better Homes and Gardens Real Estate LLC and used with permission. Better Homes and Gardens Real Estate LLC fully supports the principles of the Fair Housing Act and the Equal Opportunity Act. Listing information is deemed reliable but is not guaranteed accurate.
Each office is independently owned and operated.
Any services or products provided by third parties are not provided by, affiliated with or related to Better Homes and Gardens Real Estate LLC, or its affiliated companies.