
1601 Mitman Road, Easton, PA 18040
Local realty services provided by:Better Homes and Gardens Real Estate Cassidon Realty
Listed by: michelle l. rowe
Office: coldwell banker hearthside
MLS#:780606
Source:PA_LVAR
Price summary
- Price:$535,000
- Price per sq. ft.:$202.65
About this home
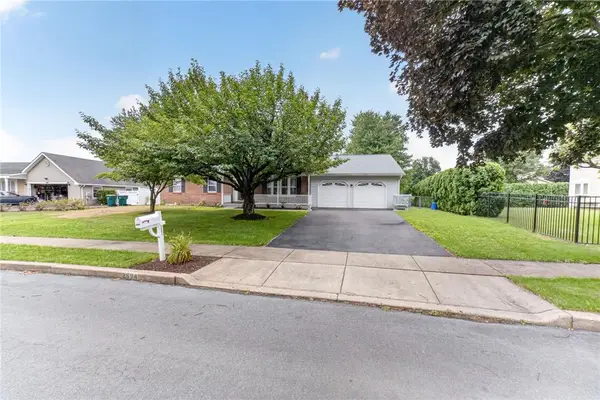
Timeless charm meets modern comfort in this beautifully crafted brick Colonial. Thoughtfully designed to capture the character of a classic historic home while offering the conveniences of today's lifestyle. Situated on a desirable corner lot in Forks Township this exceptional property welcomes you with a covered front porch overlooking the spacious front yard—the perfect place to relax and unwind. The backyard is designed for entertaining and everyday enjoyment, featuring an inviting in-ground pool with a patio area, a generous yard with a playground, a detached one-car garage, and multiple outbuildings ideal for storage, hobbies, or a workshop.
Inside, the eat-in kitchen offers tile flooring, an island with seating, and plenty of space for gathering. Hardwood floors flow throughout the remainder of the first floor, which includes a formal dining room, a warm and inviting living room centered around a beautiful stone hearth fireplace, and a convenient half bath. Upstairs you'll find wall-to-wall carpeting throughout, three generously sized bedrooms, a full hall bathroom, and a spacious primary suite complete with its own private full bath. The fully finished lower level provides even more living space with wall-to-wall carpeting, an office, laundry room, bar area, and abundant closet storage. Located just minutes from major commuting routes, shopping, restaurants, and everyday conveniences, this home also enjoys close proximity to Forks Township Community Park offering recreation and outdoor activities just around the corner. With its distinctive craftsmanship, exceptional outdoor amenities, and highly sought-after location, this is a home you won't want to miss. Schedule your private showing today!...
Contact an agent
Home facts
- Year built:1995
- Listing ID #:780606
- Added:1 day(s) ago
- Updated:July 13, 2026 at 10:45 PM
Rooms and interior
- Bedrooms:4
- Total bathrooms:3
- Full bathrooms:2
- Half bathrooms:1
- Rooms Total:10
- Flooring:Carpet, Ceramic Tile, Hardwood
- Dining Description:Dining Area, Entrance Foyer, Separate Formal Dining Room
- Kitchen Description:Dishwasher, Electric Oven, Electric Range, Refrigerator
- Basement:Yes
- Basement Description:Daylight, Finished, Full, Sump Pump
- Living area:2,640 sq. ft.
Heating and cooling
- Cooling:Ceiling Fans, Central Air
- Heating:Baseboard, Hot Water, Oil, Zoned
- Central air:Yes
Structure and exterior
- Roof:Asphalt, Fiberglass
- Year built:1995
- Building area:2,640 sq. ft.
- Lot area:0.44 Acres
- Lot Features:Flat
- Architectural Style:Colonial
- Construction Materials:Brick
- Exterior Features:Covered, Patio, Pool, Porch, Shed
- Levels:2 Story
Schools
- High school:Easton
Utilities
- Water:Public
- Sewer:Public Sewer
Finances and disclosures
- Price:$535,000
- Price per sq. ft.:$202.65
- Tax amount:$7,320
Features and amenities
- Appliances:Dishwasher, Electric Oven, Oil Water Heater, Refrigerator, Washer
- Laundry features:Lower Level, Washer
- Pool features:In Ground
Parking
- Parking description:Driveway, Garage, Off Street, On Street
- Garage:Yes
- Garage spaces:1
New listings near 1601 Mitman Road
- Open Sat, 1 to 3pmNew
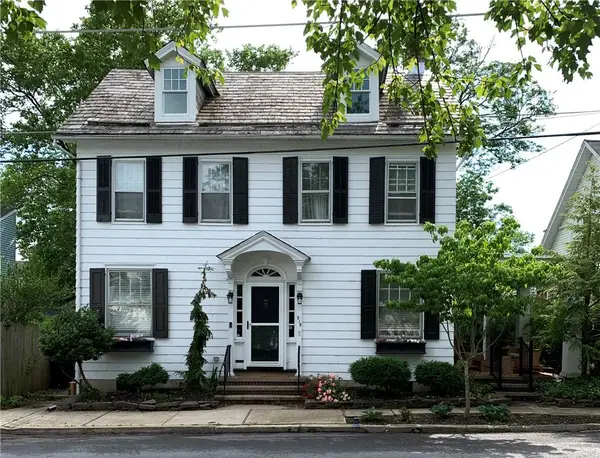 $527,000Active4 beds 3 baths2,121 sq. ft.
512 Porter Street, Easton, PA 18042
MLS# 780460Listed by: BHHS PAUL FORD EASTON - Open Sat, 10am to 1pmNew
 $435,000Active4 beds 2 baths1,506 sq. ft.
2220 Donald Street, Easton, PA 18045
MLS# 780656Listed by: BHHS FOX & ROACH EASTON - New
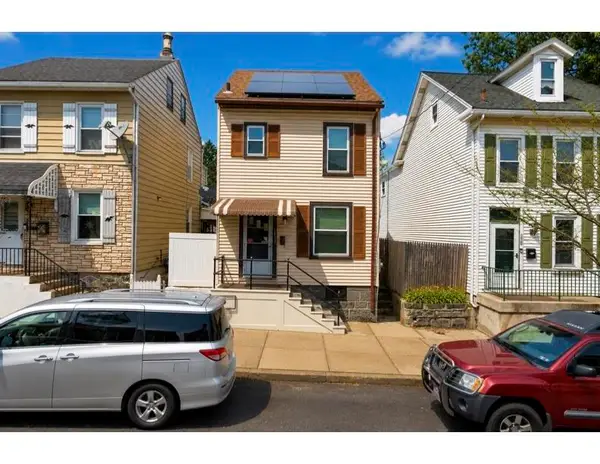 $280,000Active3 beds 2 baths1,428 sq. ft.
1433 Ferry Street, Easton, PA 18042
MLS# 780372Listed by: COLDWELL BANKER HEARTHSIDE - New
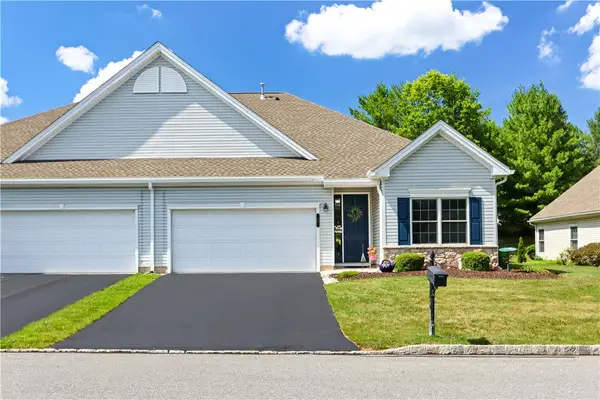 $345,000Active2 beds 2 baths2,000 sq. ft.
46 Glenmoor Circle N, Easton, PA 18045
MLS# 780495Listed by: KELLER WILLIAMS NORTHAMPTON - Open Sat, 11am to 1pmNew
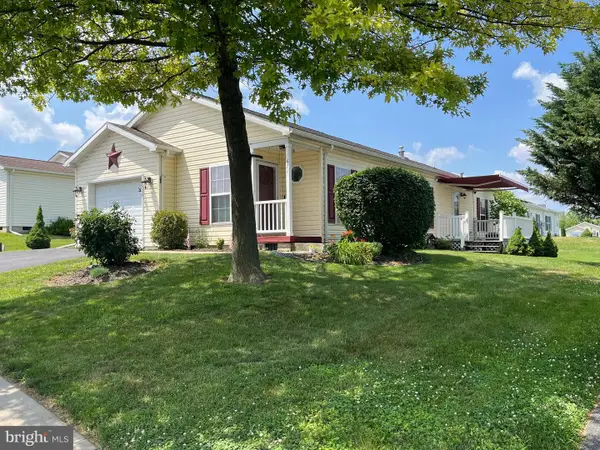 $230,000Active2 beds 2 baths1,436 sq. ft.
671 Kykuit Pl, EASTON, PA 18040
MLS# PANH2010242Listed by: EXP REALTY, LLC - New
 $459,900Active3 beds 3 baths2,099 sq. ft.
2694 Peggy Street, Easton, PA 18045
MLS# 780499Listed by: COLDWELL BANKER HEARTHSIDE - New
 $2,150,000Active-- beds -- baths6,544 sq. ft.
607 Northampton Street, Easton, PA 18042
MLS# 780546Listed by: PARANEE PROPERTIES - New
 $269,000Active2 beds 2 baths1,641 sq. ft.
1821 Hay Ter, EASTON, PA 18042
MLS# PANH2010274Listed by: BHHS FOX & ROACH-BETHLEHEM - New
 $350,000Active3 beds 2 baths1,729 sq. ft.
158 W Wilkes Barre Street, Easton, PA 18042
MLS# 780467Listed by: REALTY ONE GROUP SUPREME


Protect your home and budget from life's surprises with an Assurant Home Warranty, backed by a partner that supports you through every step of homeownership. Explore Plans.
© 2026 Better Homes and Gardens Real Estate LLC. An Anywhere Real Estate company. All rights reserved. Better Homes and Gardens® Real Estate is a registered trademark owned by Meredith Operations Corporation, licensed to Better Homes and Gardens Real Estate LLC and used with permission. Better Homes and Gardens Real Estate LLC fully supports the principles of the Fair Housing Act and the Equal Opportunity Act. Listing information is deemed reliable but is not guaranteed accurate.
Each office is independently owned and operated.
Any services or products provided by third parties are not provided by, affiliated with or related to Better Homes and Gardens Real Estate LLC, or its affiliated companies.