
512 Porter Street, Easton, PA 18042
Local realty services provided by:Better Homes and Gardens Real Estate Valley Partners
512 Porter Street,Easton, PA 18042
$527,000
- 4 Beds
- 3 Baths
- 2,121 sq. ft.
- Single family
- Active
Upcoming open houses
- Sat, Jul 1801:00 pm - 03:00 pm
Listed by: clay r. mitman
Office: bhhs paul ford easton
MLS#:780460
Source:PA_LVAR
Price summary
- Price:$527,000
- Price per sq. ft.:$248.47
About this home
Nestled in the heart of desirable College Hill, this classic Federal-style Colonial offers an exceptional location just a short walk to March Elementary School, Lafayette College, neighborhood restaurants, and historic downtown Easton, where you can enjoy year-round festivals, boutique shopping, and outstanding dining.
Beautifully restored while preserving its timeless character, the home features gleaming oak hardwood floors throughout the main level, detailed woodwork, and elegant living spaces. The formal living room showcases custom-built bookcases, while the formal dining room is currently used as a home office, offering flexibility to suit your lifestyle.
The stunning modern kitchen has been thoughtfully updated with stainless steel appliances, quartz countertops, recessed lighting, and abundant cabinetry, creating an ideal space for everyday living and entertaining. Just off the kitchen is a spacious first-floor family room with direct access to the rear patios and a private, beautifully fenced backyard. A convenient first-floor powder room completes the main level.
Enjoy outdoor living from the charming screened side porch, providing a peaceful retreat for relaxing or entertaining.
The second floor offers three generously sized bedrooms and two full bathrooms. The third floor features a fourth bedroom along with an adjoining office, studio, craft room, or flex space to meet your needs.
The basement has been tastefully improved with plastered walls, creating a bright and pleasant laundry area with additional storage potential.
Outside, the beautifully landscaped rear yard is enclosed by an attractive wood privacy fence and is complemented by an oversized three-car garage, offering exceptional parking and storage.
This is a rare opportunity to own a beautifully restored historic home that perfectly combines classic Federal architecture with modern updates in one of College Hill’s most sought-after neighborhoods.
Public Open House Sat (7/18) from 1-3pm....
Contact an agent
Home facts
- Year built:1900
- Listing ID #:780460
- Added:1 day(s) ago
- Updated:July 14, 2026 at 02:59 AM
Rooms and interior
- Bedrooms:4
- Total bathrooms:3
- Full bathrooms:2
- Half bathrooms:1
- Rooms Total:8
- Flooring:Carpet, Hardwood, Linoleum, Softwood
- Dining Description:Breakfast Area, Dining Area, Separate Formal Dining Room
- Kitchen Description:Dishwasher, Gas Oven, Gas Range, Microwave, Refrigerator
- Basement:Yes
- Basement Description:Full
- Living area:2,121 sq. ft.
Heating and cooling
- Cooling:Ductless, Wall Window Units
- Heating:Ductless, Gas, Radiators
Structure and exterior
- Roof:Slate
- Year built:1900
- Building area:2,121 sq. ft.
- Lot area:0.12 Acres
- Lot Features:Flat
- Architectural Style:Colonial
- Construction Materials:Wood Siding
- Exterior Features:Covered, Fence, Patio, Porch, Screened
- Levels:3 or More Stories
Schools
- High school:Easton
- Middle school:Easton
- Elementary school:March
Utilities
- Water:Public
- Sewer:Public Sewer
Finances and disclosures
- Price:$527,000
- Price per sq. ft.:$248.47
- Tax amount:$7,186
Features and amenities
- Appliances:Dishwasher, Gas Oven, Gas Range, Gas Water Heater, Microwave, Refrigerator, Washer
- Laundry features:Electric Dryer Hookup, Washer
Parking
- Parking description:Garage
- Garage:Yes
- Garage spaces:3
New listings near 512 Porter Street
- New
 $480,000Active3 beds 3 baths2,073 sq. ft.
889 Iron Lane, Easton, PA 18040
MLS# 780682Listed by: KELLER WILLIAMS NORTHAMPTON - New
 $539,000Active3 beds 3 baths2,022 sq. ft.
66 Timber Trl, EASTON, PA 18045
MLS# PANH2010290Listed by: BHHS FOX & ROACH-BETHLEHEM - New
 $535,000Active4 beds 3 baths2,640 sq. ft.
1601 Mitman Road, Easton, PA 18040
MLS# 780606Listed by: COLDWELL BANKER HEARTHSIDE - Open Sat, 10am to 1pmNew
 $435,000Active4 beds 2 baths1,506 sq. ft.
2220 Donald Street, Easton, PA 18045
MLS# 780656Listed by: BHHS FOX & ROACH EASTON - New
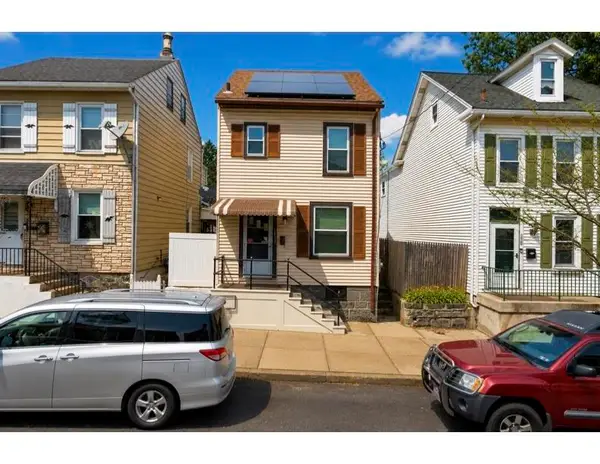 $280,000Active3 beds 2 baths1,428 sq. ft.
1433 Ferry Street, Easton, PA 18042
MLS# 780372Listed by: COLDWELL BANKER HEARTHSIDE - New
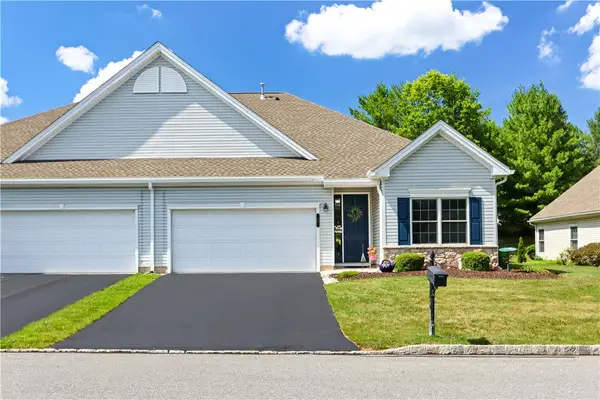 $345,000Active2 beds 2 baths2,000 sq. ft.
46 Glenmoor Circle N, Easton, PA 18045
MLS# 780495Listed by: KELLER WILLIAMS NORTHAMPTON - Open Sat, 11am to 1pmNew
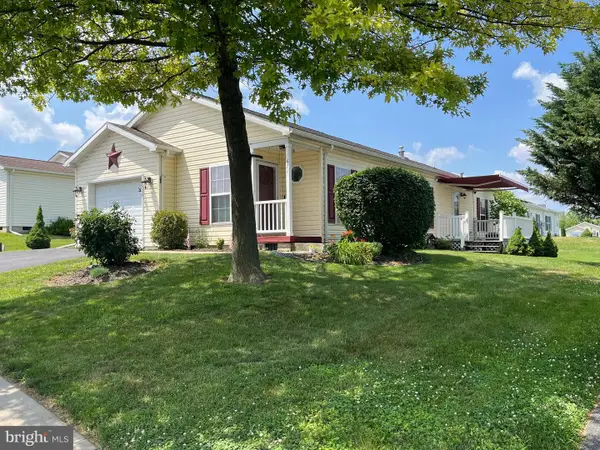 $230,000Active2 beds 2 baths1,436 sq. ft.
671 Kykuit Pl, EASTON, PA 18040
MLS# PANH2010242Listed by: EXP REALTY, LLC - New
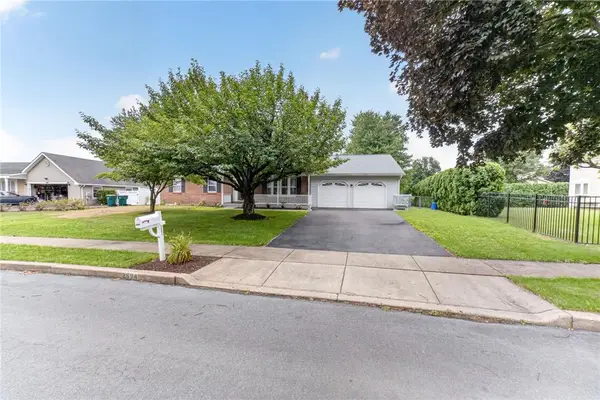 $459,900Active3 beds 3 baths2,099 sq. ft.
2694 Peggy Street, Easton, PA 18045
MLS# 780499Listed by: COLDWELL BANKER HEARTHSIDE - New
 $2,150,000Active-- beds -- baths6,544 sq. ft.
607 Northampton Street, Easton, PA 18042
MLS# 780546Listed by: PARANEE PROPERTIES


Protect your home and budget from life's surprises with an Assurant Home Warranty, backed by a partner that supports you through every step of homeownership. Explore Plans.
© 2026 Better Homes and Gardens Real Estate LLC. An Anywhere Real Estate company. All rights reserved. Better Homes and Gardens® Real Estate is a registered trademark owned by Meredith Operations Corporation, licensed to Better Homes and Gardens Real Estate LLC and used with permission. Better Homes and Gardens Real Estate LLC fully supports the principles of the Fair Housing Act and the Equal Opportunity Act. Listing information is deemed reliable but is not guaranteed accurate.
Each office is independently owned and operated.
Any services or products provided by third parties are not provided by, affiliated with or related to Better Homes and Gardens Real Estate LLC, or its affiliated companies.