
2694 Peggy Street, Easton, PA 18045
Local realty services provided by:Better Homes and Gardens Real Estate Cassidon Realty
Listed by: nick smith, jessica byrnes
Office: coldwell banker hearthside
MLS#:780499
Source:PA_LVAR
Price summary
- Price:$459,900
- Price per sq. ft.:$219.1
About this home
Beautiful, expansive ranch ideally situated in Wolfs Run, one of Palmer Township's quiet, established neighborhoods!
A welcoming front porch sets the tone for this inviting home, which offers 3 bedrooms, 2.5 baths, and the ease of one-floor living. Designed with both everyday comfort and entertaining in mind, this home provides generous living spaces perfect for hosting holidays, celebrations, and large family gatherings.
The kitchen features Corian countertops, hardwood floors, a gas range, and an eat-in space. For more formal occasions, enjoy the separate dining room, offering plenty of room for memorable meals with family and friends. Just off the kitchen area, the bright all-season room overlooks the backyard and provides flexible living space ideal for a home office, sitting room, playroom, or hobby area.
The owner's suite offers a walk-in closet and private en-suite bath. Two additional bedrooms and a full hall bath provide comfortable accommodations for family or guests. A convenient half bath is located off the laundry room, which also provides direct access to the attached two-car garage.
The full basement with Bilco doors offers exceptional storage space with endless potential for future finishing. Major updates include a new roof, new gutters and downspouts in 2022.
Combining spacious one-floor living, thoughtful updates, abundant storage, and an unbeatable Palmer Township location, this home is the perfect place to gather, entertain, and create lasting memories for years to come....
Contact an agent
Home facts
- Year built:1990
- Listing ID #:780499
- Added:1 day(s) ago
- Updated:July 13, 2026 at 03:04 PM
Rooms and interior
- Bedrooms:3
- Total bathrooms:3
- Full bathrooms:2
- Half bathrooms:1
- Rooms Total:9
- Dining Description:Dining Area, Separate Formal Dining Room
- Kitchen Description:Dishwasher, Electric Oven, Microwave, Refrigerator
- Basement:Yes
- Basement Description:Full
- Living area:2,099 sq. ft.
Heating and cooling
- Cooling:Central Air
- Heating:Gas
- Central air:Yes
Structure and exterior
- Roof:Asphalt, Fiberglass
- Year built:1990
- Building area:2,099 sq. ft.
- Lot area:0.27 Acres
- Architectural Style:Colonial
- Construction Materials:Brick, Vinyl Siding
- Levels:1 Story
Schools
- High school:Easton Area
- Middle school:Easton Area
- Elementary school:Edward Tracy Elementary
Utilities
- Water:Public
- Sewer:Public Sewer
Finances and disclosures
- Price:$459,900
- Price per sq. ft.:$219.1
- Tax amount:$7,416
Features and amenities
- Appliances:Dishwasher, Electric Oven, Gas Water Heater, Microwave, Refrigerator, Washer
- Laundry features:Washer
Parking
- Parking description:Garage
- Garage:Yes
- Garage spaces:2
New listings near 2694 Peggy Street
- Open Sat, 11am to 1pmNew
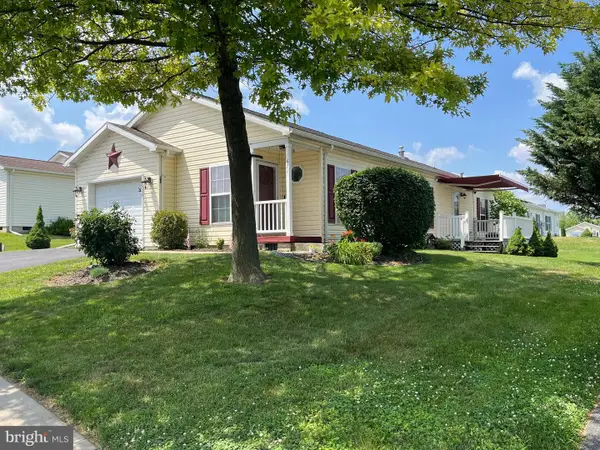 $230,000Active2 beds 2 baths1,436 sq. ft.
671 Kykuit Pl, EASTON, PA 18040
MLS# PANH2010242Listed by: EXP REALTY, LLC - New
 $2,150,000Active-- beds -- baths6,544 sq. ft.
607 Northampton Street, Easton, PA 18042
MLS# 780546Listed by: PARANEE PROPERTIES - New
 $269,000Active2 beds 2 baths1,641 sq. ft.
1821 Hay Ter, EASTON, PA 18042
MLS# PANH2010274Listed by: BHHS FOX & ROACH-BETHLEHEM - New
 $350,000Active3 beds 2 baths1,729 sq. ft.
158 W Wilkes Barre Street, Easton, PA 18042
MLS# 780467Listed by: REALTY ONE GROUP SUPREME - New
 $765,000Active4 beds 3 baths2,784 sq. ft.
477 Newlins Rd E, EASTON, PA 18040
MLS# PANH2010272Listed by: BHHS FOX & ROACH-BETHLEHEM - New
 $505,000Active3 beds 2 baths2,456 sq. ft.
9 Devonshire Drive, Easton, PA 18045
MLS# 777662Listed by: RE/MAX REAL ESTATE - New
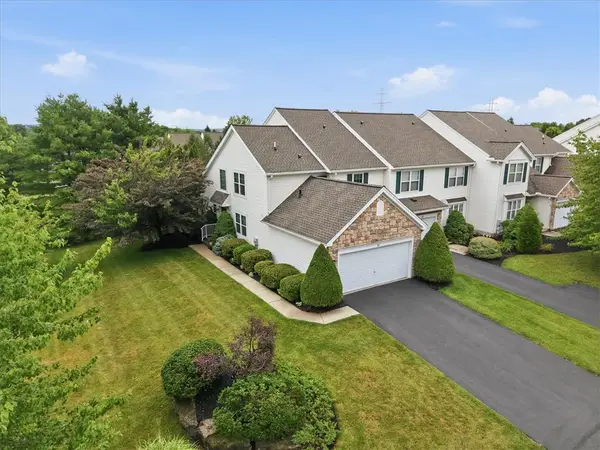 $449,900Active3 beds 3 baths2,624 sq. ft.
167 Park Ridge Drive, Easton, PA 18040
MLS# 780084Listed by: VALOR REALTY - New
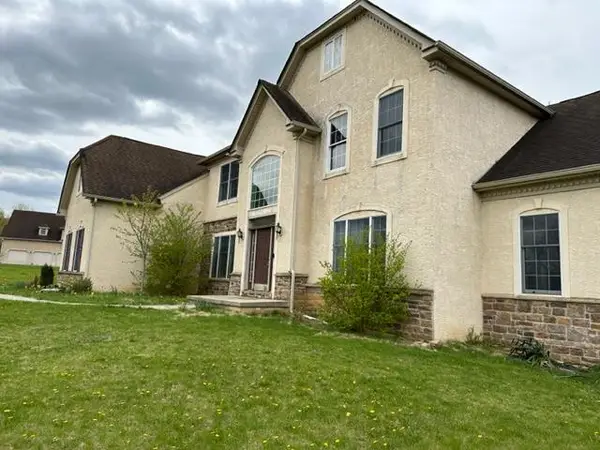 $968,000Active4 beds 4 baths4,975 sq. ft.
120 Fox Run, Easton, PA 18042
MLS# 780390Listed by: CONTINENTAL R.E. GROUP - New
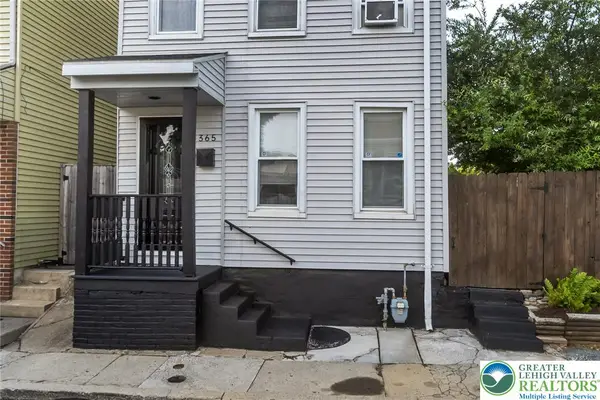 $275,000Active3 beds 1 baths1,550 sq. ft.
365 Rock Street, Easton, PA 18042
MLS# 780165Listed by: KELLER WILLIAMS ALLENTOWN


Protect your home and budget from life's surprises with an Assurant Home Warranty, backed by a partner that supports you through every step of homeownership. Explore Plans.
© 2026 Better Homes and Gardens Real Estate LLC. An Anywhere Real Estate company. All rights reserved. Better Homes and Gardens® Real Estate is a registered trademark owned by Meredith Operations Corporation, licensed to Better Homes and Gardens Real Estate LLC and used with permission. Better Homes and Gardens Real Estate LLC fully supports the principles of the Fair Housing Act and the Equal Opportunity Act. Listing information is deemed reliable but is not guaranteed accurate.
Each office is independently owned and operated.
Any services or products provided by third parties are not provided by, affiliated with or related to Better Homes and Gardens Real Estate LLC, or its affiliated companies.