
2191 Cook Drive, Easton, PA 18045
Local realty services provided by:Better Homes and Gardens Real Estate Wilkins & Associates
2191 Cook Drive,Easton, PA 18045
$499,900
- 3 Beds
- 4 Baths
- 2,966 sq. ft.
- Townhouse
- Active
Listed by: shabana pathan
Office: keller williams real estate - northampton co
MLS#:PM-141722
Source:PA_PMAR
Price summary
- Price:$499,900
- Price per sq. ft.:$138.59
About this home
Beautifully maintained and move-in ready, this spacious 3 bedroom, 3.5 bath end-of-row townhome in the highly desirable Madison Farms neighborhood offers modern finishes and versatile living space throughout. A central hall foyer with hardwood floors welcomes you inside and leads to the lower-level family room featuring wall-to-wall carpet, recessed lighting, and sliding door access to the covered concrete patio--perfect for relaxing or entertaining. The lower level also includes a full bath with tile floors, granite-topped vanity, and tiled tub/shower combo. The main living area boasts a bright formal living room with recessed lighting and plush wall-to-wall carpet. The updated eat-in kitchen showcases hardwood floors, granite countertops, stainless steel appliances, recessed lighting, tiled backsplash, center island with seating, and a breakfast peninsula. The adjoining dining area offers sliding door access to the deck for easy indoor-outdoor living. A convenient powder room with pedestal sink completes the main level. Upstairs, the spacious primary suite features a walk-in closet and luxurious full bath with tile floors, dual granite-topped vanity, tiled walk-in shower, and tiled soaking tub. Two additional generously sized bedrooms with wall-to-wall carpet, a full hallway bath with granite-topped vanity and tiled tub/shower combo, plus a laundry room with utility sink and organizational shelving complete the upper level. Additional highlights include a 2-car built-in garage and paved driveway. Conveniently located close to major highways US-22, PA-33 and I-78 for easy commute, St Luke's Anderson Hospital, Northampton and Green Pond Country Clubs, shops, restaurants and so much more!...
Contact an agent
Home facts
- Year built:2017
- Listing ID #:PM-141722
- Added:1 day(s) ago
- Updated:May 29, 2026 at 08:58 PM
Rooms and interior
- Bedrooms:3
- Total bathrooms:4
- Full bathrooms:3
- Half bathrooms:1
- Flooring:Carpet, Ceramic Tile, Hardwood, Tile
- Dining Description:Eat-in Kitchen
- Kitchen Description:Dishwasher, Eat-in Kitchen, Electric Oven, Electric Range, Kitchen Island, Microwave, Pantry, Refrigerator, Stainless Steel Appliance(s)
- Basement:Yes
- Living area:2,966 sq. ft.
Heating and cooling
- Cooling:Central Air
- Heating:Heating
- Central air:Yes
Structure and exterior
- Year built:2017
- Building area:2,966 sq. ft.
- Lot area:0.08 Acres
- Lot Features:Level
- Architectural Style:Colonial
- Construction Materials:Stone, Vinyl Siding
Utilities
- Water:Public
- Sewer:Public Sewer
Finances and disclosures
- Price:$499,900
- Price per sq. ft.:$138.59
- Tax amount:$7,186
Features and amenities
- Appliances:Dishwasher, Dryer, Electric Oven, Electric Range, Microwave, Refrigerator, Stainless Steel Appliance(s), Washer
- Laundry features:Dryer, Gas Dryer Hookup, Washer, Washer Hookup
- Amenities:Granite Counters, Pantry, Walk-In Closet(s)
Parking
- Parking description:Attached Garage
- Garage:Yes
New listings near 2191 Cook Drive
- New
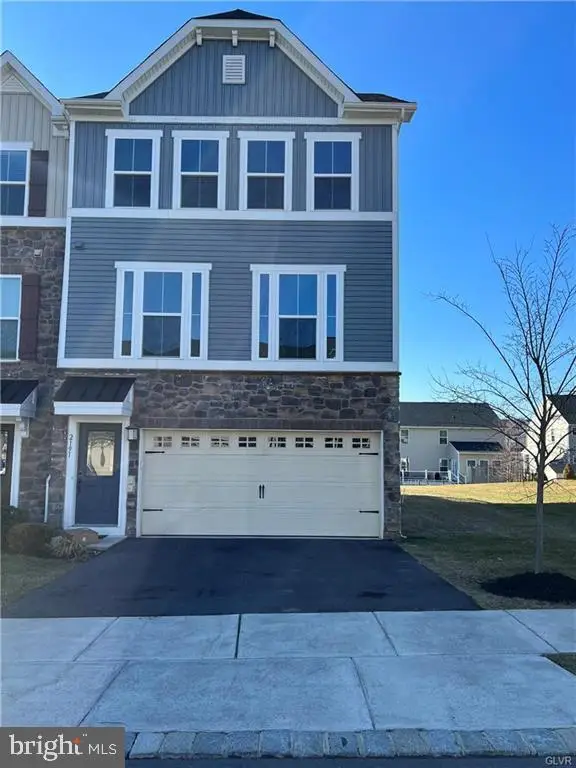 $449,900Active3 beds 4 baths2,966 sq. ft.
2191 Cook Dr, EASTON, PA 18045
MLS# PANH2010038Listed by: KELLER WILLIAMS REAL ESTATE - BETHLEHEM - New
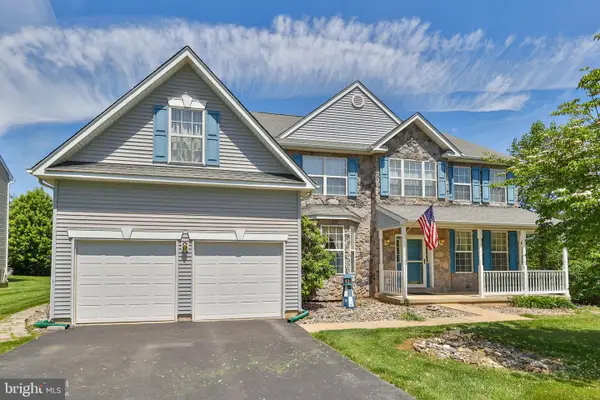 $599,900Active4 beds 3 baths5,061 sq. ft.
13 Windrift Ct, EASTON, PA 18045
MLS# PANH2010040Listed by: KELLER WILLIAMS REAL ESTATE - BETHLEHEM - New
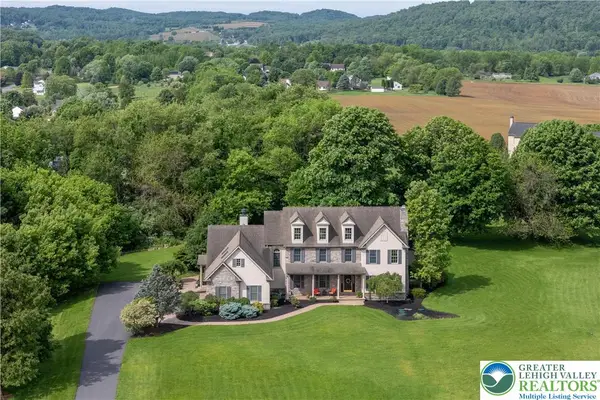 $1,110,000Active5 beds 5 baths4,407 sq. ft.
20 Longhill Drive, Easton, PA 18042
MLS# 775265Listed by: BHHS FOX & ROACH CENTER VALLEY - New
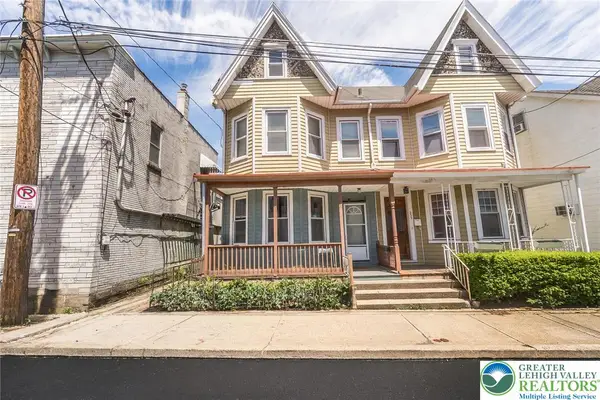 $200,000Active3 beds 2 baths1,896 sq. ft.
235 W Nesquehoning Street, Easton, PA 18042
MLS# 777907Listed by: CENTURY 21 PINNACLE - New
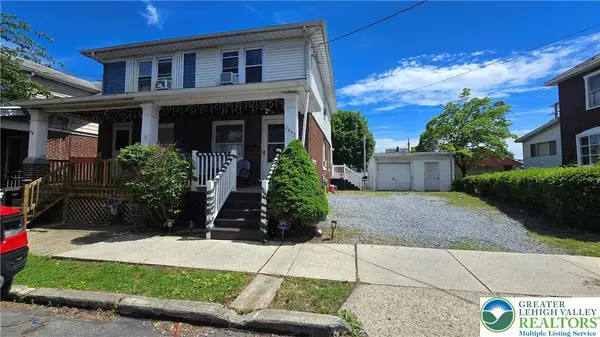 $250,000Active3 beds 1 baths1,080 sq. ft.
2452 Birch Street, Easton, PA 18042
MLS# 777927Listed by: IRONVALLEY RE OF LEHIGH VALLEY - Coming SoonOpen Sat, 12 to 2pm
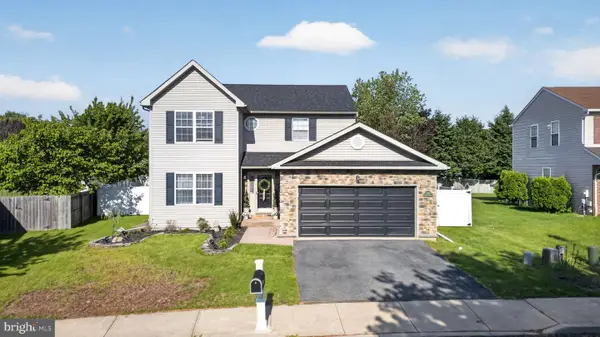 $514,900Coming Soon4 beds 4 baths
2720 Hickory Dr, EASTON, PA 18040
MLS# PANH2010026Listed by: REAL OF PENNSYLVANIA - New
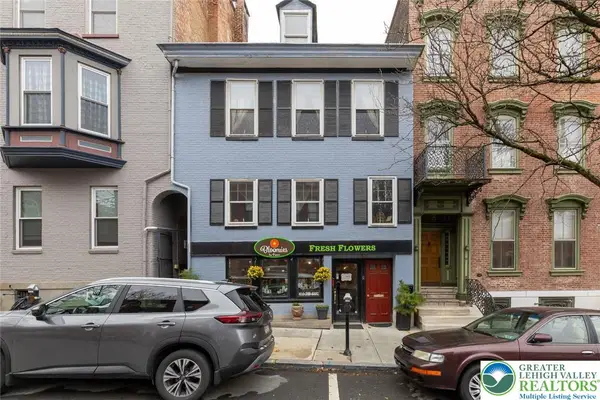 $749,000Active-- beds -- baths
21 N 2nd Street, Easton, PA 18042
MLS# 777879Listed by: MELCHOR REALTY - Open Sat, 1 to 3pmNew
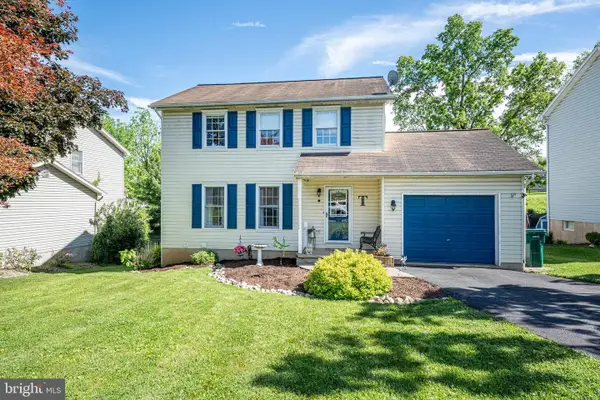 $415,000Active3 beds 3 baths2,206 sq. ft.
1231 Ann Marie St, EASTON, PA 18045
MLS# PANH2010024Listed by: KELLER WILLIAMS REAL ESTATE - BETHLEHEM - Open Sat, 12 to 2pmNew
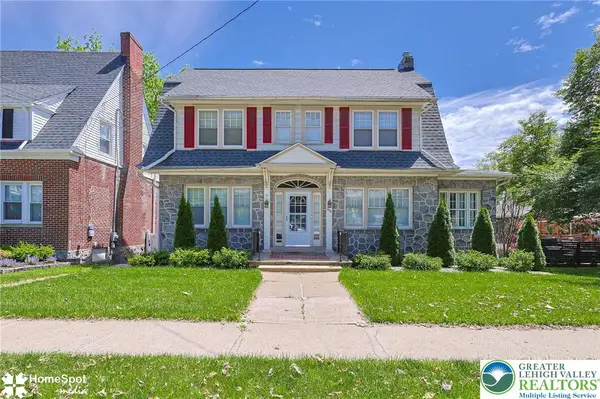 $450,000Active3 beds 2 baths1,930 sq. ft.
522 W Lafayette Street, Easton, PA 18042
MLS# 777751Listed by: KELLER WILLIAMS NORTHAMPTON


Protect your home and budget from life's surprises with an Assurant Home Warranty, backed by a partner that supports you through every step of homeownership. Explore Plans.
© 2026 Better Homes and Gardens Real Estate LLC. An Anywhere Real Estate company. All rights reserved. Better Homes and Gardens® Real Estate is a registered trademark owned by Meredith Operations Corporation, licensed to Better Homes and Gardens Real Estate LLC and used with permission. Better Homes and Gardens Real Estate LLC fully supports the principles of the Fair Housing Act and the Equal Opportunity Act. Listing information is deemed reliable but is not guaranteed accurate.
Each office is independently owned and operated.
Any services or products provided by third parties are not provided by, affiliated with or related to Better Homes and Gardens Real Estate LLC, or its affiliated companies.