
167 Park Ridge Drive, Easton, PA 18040
Local realty services provided by:Better Homes and Gardens Real Estate Cassidon Realty
167 Park Ridge Drive,Easton, PA 18040
$449,900
- 3 Beds
- 3 Baths
- 2,624 sq. ft.
- Townhouse
- Active
Upcoming open houses
- Sat, Jul 1112:00 pm - 02:00 pm
Listed by: kristine lingle
Office: valor realty
MLS#:780084
Source:PA_LVAR
Price summary
- Price:$449,900
- Price per sq. ft.:$171.46
- Monthly HOA dues:$245
About this home
Bright, beautifully updated, and perfectly positioned, this exceptional end-unit townhome offers the ideal blend of comfort, privacy, and convenience. This home is filled with natural light coming through the 2-story open foyer, creating an expansive and welcoming atmosphere throughout. The thoughtfully designed floor plan features a cozy gas fireplace, spacious living and dining areas, and a well-appointed eat-in kitchen perfect for gathering with family and friends. Recent improvements include stylishly renovated bathrooms and new carpeting upstairs. Outside, enjoy one of the community’s more private outdoor spaces, complete with a SunSetter retractable awning that provides shade and a comfortable setting for outdoor dining or relaxing. With a full basement, attached two-car garage, and a prime location close to shopping, restaurants, and major highways, this home truly checks every box. Schedule your showing today!
Contact an agent
Home facts
- Year built:2000
- Listing ID #:780084
- Added:1 day(s) ago
- Updated:July 09, 2026 at 06:47 PM
Rooms and interior
- Bedrooms:3
- Total bathrooms:3
- Full bathrooms:2
- Half bathrooms:1
- Rooms Total:8
- Flooring:Carpet, Hardwood, Tile
- Dining Description:Breakfast Area, Dining Area, Separate Formal Dining Room
- Kitchen Description:Dishwasher, Electric Oven, Electric Range, Refrigerator
- Basement:Yes
- Basement Description:Concrete, Daylight
- Living area:2,624 sq. ft.
Heating and cooling
- Cooling:Ceiling Fans, Central Air
- Heating:Electric, Fireplaces, Forced Air
- Central air:Yes
Structure and exterior
- Roof:Asphalt, Fiberglass
- Year built:2000
- Building area:2,624 sq. ft.
- Lot area:0.17 Acres
- Architectural Style:Colonial
- Construction Materials:Asphalt, Stone Veneer, Vinyl Siding, Wood Siding
- Exterior Features:Awnings, Covered, Deck, Porch
- Foundation Description:Basement
- Levels:2 Story
Schools
- High school:Easton Area High School
- Middle school:Easton Area Middle School
- Elementary school:Shawnee Elementary School
Utilities
- Water:Public
- Sewer:Public Sewer
Finances and disclosures
- Price:$449,900
- Price per sq. ft.:$171.46
- Tax amount:$7,356
Features and amenities
- Appliances:Dishwasher, Electric Oven, Electric Water Heater, Refrigerator, Washer
- Laundry features:Washer
Parking
- Parking description:Driveway, Garage, Off Street, On Street
- Garage:Yes
- Garage spaces:2
New listings near 167 Park Ridge Drive
- Open Sun, 1 to 3pmNew
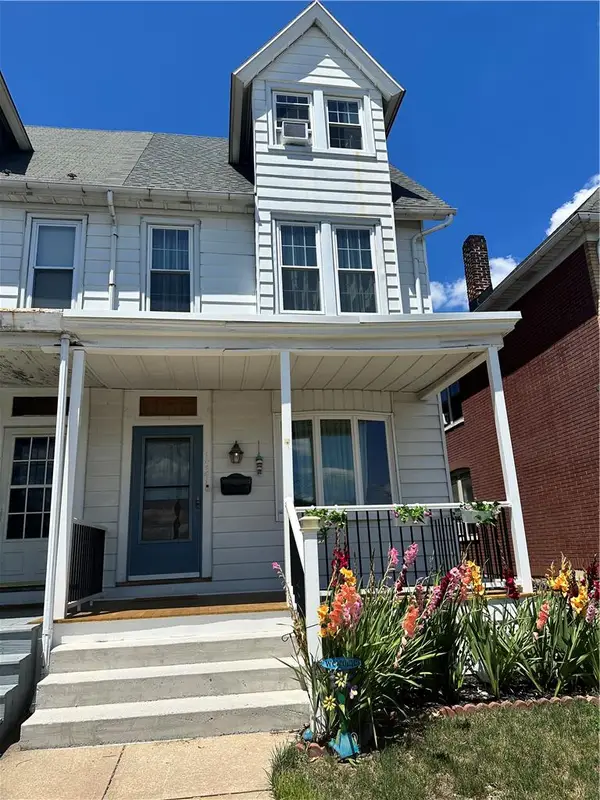 $269,000Active3 beds 2 baths1,641 sq. ft.
1821 Hay Terrace, Easton, PA 18042
MLS# 779945Listed by: BHHS FOX & ROACH BETHLEHEM - New
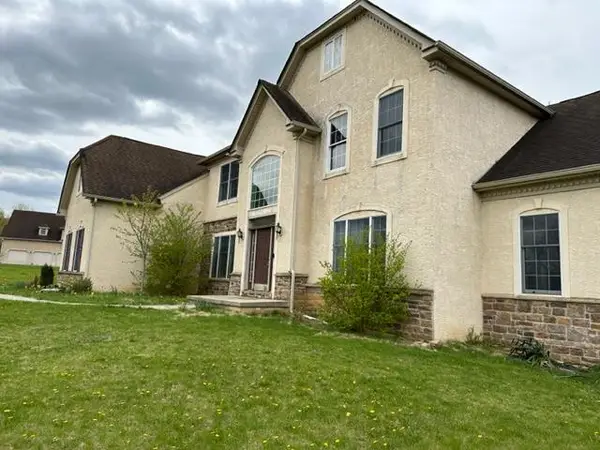 $968,000Active4 beds 4 baths4,975 sq. ft.
120 Fox Run, Easton, PA 18042
MLS# 780390Listed by: CONTINENTAL R.E. GROUP - New
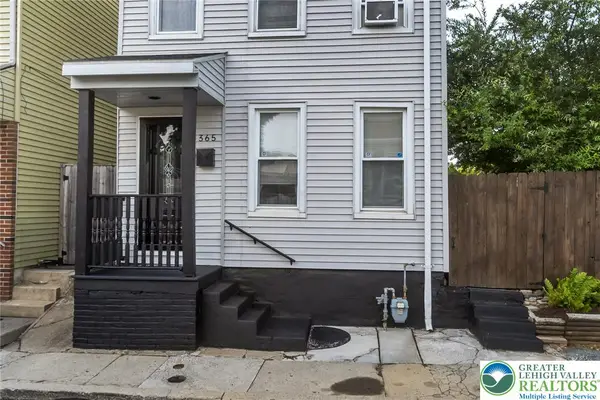 $275,000Active3 beds 1 baths1,550 sq. ft.
365 Rock Street, Easton, PA 18042
MLS# 780165Listed by: KELLER WILLIAMS ALLENTOWN - Open Sat, 11am to 1pmNew
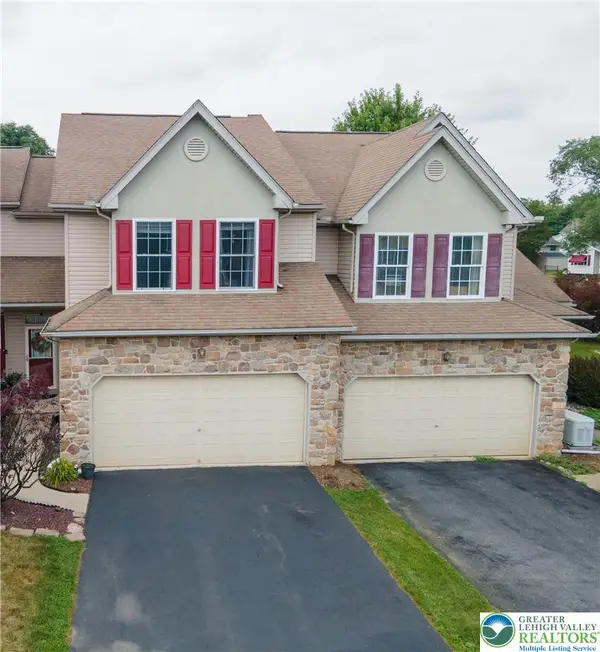 $410,000Active3 beds 3 baths2,148 sq. ft.
211 S Kathryn Street, Easton, PA 18045
MLS# 780182Listed by: GRACE REALTY CO INC - New
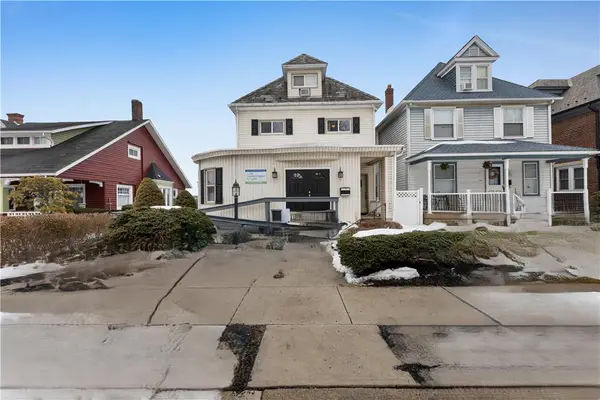 $499,900Active-- beds 2 baths4,477 sq. ft.
1810 Washington Boulevard, Easton, PA 18042
MLS# 780330Listed by: KELLER WILLIAMS ALLENTOWN - New
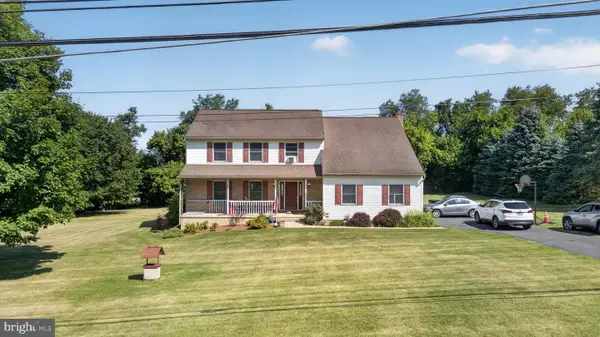 $455,000Active4 beds 3 baths2,603 sq. ft.
965 Berger Rd, EASTON, PA 18042
MLS# PANH2010256Listed by: REAL OF PENNSYLVANIA - New
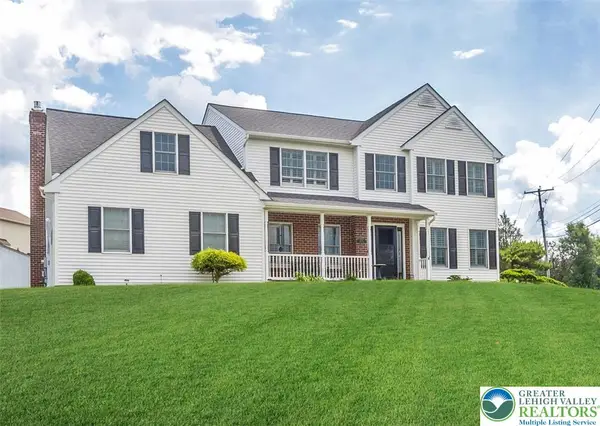 $549,900Active4 beds 3 baths2,751 sq. ft.
1252 Winter Lane, Easton, PA 18040
MLS# 779896Listed by: CENTURY 21 PINNACLE - New
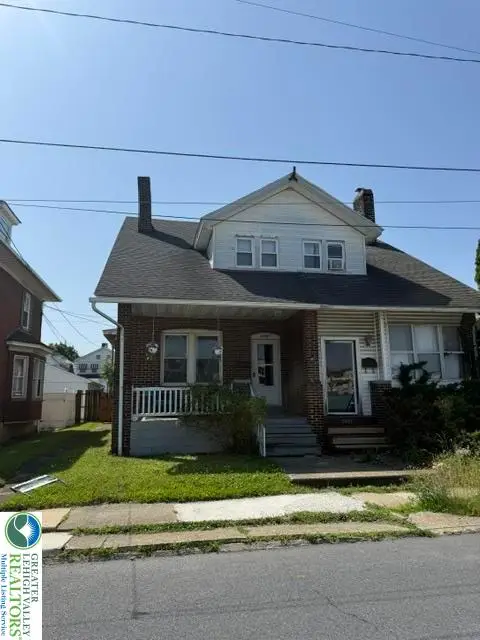 $280,000Active3 beds 1 baths1,392 sq. ft.
2406 Butler Street, Easton, PA 18042
MLS# 779503Listed by: FULL CIRCLEREALTY&PROPERTYMGMT - Open Fri, 9 to 10:30amNew
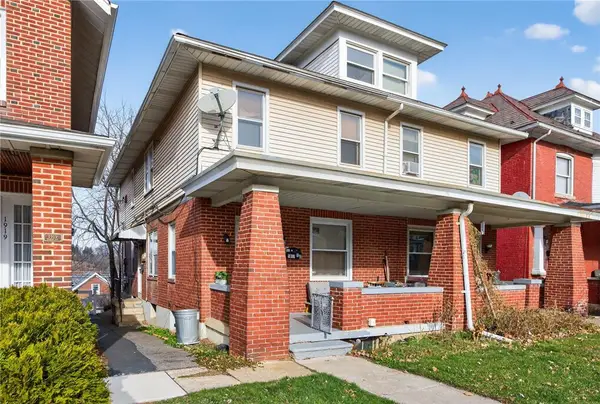 $299,900Active-- beds -- baths1,766 sq. ft.
1917 Ferry Street, Easton, PA 18042
MLS# 780074Listed by: REALTY ONE GROUP SUPREME


Protect your home and budget from life's surprises with an Assurant Home Warranty, backed by a partner that supports you through every step of homeownership. Explore Plans.
© 2026 Better Homes and Gardens Real Estate LLC. An Anywhere Real Estate company. All rights reserved. Better Homes and Gardens® Real Estate is a registered trademark owned by Meredith Operations Corporation, licensed to Better Homes and Gardens Real Estate LLC and used with permission. Better Homes and Gardens Real Estate LLC fully supports the principles of the Fair Housing Act and the Equal Opportunity Act. Listing information is deemed reliable but is not guaranteed accurate.
Each office is independently owned and operated.
Any services or products provided by third parties are not provided by, affiliated with or related to Better Homes and Gardens Real Estate LLC, or its affiliated companies.