
10 Holly Ln, Etters, PA 17319
Local realty services provided by:Better Homes and Gardens Real Estate Reserve
10 Holly Ln,Etters, PA 17319
$400,000
- 4 Beds
- 3 Baths
- 1,940 sq. ft.
- Single family
- Active
Listed by: gerlinde bond
Office: iron valley real estate of central pa
MLS#:PAYK2112628
Source:BRIGHTMLS
Price summary
- Price:$400,000
- Price per sq. ft.:$206.19
- Monthly HOA dues:$5.33
About this home
Professional photos to be uploaded by 10/3/26! Welcome home to this beautifully maintained, move-in-ready property located in the highly desirable Woods development in Etters. Situated on a premium .37-acre corner lot, this 2014-built home offers 1,940 square feet of thoughtfully designed living space, combining modern upgrades with everyday functionality.
From the moment you arrive, you will love the inviting front porch, perfect for relaxing with your morning coffee. Step inside to an entirely repainted interior filled with natural light. The main level features durable, stylish Luxury Vinyl Plank (LVP) flooring installed in 2022. At the heart of the home is a spacious kitchen boasting a large island, elegant granite countertops, and cabinets beautifully redone in 2023. Seamlessly connected to the living space is a practical mudroom and laundry room combination that offers excellent additional storage.
Upstairs, you will find comfortable carpeting throughout the bedroom levels. The home features 4 spacious bedrooms and 2.5 baths, including a versatile room located above the garage. This massive space can easily serve as a fourth bedroom, a private home office, or a vibrant bonus playroom.
Outdoor living is a dream on the expansive, recently stained wooden deck, complete with built-in privacy panels—making it the ultimate spot for weekend barbecues or quiet evenings. The property also features a 2-car garage and a massive, unfinished full walk-out basement that provides endless potential for a home gym, workshop, or future finished living space. Equipped with an efficient electric heat pump, this home is as comfortable as it is beautiful.
Don't miss your chance to own this corner-lot gem in a fantastic neighborhood. Schedule your tour today!...
Contact an agent
Home facts
- Year built:2014
- Subdivision & Development:THE WOODS
- Listing ID #:PAYK2112628
- Added:1 day(s) ago
- Updated:September 30, 2026 at 02:44 AM
Rooms and interior
- Bedrooms:4
- Total bathrooms:3
- Full bathrooms:2
- Half bathrooms:1
- Flooring:Carpet, Luxury Vinyl Plank
- Dining Description:Combination Kitchen/Dining, Dining Area, Dining Room
- Bathrooms Description:Primary Bath(s)
- Kitchen Description:Built-In Microwave, Carpet, Dishwasher, Kitchen - Island, Oven - Single, Upgraded Countertops
- Bedroom Description:Carpet, Walk In Closet(s)
- Basement:Yes
- Basement Description:Full, Poured Concrete, Walkout Level
- Living area:1,940 sq. ft.
Heating and cooling
- Cooling:Central A/C, Ductless/Mini-Split
- Heating:Electric, Forced Air, Heat Pump(s)
Structure and exterior
- Roof:Asphalt, Shingle
- Year built:2014
- Building area:1,940 sq. ft.
- Lot area:0.37 Acres
- Lot Features:Corner, Front Yard, Landscaping, Rear Yard, SideYard(s), Sloping
- Construction Materials:Stick Built, Stone, Vinyl Siding
- Foundation Description:Block
- Levels:2 Stories
Utilities
- Water:Public
- Sewer:Public Sewer
Finances and disclosures
- Price:$400,000
- Price per sq. ft.:$206.19
- Tax amount:$6,050 (2026)
Features and amenities
- Laundry features:Laundry
- Amenities:Carpet, Ceiling Fan(s)
Parking
- Parking description:Additional Storage Area, Attached Garage, Garage - Front Entry, Garage Door Opener, Inside Access, On Street
- Garage:Yes
- Garage spaces:2
New listings near 10 Holly Ln
- Coming SoonOpen Sun, 3 to 5pm
 $219,900Coming Soon2 beds 3 baths1,328 sq. ft.
622 Mallard Dr #10b, ETTERS, PA 17319
MLS# PAYK2112380Listed by: NEXTHOME DREAM SEEKERS REALTY) - Coming SoonOpen Sun, 1 to 3pm
 $464,900Coming Soon3 beds 3 baths2,670 sq. ft.
25 York Hill Rd, ETTERS, PA 17319
MLS# PAYK2112260Listed by: REALTY ONE GROUP UNLIMITED - Coming SoonOpen Sun, 1 to 3pm
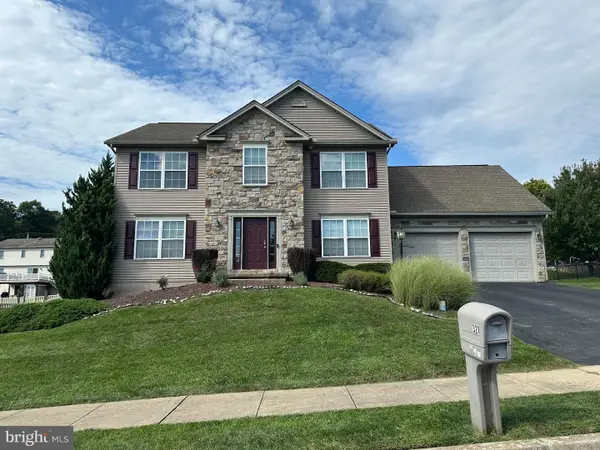 $499,000Coming Soon4 beds 4 baths4,984 sq. ft.
321 Braddock Dr, ETTERS, PA 17319
MLS# PAYK2111518Listed by: STRAUB & ASSOCIATES REAL ESTATE 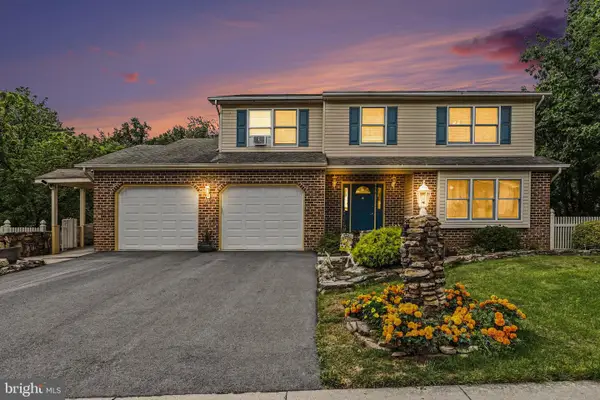 $439,950Pending3 beds 4 baths2,686 sq. ft.
336 Braeburn Dr, ETTERS, PA 17319
MLS# PAYK2112122Listed by: RE/MAX 1ST ADVANTAGE- New
 $250,000Active2 beds 3 baths1,328 sq. ft.
623 Canvasbach Drive, ETTERS, PA 17319
MLS# PAYK2111976Listed by: KELLER WILLIAMS OF CENTRAL PA - New
 $361,990Active3 beds 3 baths1,996 sq. ft.
386 Florida Ave. #lot 137, ETTERS, PA 17319
MLS# PAYK2112170Listed by: INCH & CO. REAL ESTATE, LLC - New
 $349,990Active3 beds 3 baths1,996 sq. ft.
382 Florida Ave. #lot 135, ETTERS, PA 17319
MLS# PAYK2112126Listed by: INCH & CO. REAL ESTATE, LLC 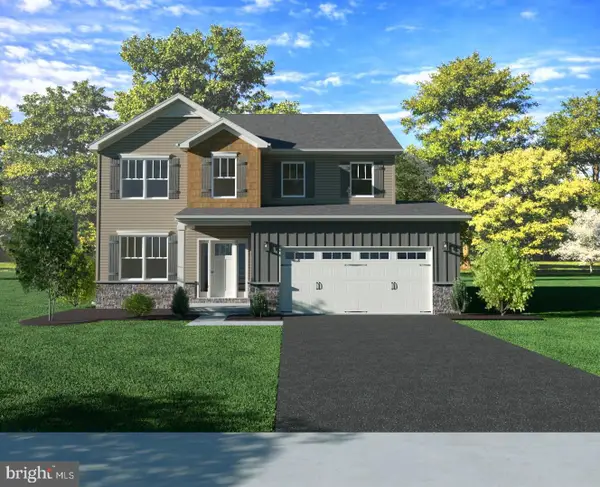 $496,990Active4 beds 3 baths2,089 sq. ft.
395 Florida Ave #lot 146, ETTERS, PA 17319
MLS# PAYK2112052Listed by: INCH & CO. REAL ESTATE, LLC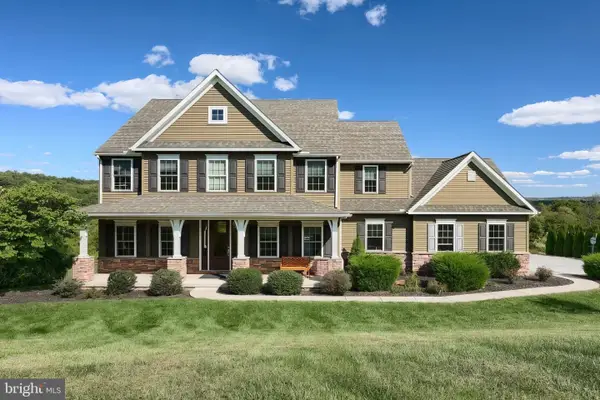 $750,000Pending4 beds 4 baths4,754 sq. ft.
110 Hunters Chase, ETTERS, PA 17319
MLS# PAYK2111904Listed by: KELLER WILLIAMS KEYSTONE REALTY


Protect your home and budget from life's surprises with an Assurant Home Warranty, backed by a partner that supports you through every step of homeownership. Explore Plans.
© 2026 Better Homes and Gardens Real Estate LLC. An Anywhere Real Estate company. All rights reserved. Better Homes and Gardens® Real Estate is a registered trademark owned by Meredith Operations Corporation, licensed to Better Homes and Gardens Real Estate LLC and used with permission. Better Homes and Gardens Real Estate LLC fully supports the principles of the Fair Housing Act and the Equal Opportunity Act. Listing information is deemed reliable but is not guaranteed accurate.
Each office is independently owned and operated.
Any services or products provided by third parties are not provided by, affiliated with or related to Better Homes and Gardens Real Estate LLC, or its affiliated companies.