
224 Cambridge, Exton, PA 19341
Local realty services provided by:Better Homes and Gardens Real Estate Community Realty
224 Cambridge,Exton, PA 19341
$525,000
- 3 Beds
- 4 Baths
- - sq. ft.
- Townhouse
- Coming Soon
Listed by: john restrepo
Office: keller williams real estate -exton
MLS#:PACT2126508
Source:BRIGHTMLS
Price summary
- Price:$525,000
- Monthly HOA dues:$644
About this home
Luxury Townhome with 3 bedroom, 2 full bathrooms, 2 half baths, 2 Fireplaces and a 1-car Garage. Immaculately maintained, neutrally painted, loads of upgrades for upscale living. Kitchen has New Stainless Steel Bosch Gas 5-burner cooktop, New Stainless Steel Refrigerator, and New Stainless Steel Bosch dishwasher, New Stainless Steel Microwave, recently refinished hardwood flooring throughout 1st floor and plenty of Cherry Cabinetry with newer ceramic backsplash. Large breakfast area with site-finished hardwood floors, ceiling fan/light and French Doors to large deck (12' x 17'6") with views of private open space; step down Living/Great Room with NEW site finished Hardwood flooring and raised Marble hearth wood burning Fireplace. Dining room with marble flooring and a light filled bay window. On the 2nd floor is Master suite with Gas Fireplace in sitting area, generous shower stall, large Jacuzzi tub and a huge walk-in closet, plus 1 year old Washer & Dryer in hall closet. On the 3rd floor the 2nd and 3rd bedrooms each have their own sink and in between is a Jack & Jill bathroom and both have walk-in closets. Nicely Finished Basement with convenient Powder room, 7 recessed lights and carpeting. Sophisticated living for discerning Buyers. There's an additional bonus storage room (8x13) on 3rd level....
Contact an agent
Home facts
- Year built:1989
- Listing ID #:PACT2126508
- Added:1 day(s) ago
- Updated:May 29, 2026 at 01:40 PM
Rooms and interior
- Bedrooms:3
- Total bathrooms:4
- Full bathrooms:2
- Half bathrooms:2
- Flooring:Carpet, Ceramic Tile, Hardwood, Marble
- Dining Description:Dining Room
- Bathrooms Description:Primary Bath(s), WhirlPool/HotTub
- Kitchen Description:Breakfast Area, Dishwasher, Disposal, Kitchen - Eat-In, Microwave, Range Hood, Refrigerator
- Bedroom Description:Primary Bedroom
- Basement:Yes
- Basement Description:Drainage System, Full, Fully Finished, Water Proofing System
Heating and cooling
- Cooling:Central A/C
- Heating:Forced Air, Natural Gas
Structure and exterior
- Year built:1989
- Lot Features:Cul-de-sac, Front Yard, Level, Open, Rear Yard, Suburban, Trees/Wooded
- Architectural Style:Colonial
- Construction Materials:Stone, Stucco
- Exterior Features:Deck(s), Exterior Lighting, Sidewalks, Street Lights
- Foundation Description:Concrete Perimeter
- Levels:4 Story
Schools
- High school:B. REED HENDERSON
- Middle school:PEIRCE
- Elementary school:MARY C. HOWSE
Utilities
- Water:Public
- Sewer:Public Sewer
Finances and disclosures
- Price:$525,000
- Tax amount:$5,889 (2026)
Features and amenities
- Laundry features:Dryer, Washer
- Amenities:200+ Amp Service, Cable TV, Ceiling Fan(s), Security System, Skylight(s)
Parking
- Parking description:Detached Garage, Garage Door Opener, Paved Parking
- Garage:Yes
- Garage spaces:1
New listings near 224 Cambridge
- Coming Soon
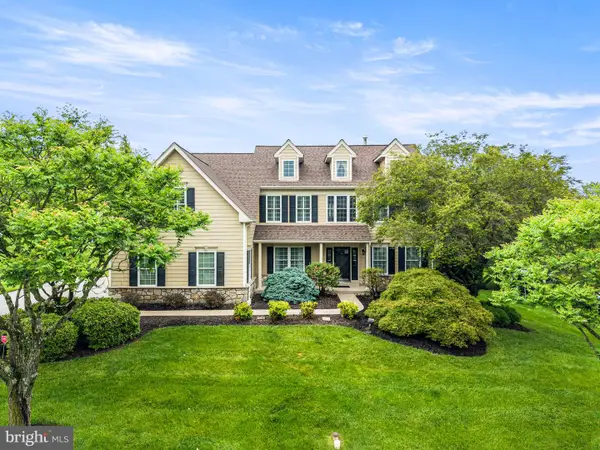 $1,125,000Coming Soon4 beds 4 baths
4 Fairwind Ln, EXTON, PA 19341
MLS# PACT2126500Listed by: RE/MAX PREFERRED - MALVERN - Open Fri, 4 to 6pmNew
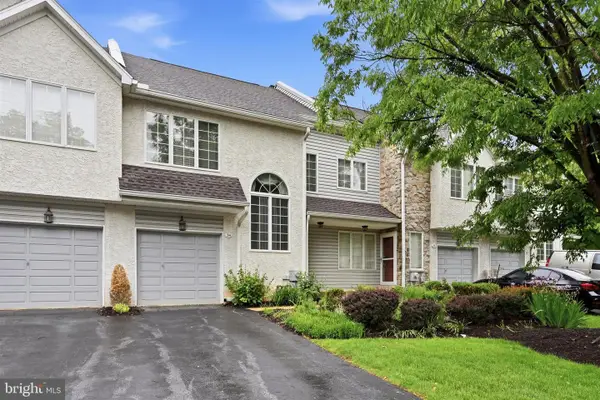 $495,000Active3 beds 3 baths1,560 sq. ft.
34 Buttonwood Dr #34, EXTON, PA 19341
MLS# PACT2126362Listed by: LPT REALTY, LLC - Open Sat, 12 to 2pmNew
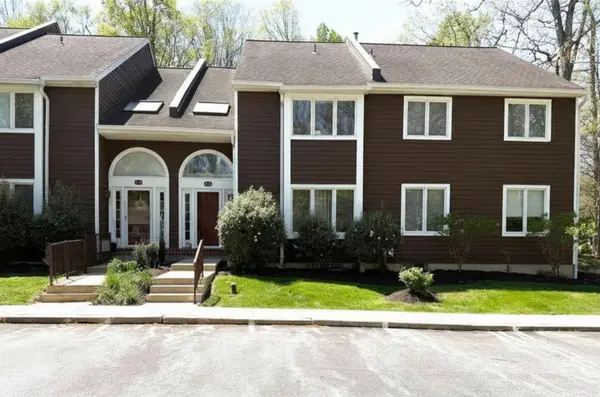 $480,000Active3 beds 3 baths2,062 sq. ft.
316 Fox Run, EXTON, PA 19341
MLS# PACT2126568Listed by: RE/MAX TOWN & COUNTRY - Open Sat, 12 to 2pmNew
 $795,000Active4 beds 3 baths3,110 sq. ft.
214 Mill Pond Dr, EXTON, PA 19341
MLS# PACT2126498Listed by: RE/MAX TOWN & COUNTRY - Open Sat, 12 to 2pmNew
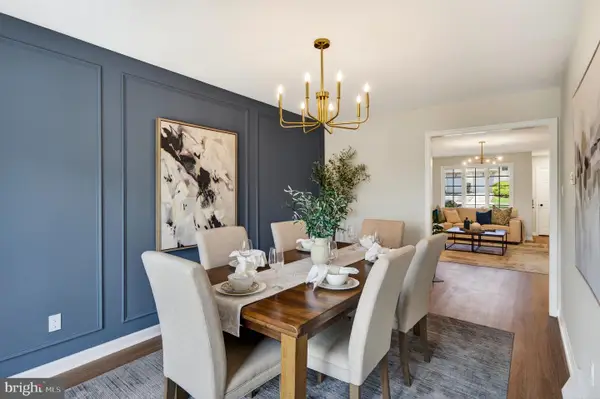 $559,900Active4 beds 3 baths2,193 sq. ft.
540 Pewter Dr #540, EXTON, PA 19341
MLS# PACT2126302Listed by: VRA REALTY - Open Sat, 12 to 2pmNew
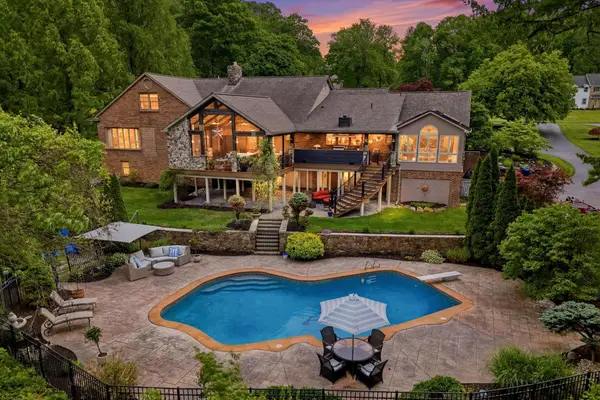 $1,300,000Active4 beds 6 baths7,505 sq. ft.
615 Bough Rd, EXTON, PA 19341
MLS# PACT2123652Listed by: LPT REALTY, LLC 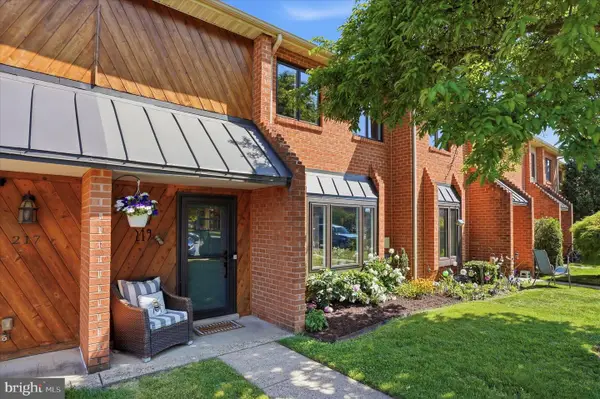 $410,000Pending3 beds 3 baths1,760 sq. ft.
219 Towyn Ct, EXTON, PA 19341
MLS# PACT2125556Listed by: KELLER WILLIAMS REAL ESTATE - WEST CHESTER- New
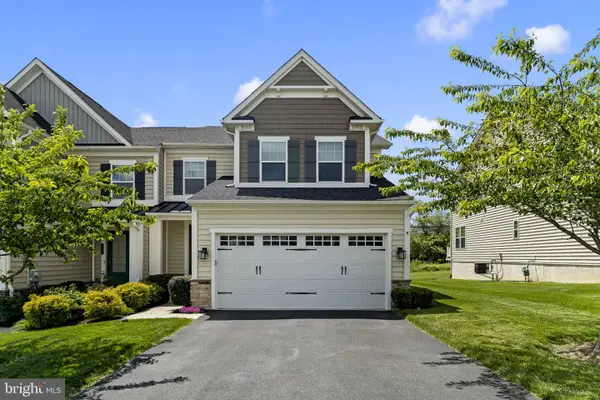 $779,500Active4 beds 4 baths3,428 sq. ft.
314 Piper Ln, EXTON, PA 19341
MLS# PACT2126136Listed by: RE/MAX CORNERSTONE - Open Fri, 11am to 4pmNew
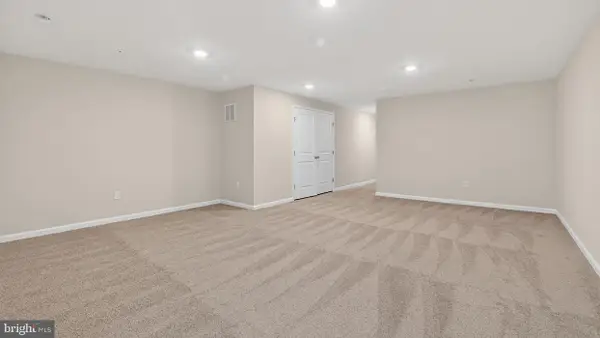 $401,990Active3 beds 3 baths2,144 sq. ft.
256 Derby Dr, COATESVILLE, PA 19320
MLS# PACT2126034Listed by: D.R. HORTON REALTY OF PENNSYLVANIA


Protect your home and budget from life's surprises with an Assurant Home Warranty, backed by a partner that supports you through every step of homeownership. Explore Plans.
© 2026 Better Homes and Gardens Real Estate LLC. An Anywhere Real Estate company. All rights reserved. Better Homes and Gardens® Real Estate is a registered trademark owned by Meredith Operations Corporation, licensed to Better Homes and Gardens Real Estate LLC and used with permission. Better Homes and Gardens Real Estate LLC fully supports the principles of the Fair Housing Act and the Equal Opportunity Act. Listing information is deemed reliable but is not guaranteed accurate.
Each office is independently owned and operated.
Any services or products provided by third parties are not provided by, affiliated with or related to Better Homes and Gardens Real Estate LLC, or its affiliated companies.