
4 Fairwind Ln, Exton, PA 19341
Local realty services provided by:Better Homes and Gardens Real Estate Realty Connect
4 Fairwind Ln,Exton, PA 19341
$1,132,000
- 4 Beds
- 4 Baths
- - sq. ft.
- Single family
- Sold
Listed by: alison d saunders
Office: re/max preferred - malvern
MLS#:PACT2126500
Source:BRIGHTMLS
Sorry, we are unable to map this address
Price summary
- Price:$1,132,000
About this home
Magnificent home in popular Malvern Hunt community!!! This is the one you've been waiting for! This gracious home is filled with well-designed spaces that can accommodate a relaxed atmosphere as easily as an active family lifestyle. This former Model Home is Move in Ready! Enjoy the many updates, light-filled rooms, open flow, spacious bedrooms, finished Lower Level and so much more! Fabulous open floor plan with a full finished basement w/ exercise room, home theater, kitchenette and full bath! 2 Story foyer w/turned staircase. Private home office with French doors. The open concept kitchen is a chef's delight with a generous island and plenty of counter space! Inviting family room with soaring ceiling, wall of windows, built in media cabinet and cozy fireplace. There is also a fabulous sun room addition off the kitchen which opens to a hardscape patio with firepit and BBQ area. Marble foyer and Hardwood Floors. There is also an additional bonus room/mudroom off the garage to accommodate a variety of functions and needs. Oversized primary suite with vaulted ceilings and sitting area/walk in closets and renovated primary bathroom. 3 additional generously sized bedrooms and a hall bath complete the upstairs. Beautifully landscaped with private back yard area and extensive hardscaping. There is plenty of storage with an attached shed to hold all your outdoor gear. All this and NO STUCCO and NO HOA fees!!! Award winning Great Valley Schools and convenient to parks, shopping, restaurants and entertainment. This home has it all! Don’t miss the opportunity to tour this exciting new listing in popular Malvern Hunt! Make your appointment today....
Contact an agent
Home facts
- Year built:2000
- Subdivision & Development:RIDINGS OF MALVERN
- Listing ID #:PACT2126500
- Added:83 day(s) ago
- Updated:August 20, 2026 at 10:18 AM
Rooms and interior
- Bedrooms:4
- Total bathrooms:4
- Full bathrooms:3
- Half bathrooms:1
- Flooring:Fully Carpeted, Marble, Tile/Brick, Wood
- Dining Description:Dining Area, Dining Room, Formal/Separate Dining Room
- Bathrooms Description:Primary Bath(s)
- Kitchen Description:Built-In Range, Butlers Pantry, Dishwasher, Disposal, Energy Efficient Appliances, Kitchen - Eat-In, Kitchen - Island, Oven - Self Cleaning, Refrigerator
- Bedroom Description:Primary Bedroom, Walk In Closet(s)
- Basement:Yes
- Basement Description:Full
Heating and cooling
- Cooling:Central A/C
- Heating:Forced Air, Natural Gas
Structure and exterior
- Roof:Pitched, Shingle
- Year built:2000
- Lot Features:Level, Suburban
- Architectural Style:Traditional
- Construction Materials:HardiPlank Type
- Exterior Features:Exterior Lighting, Patio(s), Porch(es), Sidewalks
- Foundation Description:Concrete Perimeter
- Levels:2 Stories
Schools
- High school:GREAT VALLEY
- Middle school:GREAT VALLEY M.S.
- Elementary school:KD MARKLEY
Utilities
- Water:Public
- Sewer:Public Sewer
Finances and disclosures
- Price:$1,132,000
- Tax amount:$12,239 (2025)
Features and amenities
- Amenities:200+ Amp Service, Bay/Bow Windows, Cable TV, Skylight(s)
Parking
- Parking description:Attached Garage, Garage Door Opener, Inside Access, On Street
- Garage:Yes
- Garage spaces:2
New listings near 4 Fairwind Ln
- Coming SoonOpen Sat, 1 to 3pm
 $1,200,000Coming Soon5 beds 5 baths
102 Steeplewood Dr, EXTON, PA 19341
MLS# PACT2133440Listed by: RE/MAX PROFESSIONAL REALTY - Coming SoonOpen Thu, 3 to 5pm
 $695,000Coming Soon4 beds 4 baths
314 Piper Ln, EXTON, PA 19341
MLS# PACT2133356Listed by: RE/MAX PREFERRED - MALVERN  $684,900Pending3 beds 3 baths3,311 sq. ft.
54 Granville Way, EXTON, PA 19341
MLS# PACT2133364Listed by: KELLER WILLIAMS REALTY DEVON-WAYNE $350,000Pending3 beds 3 baths1,716 sq. ft.
704 Worthington Dr #704, EXTON, PA 19341
MLS# PACT2133256Listed by: KELLER WILLIAMS REAL ESTATE -EXTON- Open Sat, 12 to 2pmNew
 $479,900Active4 beds 2 baths1,547 sq. ft.
502 Briar Rd, EXTON, PA 19341
MLS# PACT2133044Listed by: BHHS FOX & ROACH MALVERN-PAOLI  $469,900Pending3 beds 2 baths1,369 sq. ft.
323 Steeplechase Ln, POTTSTOWN, PA 19464
MLS# PAMC2184216Listed by: SPRINGER REALTY GROUP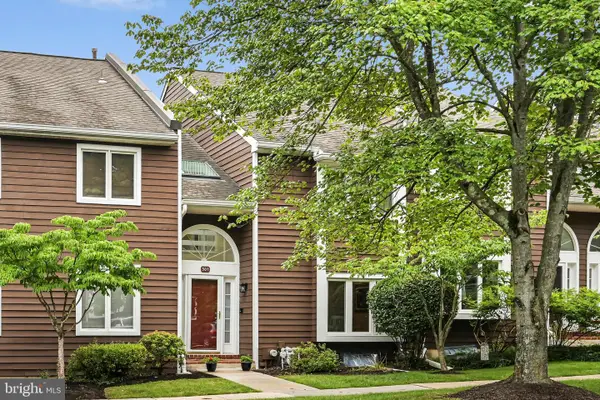 $475,000Pending3 beds 3 baths2,812 sq. ft.
301 Fox Run, EXTON, PA 19341
MLS# PACT2132746Listed by: VRA REALTY $650,000Pending3 beds 3 baths1,896 sq. ft.
330 Huffman Dr, EXTON, PA 19341
MLS# PACT2132658Listed by: RE/MAX PROFESSIONAL REALTY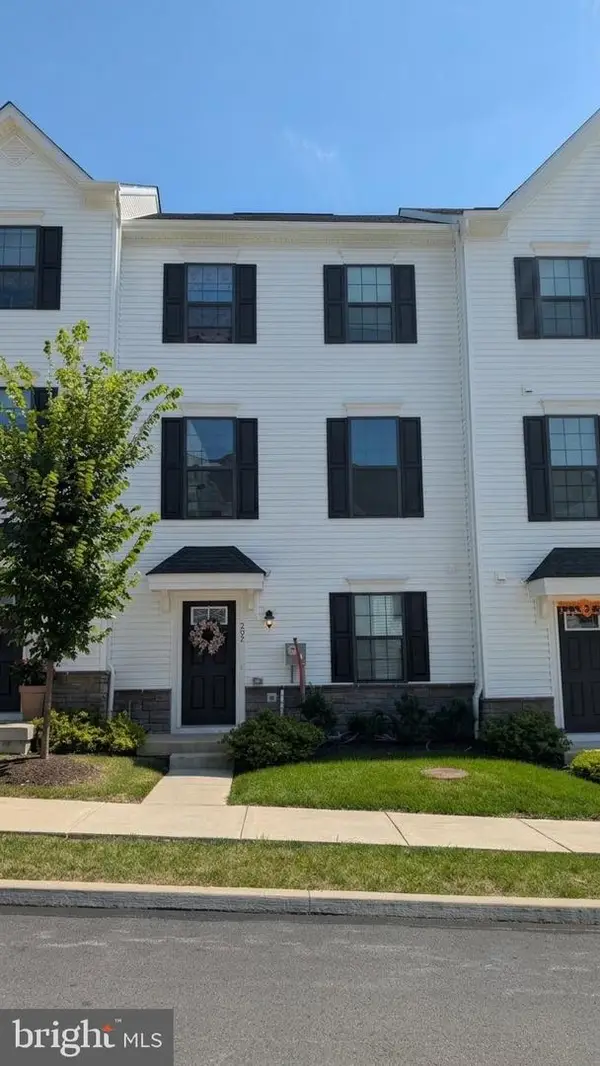 $565,000Active3 beds 4 baths1,880 sq. ft.
202 River Birch Way, EXTON, PA 19341
MLS# PACT2132556Listed by: RE/MAX SELECT GROUP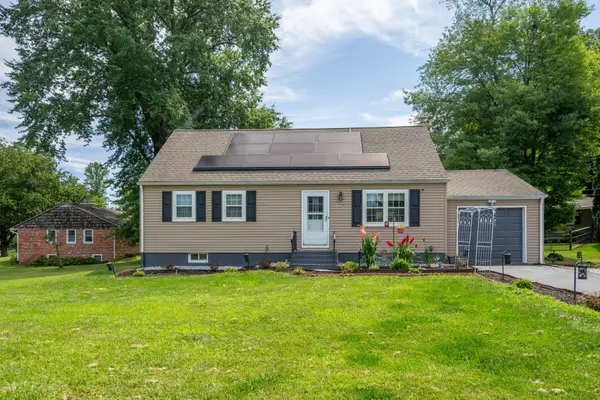 $490,000Active4 beds 2 baths1,310 sq. ft.
315 Oak Ln W, EXTON, PA 19341
MLS# PACT2132442Listed by: RE/MAX MAIN LINE-WEST CHESTER


Protect your home and budget from life's surprises with an Assurant Home Warranty, backed by a partner that supports you through every step of homeownership. Explore Plans.
© 2026 Better Homes and Gardens Real Estate LLC. An Anywhere Real Estate company. All rights reserved. Better Homes and Gardens® Real Estate is a registered trademark owned by Meredith Operations Corporation, licensed to Better Homes and Gardens Real Estate LLC and used with permission. Better Homes and Gardens Real Estate LLC fully supports the principles of the Fair Housing Act and the Equal Opportunity Act. Listing information is deemed reliable but is not guaranteed accurate.
Each office is independently owned and operated.
Any services or products provided by third parties are not provided by, affiliated with or related to Better Homes and Gardens Real Estate LLC, or its affiliated companies.