
502 Briar Rd, Exton, PA 19341
Local realty services provided by:Better Homes and Gardens Real Estate Murphy & Co.
502 Briar Rd,Exton, PA 19341
$479,900
- 4 Beds
- 2 Baths
- - sq. ft.
- Single family
- Coming Soon
Listed by: dennis morgan
Office: bhhs fox & roach malvern-paoli
MLS#:PACT2133044
Source:BRIGHTMLS
Price summary
- Price:$479,900
About this home
Total Makeover in Meadowbrook Manor, Freshly painted throughout, New Carpet, New Luxury Vinyl, New White Kitchen Cabinetry with Quartz Countertops, Absolute move in condition, Quick possession possible, Features include Entry Foyer with luxury vinyl and coat closet, spacious Living Room, Dining Room, Kitchen with new raised panel white cabinets, new quartz countertops, new stainless steel sink, new faucet, luxury vinyl and eating area, Sun Room with outside entrance to rear fenced yard, Lower level features huge Family Room with stone fireplace, built ins, crown molding and recessed lights, Fourth Bedroom, Powder Room, Laundry Room with new utility sink and outside entrance to the fenced rear yard, Upper level features the primary Bedroom with ceiling fan, 2 additional bedrooms with ceiling fans and hall bath with white vanity, wainscoting and new lighting, hall linen closet. There are two sheds for additional storage, Off street parking, Great location close to all the shops and restaurants of Exton and just a short drive to all that West Chester Boro has to offer. Make your appointment today for this very special home!...
Contact an agent
Home facts
- Year built:1956
- Subdivision & Development:MEADOWBROOK MANOR
- Listing ID #:PACT2133044
- Updated:August 14, 2026 at 01:39 PM
Rooms and interior
- Bedrooms:4
- Total bathrooms:2
- Full bathrooms:1
- Half bathrooms:1
- Flooring:Carpet, Ceramic Tile, Luxury Vinyl Plank
- Dining Description:Dining Room
- Bathrooms Description:Bathroom 1, Bathroom 2, Bathroom 3
- Kitchen Description:Carpet, Dishwasher, Kitchen - Eat-In, Oven - Single, Refrigerator, Stainless Steel Appliances
- Bedroom Description:Carpet
Heating and cooling
- Cooling:Central A/C
- Heating:90% Forced Air, Propane - Leased
Structure and exterior
- Roof:Shingle
- Year built:1956
- Architectural Style:Colonial, Split Level
- Construction Materials:Stone, Vinyl Siding
- Foundation Description:Concrete Perimeter
- Levels:2 1/2 Stories
Schools
- High school:WEST CHESTER EAST
- Middle school:J.R. FUGETT
- Elementary school:EXTON
Utilities
- Water:Public
- Sewer:Public Sewer
Finances and disclosures
- Price:$479,900
- Tax amount:$3,435 (2026)
Features and amenities
- Laundry features:Dryer - Electric, Laundry, Washer
- Amenities:Carpet, Ceiling Fan(s)
New listings near 502 Briar Rd
- Coming Soon
 $350,000Coming Soon3 beds 3 baths
704 Worthington Dr #704, EXTON, PA 19341
MLS# PACT2133256Listed by: KELLER WILLIAMS REAL ESTATE -EXTON  $469,900Pending3 beds 2 baths1,369 sq. ft.
323 Steeplechase Ln, POTTSTOWN, PA 19464
MLS# PAMC2184216Listed by: SPRINGER REALTY GROUP- Open Sun, 12 to 2pmNew
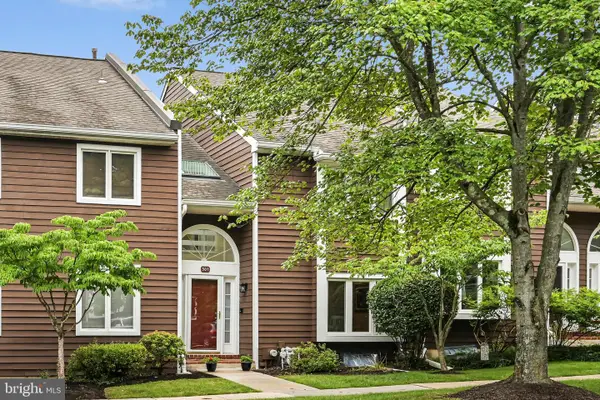 $475,000Active3 beds 3 baths2,812 sq. ft.
301 Fox Run, EXTON, PA 19341
MLS# PACT2132746Listed by: VRA REALTY - New
 $650,000Active3 beds 3 baths1,896 sq. ft.
330 Huffman Dr, EXTON, PA 19341
MLS# PACT2132658Listed by: RE/MAX PROFESSIONAL REALTY - New
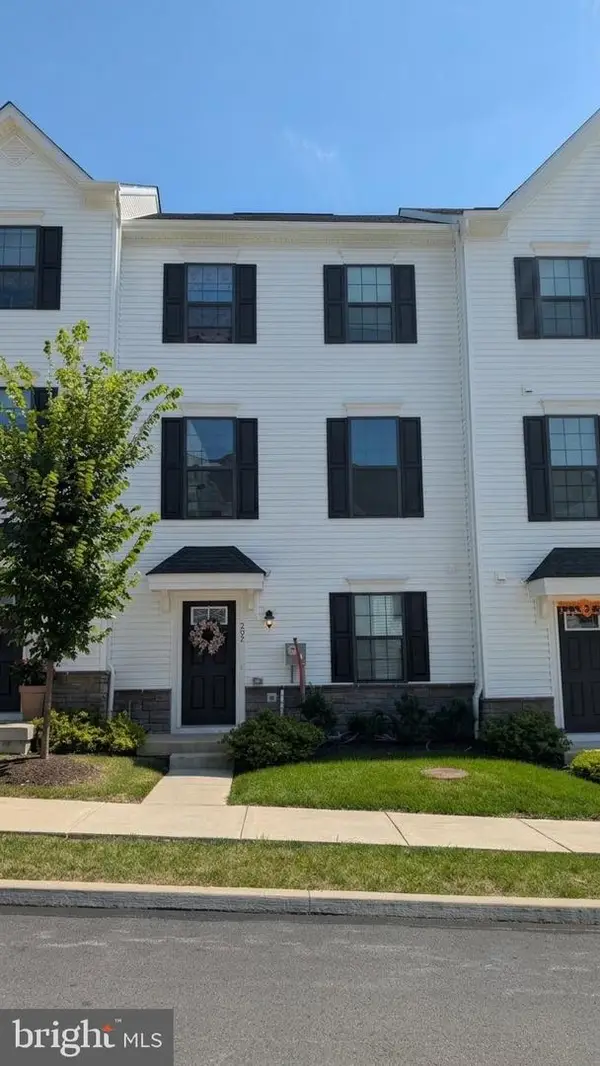 $565,000Active3 beds 4 baths1,880 sq. ft.
202 River Birch Way, EXTON, PA 19341
MLS# PACT2132556Listed by: RE/MAX SELECT GROUP - New
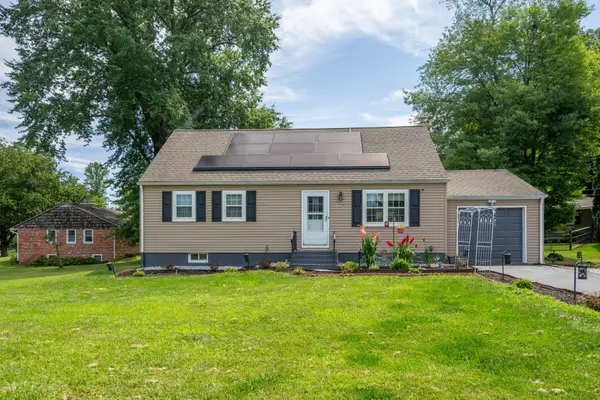 $490,000Active4 beds 2 baths1,310 sq. ft.
315 Oak Ln W, EXTON, PA 19341
MLS# PACT2132442Listed by: RE/MAX MAIN LINE-WEST CHESTER 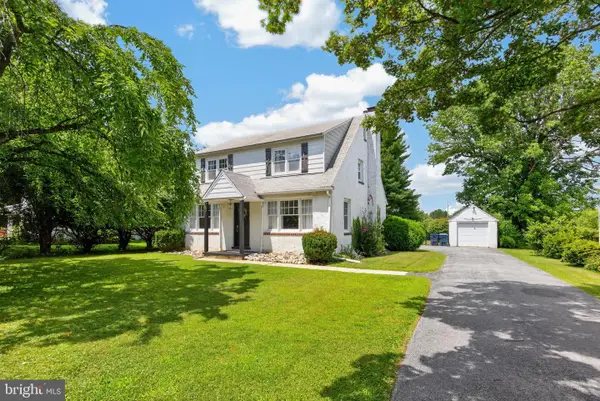 $489,000Pending3 beds 2 baths1,792 sq. ft.
119 S Village Ave, EXTON, PA 19341
MLS# PACT2132220Listed by: CENTURY 21 NORRIS-VALLEY FORGE $1,039,995Active3 beds 4 baths3,194 sq. ft.
949 Swedesford Rd #04, EXTON, PA 19341
MLS# PACT2132192Listed by: TOLL BROTHERS REAL ESTATE, INC. $414,900Pending3 beds 3 baths1,760 sq. ft.
101 Neyland Ct, EXTON, PA 19341
MLS# PACT2132084Listed by: KW GREATER WEST CHESTER


Protect your home and budget from life's surprises with an Assurant Home Warranty, backed by a partner that supports you through every step of homeownership. Explore Plans.
© 2026 Better Homes and Gardens Real Estate LLC. An Anywhere Real Estate company. All rights reserved. Better Homes and Gardens® Real Estate is a registered trademark owned by Meredith Operations Corporation, licensed to Better Homes and Gardens Real Estate LLC and used with permission. Better Homes and Gardens Real Estate LLC fully supports the principles of the Fair Housing Act and the Equal Opportunity Act. Listing information is deemed reliable but is not guaranteed accurate.
Each office is independently owned and operated.
Any services or products provided by third parties are not provided by, affiliated with or related to Better Homes and Gardens Real Estate LLC, or its affiliated companies.