
704 Worthington Dr #704, Exton, PA 19341
Local realty services provided by:Better Homes and Gardens Real Estate Cassidon Realty
704 Worthington Dr #704,Exton, PA 19341
$360,000
- 3 Beds
- 3 Baths
- - sq. ft.
- Townhouse
- Sold
Listed by: erin mcgarrigle
Office: keller williams real estate -exton
MLS#:PACT2133256
Source:BRIGHTMLS
Sorry, we are unable to map this address
Price summary
- Price:$360,000
About this home
Welcome to 704 Worthington Drive, a freshly updated, move-in-ready 3-bedroom, 2.5-bathroom townhome in the lovely Aspenwood community of Exton. Recently painted throughout with all-new carpeting on the upper level, this bright and inviting home offers flexible living spaces, two private outdoor areas, and a prime location in the Downingtown Area School District. A charming fenced courtyard welcomes you to the home and provides the first of two private outdoor spaces—perfect for a café table and chairs, morning coffee, or an evening beverage. Inside, a cozy den centered around the fireplace offers a flexible space for relaxing or working from home. A pocket door connecting the den to the kitchen allows the room to be easily closed off for added privacy when needed. The spacious main living area combines the living and dining rooms in an open, functional layout. Two sets of sliding glass doors fill the living room with natural light and open to the rear patio and green space, extending the living area outdoors. The dining area is conveniently positioned beside the kitchen, which features stainless steel appliances. A coat closet and powder room complete the main level. Upstairs, the spacious primary bedroom features a walk-in closet and en suite bathroom with a step-in shower. Two additional bedrooms share the full hall bathroom with tub/shower. Laundry is conveniently located on the bedroom level, along with a large linen closet and utility closet. At the center of Aspenwood, residents enjoy a gated in-ground community pool and clubhouse. The home’s assigned parking space is ideally positioned at the walkway leading directly to the front door, adding another layer of everyday convenience. With fresh updates, flexible living space, two private outdoor areas, community amenities, and easy access to Exton’s shopping, dining, and major travel routes, 704 Worthington Drive is ready to welcome its next owner....
Contact an agent
Home facts
- Year built:1976
- Subdivision & Development:ASPENWOOD
- Listing ID #:PACT2133256
- Added:45 day(s) ago
- Updated:September 28, 2026 at 06:03 AM
Rooms and interior
- Bedrooms:3
- Total bathrooms:3
- Full bathrooms:2
- Half bathrooms:1
- Flooring:Carpet, Vinyl
- Dining Description:Dining Room
- Bathrooms Description:Full Bath, Half Bath, Primary Bathroom
- Bedroom Description:Primary Bedroom
Heating and cooling
- Cooling:Central A/C
- Heating:Electric, Heat Pump(s)
Structure and exterior
- Roof:Architectural Shingle
- Year built:1976
- Lot Features:Suburban
- Architectural Style:Traditional
- Construction Materials:Brick
- Foundation Description:Slab
- Levels:2 Stories
Schools
- High school:DOWNINGTOWN HS EAST CAMPUS
- Middle school:LIONVILLE
- Elementary school:LIONVILLE
Utilities
- Water:Public
- Sewer:Public Sewer
Finances and disclosures
- Price:$360,000
- Tax amount:$3,611 (2026)
Parking
- Parking description:Parking Lot
New listings near 704 Worthington Dr #704
- Coming Soon
 $579,900Coming Soon3 beds 4 baths2,137 sq. ft.
205 River Birch Wy, EXTON, PA 19341
MLS# PACT2136812Listed by: TESLA REALTY GROUP, LLC - Coming Soon
 $625,000Coming Soon4 beds 3 baths2,893 sq. ft.
108 W Glamorgan Ct, EXTON, PA 19341
MLS# PACT2136444Listed by: RE/MAX ACE REALTY - Coming Soon
 $679,900Coming Soon5 beds 3 baths2,944 sq. ft.
706 Timber Lake Dr, EXTON, PA 19341
MLS# PACT2136460Listed by: REALTY ONE GROUP ADVOCATES - New
 $625,000Active4 beds 4 baths1,697 sq. ft.
502 Saint Annes Lane, EXTON, PA 19341
MLS# PACT2136424Listed by: BHHS FOX & ROACH-WEST CHESTER 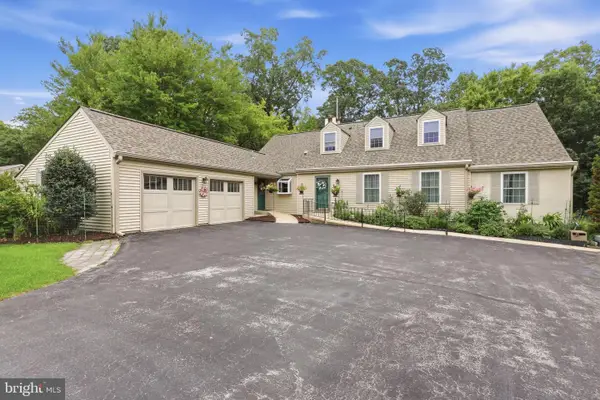 $675,000Pending4 beds 3 baths3,022 sq. ft.
367 S Balderston Dr, EXTON, PA 19341
MLS# PACT2136080Listed by: REAL OF PENNSYLVANIA- New
 $570,000Active3 beds 3 baths2,570 sq. ft.
164 Livingston Ln, EXTON, PA 19341
MLS# PACT2136426Listed by: TESLA REALTY GROUP, LLC - New
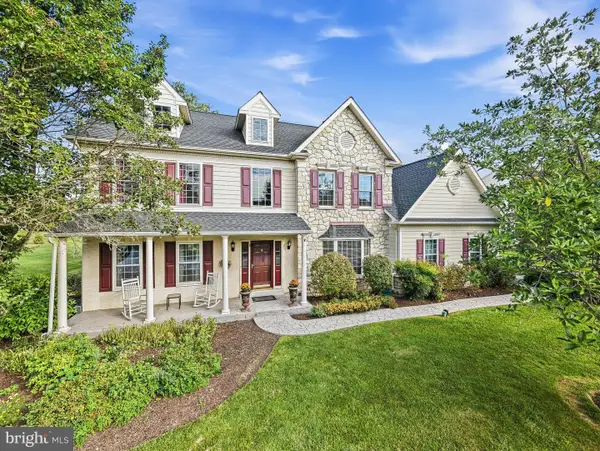 $1,039,000Active4 beds 3 baths4,066 sq. ft.
8 Cameron Ct, EXTON, PA 19341
MLS# PACT2136322Listed by: RE/MAX PREFERRED - MALVERN  $1,195,000Active3 beds 5 baths4,205 sq. ft.
703 Grace Way, EXTON, PA 19341
MLS# PACT2135950Listed by: KELLER WILLIAMS REALTY DEVON-WAYNE $575,000Active4 beds 4 baths4,337 sq. ft.
516 Brookview Rd, EXTON, PA 19341
MLS# PACT2133676Listed by: LPT REALTY, LLC $387,500Pending4 beds 2 baths2,072 sq. ft.
15 Rutgers Dr, EXTON, PA 19341
MLS# PACT2135526Listed by: KELLER WILLIAMS MAIN LINE


Protect your home and budget from life's surprises with an Assurant Home Warranty, backed by a partner that supports you through every step of homeownership. Explore Plans.
© 2026 Better Homes and Gardens Real Estate LLC. An Anywhere Real Estate company. All rights reserved. Better Homes and Gardens® Real Estate is a registered trademark owned by Meredith Operations Corporation, licensed to Better Homes and Gardens Real Estate LLC and used with permission. Better Homes and Gardens Real Estate LLC fully supports the principles of the Fair Housing Act and the Equal Opportunity Act. Listing information is deemed reliable but is not guaranteed accurate.
Each office is independently owned and operated.
Any services or products provided by third parties are not provided by, affiliated with or related to Better Homes and Gardens Real Estate LLC, or its affiliated companies.