
430 Mount Olivet Church Rd, Fawn Grove, PA 17321
Local realty services provided by:Better Homes and Gardens Real Estate Premier
430 Mount Olivet Church Rd,Fawn Grove, PA 17321
$269,900
- 3 Beds
- 2 Baths
- 1,720 sq. ft.
- Single family
- Active
Listed by: ian matthew hey, mark andrew zelinski
Office: re/max smarthub realty
MLS#:PAYK2114786
Source:BRIGHTMLS
Price summary
- Price:$269,900
- Price per sq. ft.:$156.92
About this home
Country Living, Room to Grow, and Incredible Value — All for $269,900!
Welcome to 430 Mount Olivet Church Road If you've been searching for an affordable home with room to spread out, this charming country property offers a unique combination of comfortable living, usable land, and valuable extras.
Situated on approximately 1.2 usable acres, this 3-bedroom, 2-full-bath home offers 1,700+ square feet of living space, providing plenty of room to make it your own. Inside, you'll find a spacious eat-in kitchen with plenty of cabinetry, comfortable living areas, and the warmth and character of a traditional farmhouse.
One of the standout features is the new pellet stove, which comes with around six months of fuel for affordable supplemental heating. It's a practical bonus as the colder months approach!
Outside, the possibilities are endless. Whether you've dreamed of planting a large garden, creating a homestead, enjoying outdoor hobbies, or simply having more space and privacy than a typical neighborhood lot provides, this property offers the flexibility to bring those ideas to life.
And here's where the value gets even better! The sale includes an extensive collection of tools and equipment, including a new generator, yard tractor with plow attachment, several large tool chests, a large leaf blower, snowblower, and more! These valuable extras offer a tremendous head start for maintaining and enjoying the property.
Whether you're purchasing your first home, looking for more outdoor space, or searching for a country property with practical extras, this is an opportunity that's hard to overlook.
Offered at $269,900. Schedule your private showing and discover the possibilities!
OPEN HOUSE FRIDAY, Nov 20th from 4-7PM...
Contact an agent
Home facts
- Year built:1807
- Subdivision & Development:NONE AVAILABLE
- Listing ID #:PAYK2114786
- Added:3 day(s) ago
- Updated:November 22, 2026 at 02:55 PM
Rooms and interior
- Bedrooms:3
- Total bathrooms:2
- Full bathrooms:2
- Basement:Yes
- Basement Description:Partial
- Living area:1,720 sq. ft.
Heating and cooling
- Cooling:Central A/C
- Heating:Central, Oil
Structure and exterior
- Year built:1807
- Building area:1,720 sq. ft.
- Lot area:1.19 Acres
- Architectural Style:Colonial
- Construction Materials:Frame, Masonry
- Exterior Features:Flood Lights
- Foundation Description:Concrete Perimeter
- Levels:2 Stories
Schools
- High school:KENNARD-DALE
- Middle school:SOUTH EASTERN
Utilities
- Water:Well
- Sewer:Septic Exists
Finances and disclosures
- Price:$269,900
- Price per sq. ft.:$156.92
- Tax amount:$4,199 (2026)
Features and amenities
- Laundry features:Has Laundry
New listings near 430 Mount Olivet Church Rd
 $400,000Pending3 beds 3 baths2,400 sq. ft.
401 Kunkle Rd, FAWN GROVE, PA 17321
MLS# PAYK2115026Listed by: REDFIN CORPORATION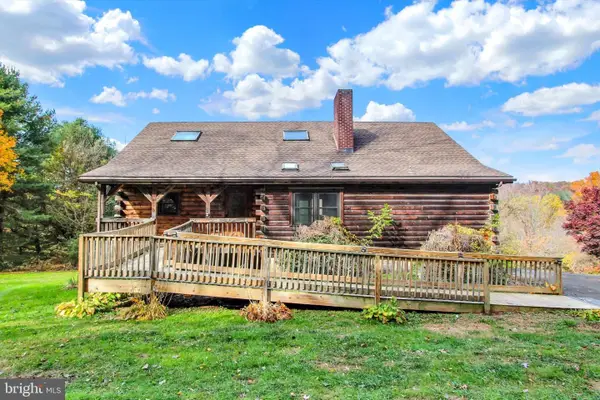 $285,000Pending2 beds 2 baths2,527 sq. ft.
661 Deer Rd, FAWN GROVE, PA 17321
MLS# PAYK2114804Listed by: HOWARD HANNA REAL ESTATE SERVICES-YORK- Open Sun, 1 to 3pm
 $679,900Active4 beds 3 baths2,602 sq. ft.
110 Dale Dr, FAWN GROVE, PA 17321
MLS# PAYK2113962Listed by: KELLER WILLIAMS KEYSTONE REALTY 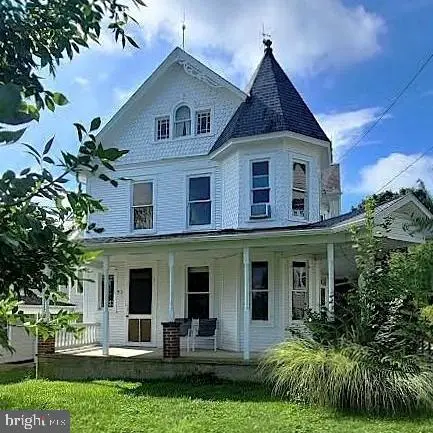 Pending3 beds 2 baths2,178 sq. ft.
52 E Main St, FAWN GROVE, PA 17321
MLS# PAYK2110034Listed by: RE/MAX COMPONENTS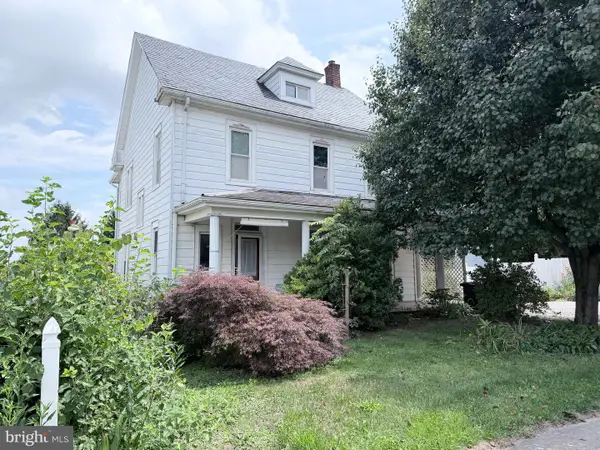 $189,900Pending5 beds 1 baths2,256 sq. ft.
63 N Market St, FAWN GROVE, PA 17321
MLS# PAYK2108236Listed by: CENTURY 21 DALE REALTY CO.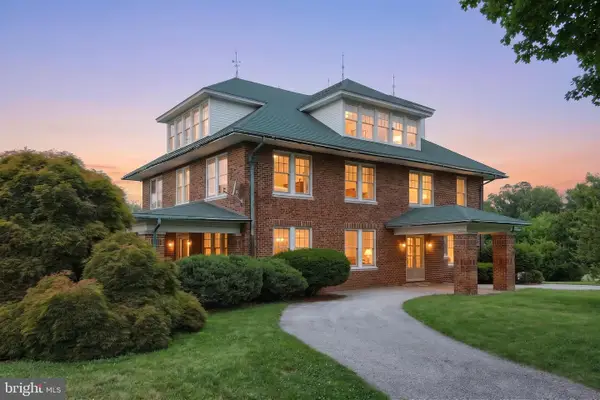 $549,900Active6 beds 2 baths6,394 sq. ft.
41 W Main St, FAWN GROVE, PA 17321
MLS# PAYK2107868Listed by: CUMMINGS & CO. REALTORS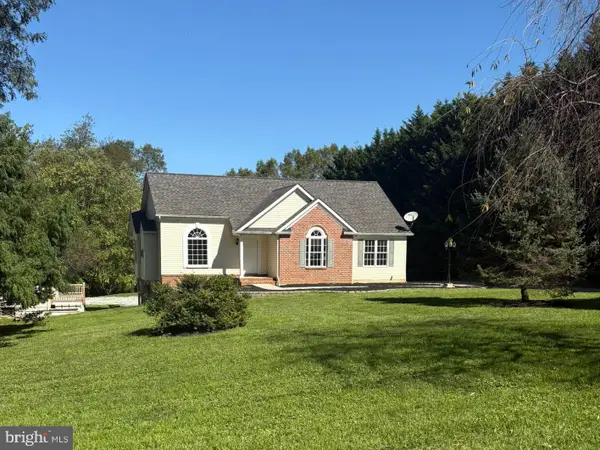 $499,900Pending4 beds 3 baths2,685 sq. ft.
387 Garvine Mill Rd, FAWN GROVE, PA 17321
MLS# PAYK2091034Listed by: KINGSWAY REALTY - LANCASTER


Protect your home and budget from life's surprises with an Assurant Home Warranty, backed by a partner that supports you through every step of homeownership. Explore Plans.
© 2026 Better Homes and Gardens Real Estate LLC. An Anywhere Real Estate company. All rights reserved. Better Homes and Gardens® Real Estate is a registered trademark owned by Meredith Operations Corporation, licensed to Better Homes and Gardens Real Estate LLC and used with permission. Better Homes and Gardens Real Estate LLC fully supports the principles of the Fair Housing Act and the Equal Opportunity Act. Listing information is deemed reliable but is not guaranteed accurate.
Each office is independently owned and operated.
Any services or products provided by third parties are not provided by, affiliated with or related to Better Homes and Gardens Real Estate LLC, or its affiliated companies.