
122 E Washington St, Fleetwood, PA 19522
Local realty services provided by:Better Homes and Gardens Real Estate Premier
122 E Washington St,Fleetwood, PA 19522
$209,900
- 3 Beds
- 1 Baths
- 1,336 sq. ft.
- Townhouse
- Coming Soon
Upcoming open houses
- Sat, Nov 2811:00 am - 02:00 pm
Listed by: clarence e levan
Office: united real estate strive 212
MLS#:PABK2080796
Source:BRIGHTMLS
Price summary
- Price:$209,900
- Price per sq. ft.:$157.11
About this home
Nestled in a charming neighborhood in Fleetwood, this beautifully renovated townhouse offers a perfect blend of traditional elegance and modern luxury. Originally built in 1900 and thoughtfully updated in 2016, this home boasts a rich history while providing all the comforts of contemporary living. Step inside to discover a warm and inviting interior, where the rich hardwood flooring seamlessly complements the plush carpeting in the bedrooms. The spacious layout features three well-appointed bedrooms and one bathroom, ensuring ample space for relaxation and privacy. The eat-in kitchen is a culinary delight, equipped with high-end electric appliances, including an oven/range, perfect for both everyday meals and entertaining guests. The main floor laundry adds convenience to your daily routine, making chores a breeze. The exterior of the property is equally impressive, featuring classic brick construction that exudes timeless charm. Enjoy leisurely strolls along the sidewalks, enhanced by street lights and exterior lighting that create a welcoming ambiance in the evenings. The detached garage, complete with a garage door opener, provides secure parking and additional storage space. Set on a cozy lot of 0.06 acres, this home offers a manageable outdoor space that allows for easy maintenance while still providing room for outdoor activities. The absence of a pool means more time to enjoy the surrounding community and local amenities. This property is not just a house; it's a lifestyle. Experience the perfect blend of historic charm and modern luxury, all while being part of a vibrant neighborhood. Whether you're hosting gatherings or enjoying quiet evenings at home, this townhouse is designed to cater to your every need, making it the ideal place to create lasting memories. Don't miss the opportunity to make this exquisite residence your own....
Contact an agent
Home facts
- Year built:1900
- Subdivision & Development:NONE AVAILABLE
- Listing ID #:PABK2080796
- Updated:November 13, 2026 at 06:44 AM
Rooms and interior
- Bedrooms:3
- Total bathrooms:1
- Full bathrooms:1
- Rooms Total:9
- Flooring:Carpet, Hardwood
- Dining Description:Dining Room
- Bathrooms Description:Bathroom 1
- Kitchen Description:Kitchen - Eat-In, Oven/Range - Electric, Range Hood, Refrigerator
- Basement:Yes
- Basement Description:Combination, Dirt Floor, Full, Poured Concrete
- Living area:1,336 sq. ft.
Heating and cooling
- Cooling:Central A/C
- Heating:Hot Water, Natural Gas
Structure and exterior
- Roof:Architectural Shingle, Metal, Pitched
- Year built:1900
- Building area:1,336 sq. ft.
- Lot area:0.06 Acres
- Architectural Style:Traditional
- Construction Materials:Brick
- Exterior Features:Exterior Lighting, Sidewalks, Street Lights
- Foundation Description:Stone
- Levels:3 Story
Schools
- High school:FLEETWOOD SENIOR
Utilities
- Water:Public
- Sewer:Public Sewer
Finances and disclosures
- Price:$209,900
- Price per sq. ft.:$157.11
- Tax amount:$3,786 (2026)
Features and amenities
- Laundry features:Laundry
- Amenities:200+ Amp Service, Double Hung Windows, Replacement Windows
Parking
- Parking description:Detached Garage, Garage Door Opener, On Street
- Garage:Yes
- Garage spaces:1
New listings near 122 E Washington St
- Coming SoonOpen Thu, 5 to 7pm
 $230,000Coming Soon3 beds 1 baths1,372 sq. ft.
126 E Washington St, FLEETWOOD, PA 19522
MLS# PABK2080736Listed by: KELLER WILLIAMS PLATINUM REALTY - WYOMISSING - Coming Soon
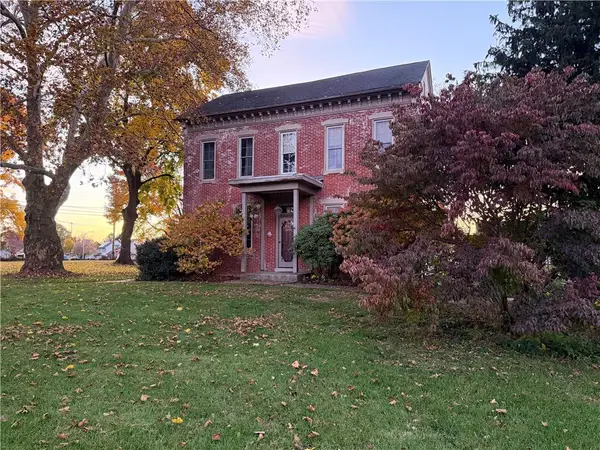 $579,000Coming Soon4 beds 3 baths2,792 sq. ft.
825 Richmond Street N, Fleetwood Boro, PA 19522
MLS# 787663Listed by: IRONVALLEY RE OF LEHIGH VALLEY - Coming Soon
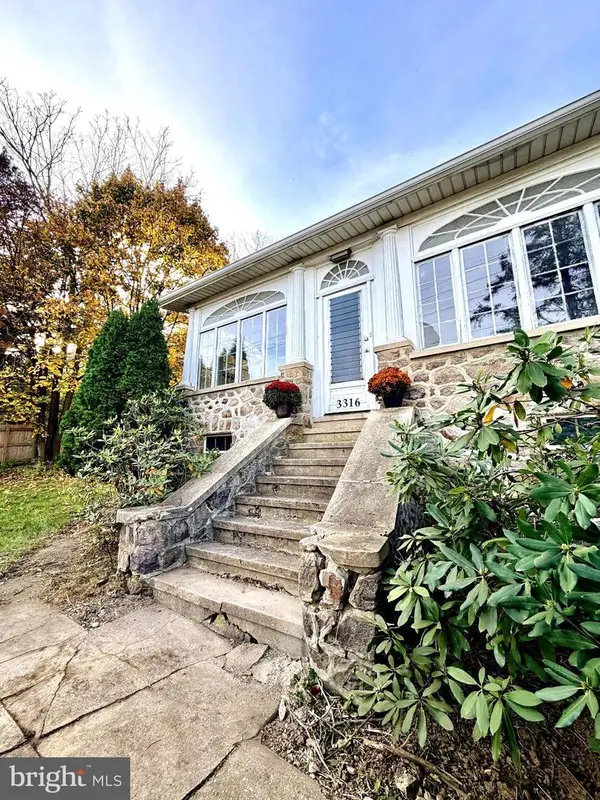 $350,000Coming Soon3 beds 2 baths2,367 sq. ft.
3316 Pricetown Rd, FLEETWOOD, PA 19522
MLS# PABK2080500Listed by: KELLER WILLIAMS PLATINUM REALTY - WYOMISSING - New
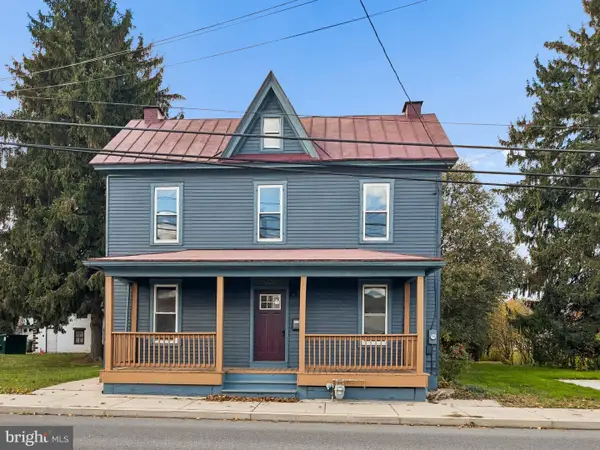 $339,900Active3 beds 2 baths1,600 sq. ft.
220 N Franklin St, FLEETWOOD, PA 19522
MLS# PABK2080576Listed by: KELLER WILLIAMS PLATINUM REALTY - WYOMISSING - New
 $757,900Active4 beds 4 baths4,309 sq. ft.
42 Augusta Ln, FLEETWOOD, PA 19522
MLS# PABK2080624Listed by: BEYCOME BROKERAGE REALTY LLC - Open Sat, 12 to 3pmNew
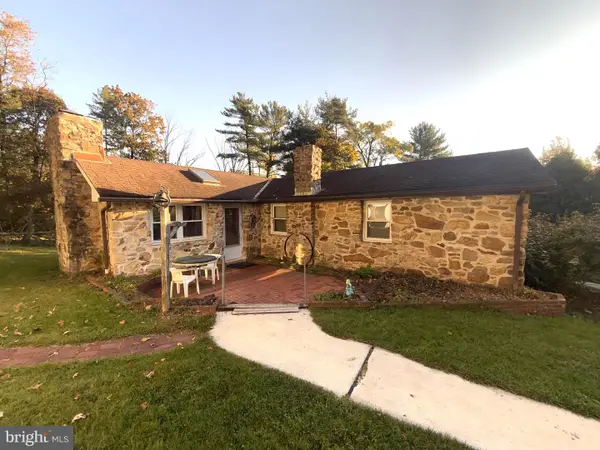 $299,154Active3 beds 1 baths1,393 sq. ft.
154 Oak Ln, FLEETWOOD, PA 19522
MLS# PABK2080618Listed by: LONG & FOSTER REAL ESTATE, INC. - New
 $450,000Active3 beds 3 baths1,609 sq. ft.
321 W Greenway St, FLEETWOOD, PA 19522
MLS# PABK2080606Listed by: RE/MAX OF READING 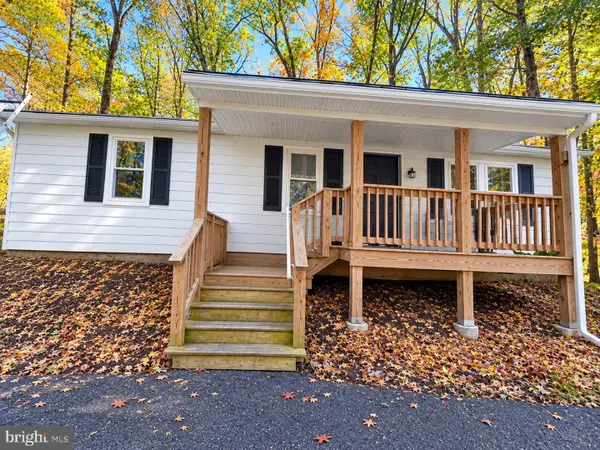 $275,000Active2 beds 1 baths960 sq. ft.
309 Poplar St, FLEETWOOD, PA 19522
MLS# PABK2080220Listed by: STERLING REALTY & PROPERTY MANAGEMENT, LLC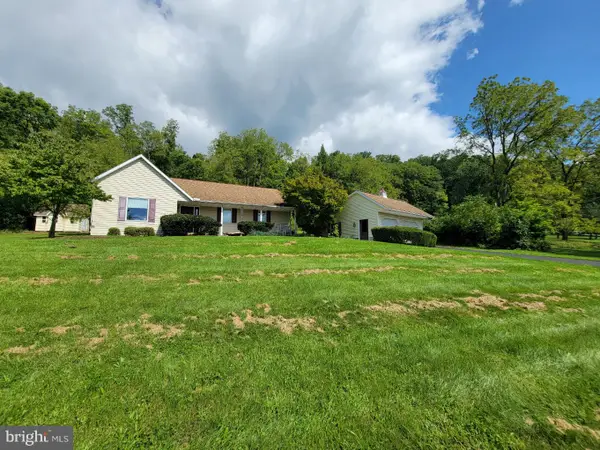 $380,000Active2 beds 2 baths1,258 sq. ft.
Address Withheld By Seller, FLEETWOOD, PA 19522
MLS# PABK2077570Listed by: IRONHORSE REALTY, LLC


Protect your home and budget from life's surprises with an Assurant Home Warranty, backed by a partner that supports you through every step of homeownership. Explore Plans.
© 2026 Better Homes and Gardens Real Estate LLC. An Anywhere Real Estate company. All rights reserved. Better Homes and Gardens® Real Estate is a registered trademark owned by Meredith Operations Corporation, licensed to Better Homes and Gardens Real Estate LLC and used with permission. Better Homes and Gardens Real Estate LLC fully supports the principles of the Fair Housing Act and the Equal Opportunity Act. Listing information is deemed reliable but is not guaranteed accurate.
Each office is independently owned and operated.
Any services or products provided by third parties are not provided by, affiliated with or related to Better Homes and Gardens Real Estate LLC, or its affiliated companies.