
126 E Washington St, Fleetwood, PA 19522
Local realty services provided by:Better Homes and Gardens Real Estate Murphy & Co.
126 E Washington St,Fleetwood, PA 19522
$230,000
- 3 Beds
- 1 Baths
- 1,372 sq. ft.
- Townhouse
- Coming Soon
Upcoming open houses
- Thu, Nov 1905:00 pm - 07:00 pm
Listed by: tyler miller
Office: keller williams platinum realty - wyomissing
MLS#:PABK2080736
Source:BRIGHTMLS
Price summary
- Price:$230,000
- Price per sq. ft.:$167.64
About this home
Welcome to this charming and spacious 3-bedroom brick row home nestled in the heart of Fleetwood Borough and the desirable Fleetwood Area School District! Step onto the covered front porch beneath the classic awning and enter a warm, inviting main level filled with timeless character; featuring rich natural woodwork, stained-glass transom windows, and a generous living room that flows effortlessly into a formal dining room accented by a stunning Tiffany-style chandelier. The bright kitchen offers modern marbled countertops, a mosaic tile backsplash, ample cabinetry, and convenient access to your covered rear patio. Upstairs, you will find three comfortable bedrooms and a full bathroom with a walk-in stall shower, plus a full walk-up third-floor attic with exposed beams offering abundant storage or exciting potential for future living space. Downstairs, the full basement adds incredible everyday functionality with a dedicated laundry area, folding counter, utility sink, and a convenient bonus bath with a stall shower, along with outside Bilco door access. Out back, enjoy a private, vinyl-fenced yard leading to a rare oversized 2-story detached garage with rear alley access, perfect for parking, a workshop, or extra storage. For added protection, the seller is offering a one-year America's Preferred Home Warranty....
Contact an agent
Home facts
- Year built:1935
- Subdivision & Development:FLEETWOOD
- Listing ID #:PABK2080736
- Updated:November 13, 2026 at 08:46 PM
Rooms and interior
- Bedrooms:3
- Total bathrooms:1
- Full bathrooms:1
- Rooms Total:7
- Flooring:Carpet, Laminate Plank
- Dining Description:Dining Room, Formal/Separate Dining Room
- Bathrooms Description:Bathroom 1
- Kitchen Description:Built-Ins, Carpet, Pantry
- Bedroom Description:Carpet, Primary Bedroom
- Basement:Yes
- Basement Description:Full, Unfinished
- Living area:1,372 sq. ft.
Heating and cooling
- Heating:Forced Air, Oil
Structure and exterior
- Roof:Shingle
- Year built:1935
- Building area:1,372 sq. ft.
- Lot area:0.06 Acres
- Lot Features:Level, Rear Yard, Suburban
- Architectural Style:Colonial
- Construction Materials:Brick
- Exterior Features:Awning(s), Chimney Cap(s), Exterior Lighting, Patio(s), Porch(es), Sidewalks
- Foundation Description:Brick/Mortar
- Levels:3 Story
Schools
- High school:FLEETWOOD SENIOR
- Middle school:FLEETWOOD
- Elementary school:WILLOW CREEK
Utilities
- Water:Public
- Sewer:Public Sewer
Finances and disclosures
- Price:$230,000
- Price per sq. ft.:$167.64
- Tax amount:$3,812 (2026)
Features and amenities
- Laundry features:Dryer In Unit, Washer In Unit
- Amenities:200+ Amp Service, Attic, Built-Ins, Cable TV, Carpet, Ceiling Fan(s), Smoke Detector
Parking
- Parking description:Additional Storage Area, Alley, Detached Garage, Garage - Rear Entry, On Street, Private
- Garage:Yes
- Garage spaces:1
New listings near 126 E Washington St
- Coming Soon
 $209,900Coming Soon3 beds 1 baths1,336 sq. ft.
122 E Washington St, FLEETWOOD, PA 19522
MLS# PABK2080796Listed by: UNITED REAL ESTATE STRIVE 212 - Coming Soon
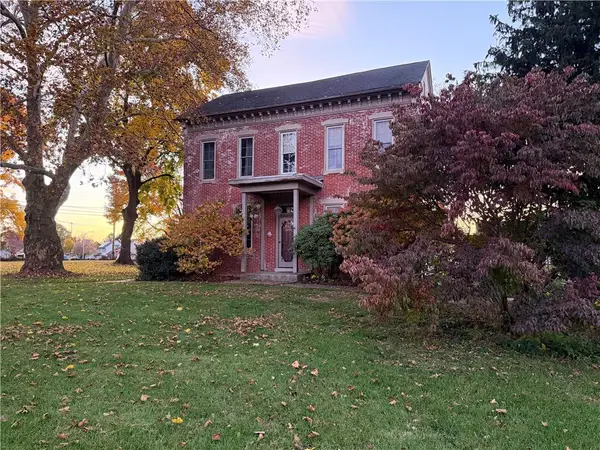 $579,000Coming Soon4 beds 3 baths2,792 sq. ft.
825 Richmond Street N, Fleetwood Boro, PA 19522
MLS# 787663Listed by: IRONVALLEY RE OF LEHIGH VALLEY - Coming Soon
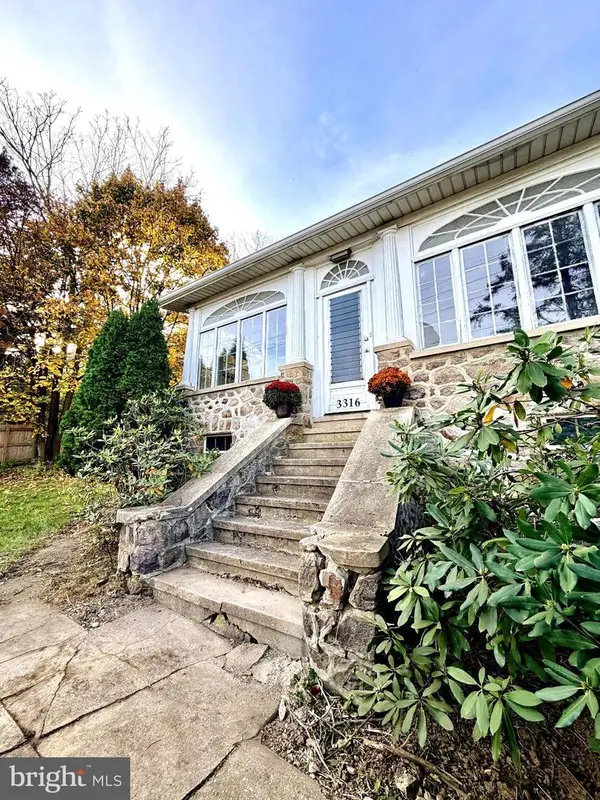 $339,900Coming Soon3 beds 2 baths2,367 sq. ft.
3316 Pricetown Rd, FLEETWOOD, PA 19522
MLS# PABK2080500Listed by: KELLER WILLIAMS PLATINUM REALTY - WYOMISSING - New
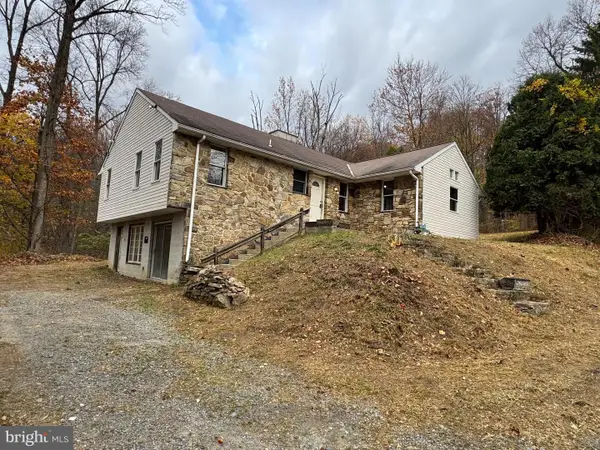 $249,900Active2 beds 2 baths1,478 sq. ft.
50 Boyer Rd, FLEETWOOD, PA 19522
MLS# PABK2080790Listed by: UNITED REAL ESTATE STRIVE 212 - Open Sun, 2 to 4pmNew
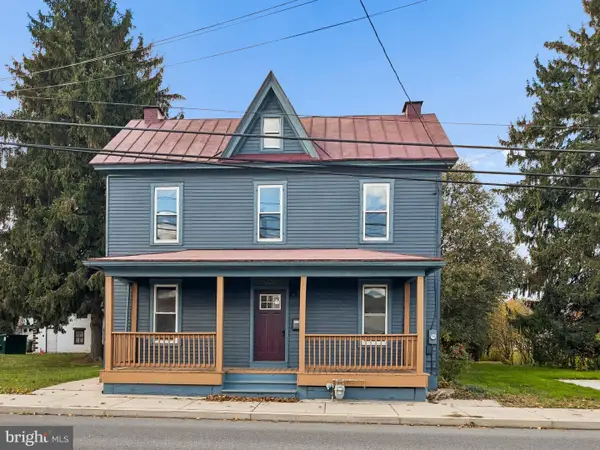 $339,900Active3 beds 2 baths1,600 sq. ft.
220 N Franklin St, FLEETWOOD, PA 19522
MLS# PABK2080576Listed by: KELLER WILLIAMS PLATINUM REALTY - WYOMISSING - New
 $757,900Active4 beds 4 baths4,309 sq. ft.
42 Augusta Ln, FLEETWOOD, PA 19522
MLS# PABK2080624Listed by: BEYCOME BROKERAGE REALTY LLC - Open Sat, 12 to 3pmNew
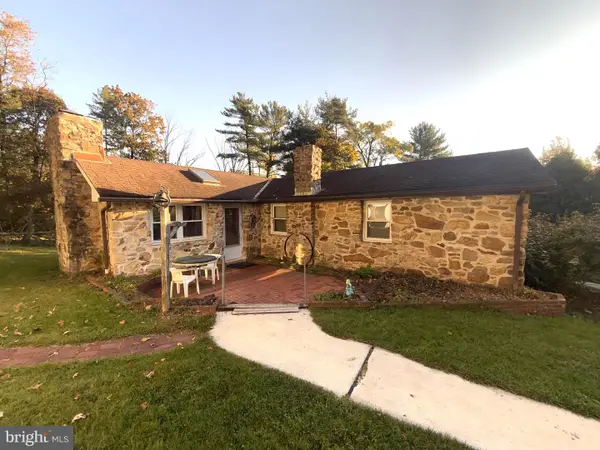 $299,154Active3 beds 1 baths1,393 sq. ft.
154 Oak Ln, FLEETWOOD, PA 19522
MLS# PABK2080618Listed by: LONG & FOSTER REAL ESTATE, INC. - New
 $450,000Active3 beds 3 baths1,609 sq. ft.
321 W Greenway St, FLEETWOOD, PA 19522
MLS# PABK2080606Listed by: RE/MAX OF READING 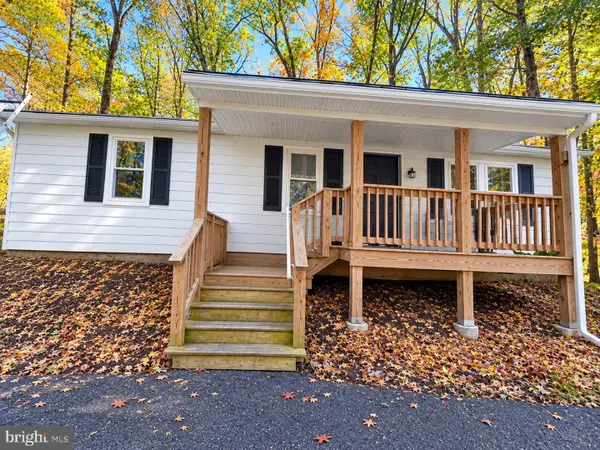 $275,000Active2 beds 1 baths960 sq. ft.
309 Poplar St, FLEETWOOD, PA 19522
MLS# PABK2080220Listed by: STERLING REALTY & PROPERTY MANAGEMENT, LLC


Protect your home and budget from life's surprises with an Assurant Home Warranty, backed by a partner that supports you through every step of homeownership. Explore Plans.
© 2026 Better Homes and Gardens Real Estate LLC. An Anywhere Real Estate company. All rights reserved. Better Homes and Gardens® Real Estate is a registered trademark owned by Meredith Operations Corporation, licensed to Better Homes and Gardens Real Estate LLC and used with permission. Better Homes and Gardens Real Estate LLC fully supports the principles of the Fair Housing Act and the Equal Opportunity Act. Listing information is deemed reliable but is not guaranteed accurate.
Each office is independently owned and operated.
Any services or products provided by third parties are not provided by, affiliated with or related to Better Homes and Gardens Real Estate LLC, or its affiliated companies.