
314 N 2nd St, Frackville, PA 17931
Local realty services provided by:Better Homes and Gardens Real Estate Murphy & Co.
314 N 2nd St,Frackville, PA 17931
$145,000
- 3 Beds
- 1 Baths
- 1,540 sq. ft.
- Single family
- Active
Listed by: helen m miernicki
Office: realty world-we get results
MLS#:PASK2029178
Source:BRIGHTMLS
Price summary
- Price:$145,000
- Price per sq. ft.:$94.16
About this home
This property has a side yard beautifully accented by a gorgeous weeping cherry tree that adds charm, color, and natural beauty to the landscape. The comfortable eat in kitchen offering a convenient space for meals, gathering with family / friends. Currently offering 3 bedrooms with the potential to create an additional bedroom. Heated by a two zone oil heat furnace providing comfortable heating. Located near a Little League field offering easy access to the ballpark, community activities and youth events. There are window A/C units plus ceiling fans.
Contact an agent
Home facts
- Year built:1928
- Subdivision & Development:NONE AVAILABLE
- Listing ID #:PASK2029178
- Added:1 day(s) ago
- Updated:August 26, 2026 at 01:50 PM
Rooms and interior
- Bedrooms:3
- Total bathrooms:1
- Full bathrooms:1
- Dining Description:Dining Room
- Bathrooms Description:Bathroom 1
- Kitchen Description:Carpet, Dishwasher, Kitchen - Eat-In, Oven/Range - Electric, Refrigerator
- Bedroom Description:Carpet
- Basement:Yes
- Basement Description:Full
- Living area:1,540 sq. ft.
Heating and cooling
- Cooling:Ceiling Fan(s), Window Unit(s)
- Heating:Baseboard - Hot Water, Oil
Structure and exterior
- Year built:1928
- Building area:1,540 sq. ft.
- Lot area:0.12 Acres
- Architectural Style:Traditional
- Exterior Features:Porch(es), Street Lights
- Foundation Description:Block
- Levels:2 1/2 Stories
Utilities
- Water:Public
- Sewer:Public Sewer
Finances and disclosures
- Price:$145,000
- Price per sq. ft.:$94.16
- Tax amount:$1,781 (2026)
Features and amenities
- Laundry features:Dryer
- Amenities:Attic, Cable TV, Carpet, Ceiling Fan(s)
Parking
- Parking description:Off Street
New listings near 314 N 2nd St
- Coming Soon
 $60,000Coming Soon3 beds 1 baths1,400 sq. ft.
127 S Broad Mountain Ave, FRACKVILLE, PA 17931
MLS# PASK2029010Listed by: EXP REALTY, LLC - New
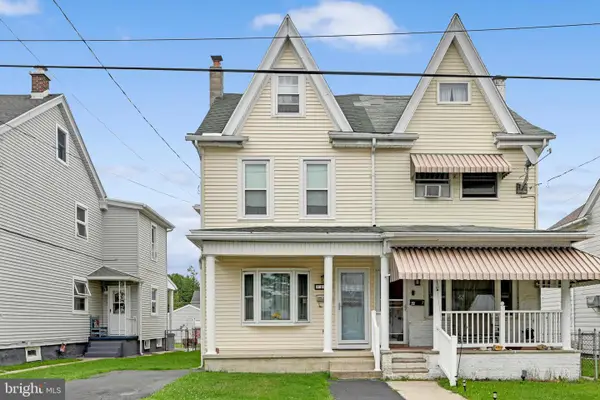 $165,000Active4 beds 2 baths1,900 sq. ft.
137 Nice St S, FRACKVILLE, PA 17932
MLS# PASK2029186Listed by: SAUNDERS REAL ESTATE - New
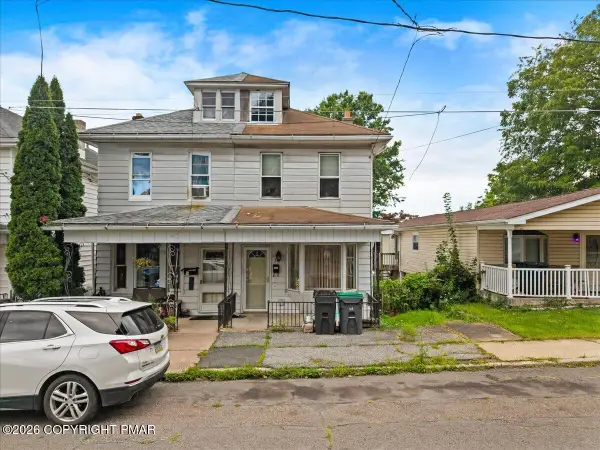 $49,000Active3 beds 1 baths1,204 sq. ft.
36 S Wylam Street, Frackville, PA 17931
MLS# PM-144184Listed by: PRIME REALTY PARTNERS - New
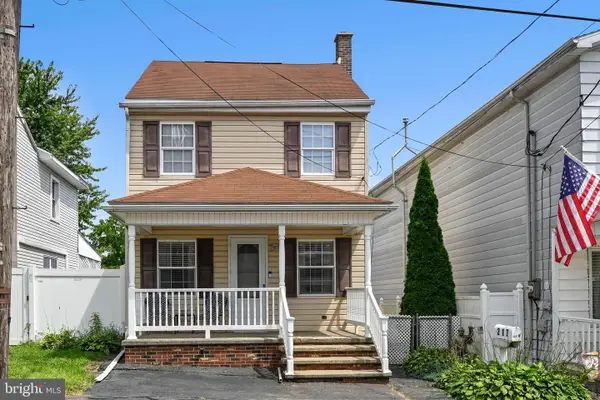 $179,900Active3 beds 2 baths1,296 sq. ft.
217 N Center St, FRACKVILLE, PA 17931
MLS# PASK2028990Listed by: BHHS HOMESALE REALTY - SCHUYLKILL HAVEN  $265,000Pending5 beds 2 baths2,087 sq. ft.
30 N Center St, FRACKVILLE, PA 17931
MLS# PASK2028964Listed by: MULLEN REALTY ASSOCIATES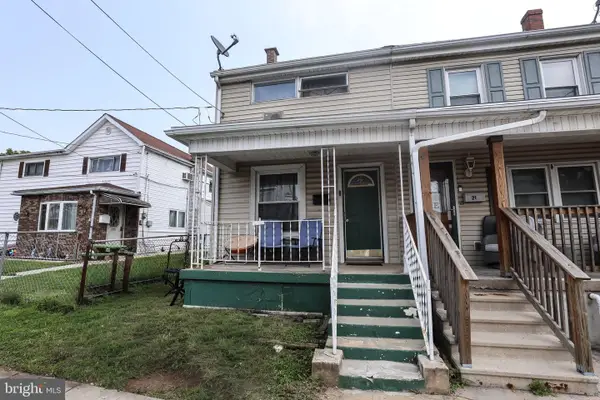 $77,000Pending3 beds 1 baths1,664 sq. ft.
23 N Broad Mountain Ave, FRACKVILLE, PA 17931
MLS# PASK2028782Listed by: RAMUS REALTY GROUP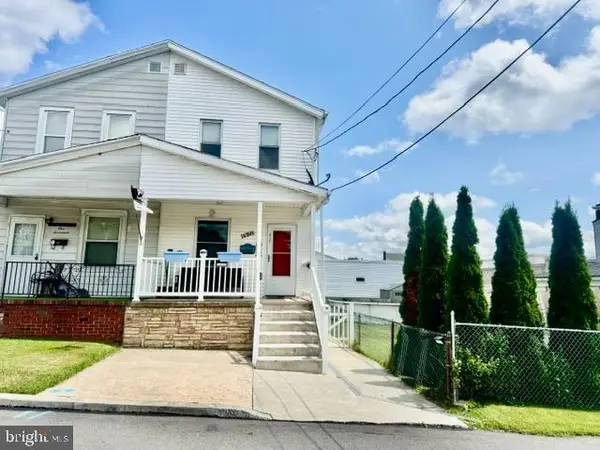 $135,000Active3 beds 2 baths1,204 sq. ft.
115 N 5th St, FRACKVILLE, PA 17931
MLS# PASK2028946Listed by: REALTY WORLD-WE GET RESULTS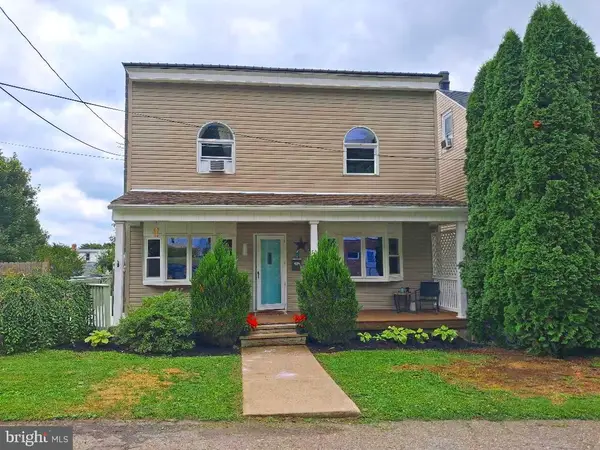 $290,000Active4 beds 2 baths2,016 sq. ft.
728 W John St, FRACKVILLE, PA 17931
MLS# PASK2028340Listed by: BHHS HOMESALE REALTY - SCHUYLKILL HAVEN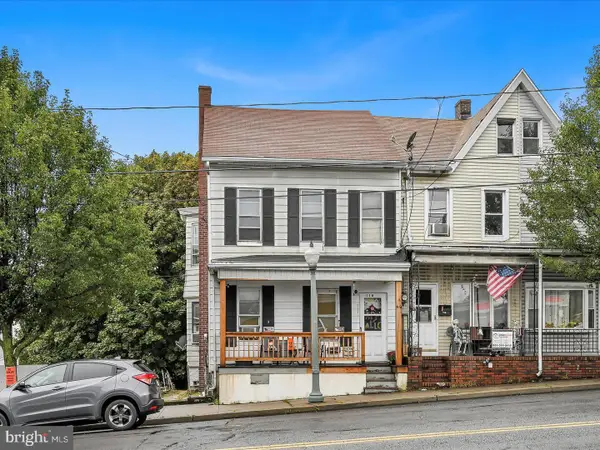 $165,000Active3 beds -- baths2,292 sq. ft.
118 S Lehigh Ave, FRACKVILLE, PA 17931
MLS# PASK2028870Listed by: REALTY ONE GROUP ALLIANCE


Protect your home and budget from life's surprises with an Assurant Home Warranty, backed by a partner that supports you through every step of homeownership. Explore Plans.
© 2026 Better Homes and Gardens Real Estate LLC. An Anywhere Real Estate company. All rights reserved. Better Homes and Gardens® Real Estate is a registered trademark owned by Meredith Operations Corporation, licensed to Better Homes and Gardens Real Estate LLC and used with permission. Better Homes and Gardens Real Estate LLC fully supports the principles of the Fair Housing Act and the Equal Opportunity Act. Listing information is deemed reliable but is not guaranteed accurate.
Each office is independently owned and operated.
Any services or products provided by third parties are not provided by, affiliated with or related to Better Homes and Gardens Real Estate LLC, or its affiliated companies.