
2114 Redbud Ln, Furlong, PA 18925
Local realty services provided by:Better Homes and Gardens Real Estate Murphy & Co.
2114 Redbud Ln,Furlong, PA 18925
$700,000
- 4 Beds
- 4 Baths
- 2,828 sq. ft.
- Townhouse
- Coming Soon
Upcoming open houses
- Sat, Oct 0311:00 am - 03:00 pm
- Sun, Oct 0410:00 am - 01:00 pm
Listed by: neal a cohen
Office: iron valley real estate doylestown
MLS#:PABU2131928
Source:BRIGHTMLS
Price summary
- Price:$700,000
- Price per sq. ft.:$247.52
- Monthly HOA dues:$227
About this home
This premium end unit town home is perfectly positioned in a quiet cul-de-sac with 4100 sq ft of beautifully finished living space featuring 4 bedrooms, 3.5 baths. This former Pulte builder model home has been meticulously curated and upgraded presenting an opportunity to enjoy luxurious and expansive living spaces without the burden of exterior maintenance. The HOA handles the roof and exterior upkeep, providing true "lock-and-leave" freedom. Step inside to 9’ ceilings, extensive millwork and new engineered hardwood flooring. The main level unfolds beyond the foyer into the formal Living Room and Dining Room, with floor to ceiling bay windows and architectural columns and dimmable hi hats; featured extensively throughout the home. The gourmet kitchen is a chef's dream featuring a Wolf gas range with griddle & ventilation hood, new Wolf microwave/convection oven, new Miele dishwasher, wall oven, built-in Sub-Zero Refrigerator, and a built-in countertop steamer. The two-tier granite island seats four and features integrated refrigerator drawers for added convenience. The rich soft-close cabinetry, complete with abundant drawers and slide outs in the spacious pantry, has just undergone a stunning factory-finish conversion varnish refinishing process (June 2026). Dimmable under-cabinet lighting and a tumbled travertine backsplash and an attractive accent insert. The adjoining breakfast room has a large dining table and includes an additional pantry and bar cabinet. Sliding glass doors open to a huge 20 x 18 Trex Transcend® deck featuring post lighting and a drink rail, creating the perfect setting to entertain. The kitchen flows seamlessly into the family room, with a travertine surround fireplace, where floor-to-ceiling triple windows provide natural light. A powder room and private first-floor office with custom built-in cabinetry provides work-from-home flexibility which round out the main level. Ascending the staircase, and notice the beautiful new oak balusters, black iron spindles and cherry hardwood flooring throughout the upper level, creating warmth and continuity. The luxurious primary suite features a tray ceiling, a relaxing sitting room with a 2nd gas fireplace, and an enormous walk-in closet with a custom closet system. The spa-inspired primary bath offers a jetted soaking tub, new twin sink vanity, quartz top, fixtures & lighting, a custom glass-enclosed shower, and a private water closet. Two additional generously sized bedrooms share the hall bath with new vanity and honed granite top, updated lighting and plumbing fixtures. A convenient second-floor laundry room features ceramic tile flooring, a glass tile backsplash utility sink, and cabinetry complete this level. The fully finished walkout lower level with high ceilings, offers additional living space and functions as a home unto itself. Filled with natural light from full wall of windows and sliding glass doors, this level opens to a stamped concrete patio, providing yet another outdoor living area. The lower level also features a fourth bedroom including a walk-in closet, ceramic tiled full bath with quartz top vanity, expansive living area, and a kitchenette with under-cabinet lighting, glass tile backsplash, microwave, and full-size refrigerator…. The possibilities for this space are endless! Additional space includes a large storage / fitness area providing flexibility for hobbies or exercise as well as an adjacent utility room. Recent updates include new carpeting and luxury vinyl plank flooring in the kitchen and storage areas. Completing the home is an attached two-car garage, including built-in storage, a new HVAC 3-zone system & whole house humidifier (May 2026), central vac, whole house sound system, decorative 3-panel doors and custom built in closet organizers in all closets throughout the home! Offering an exceptional balance of luxury and functionality!...
Contact an agent
Home facts
- Year built:2005
- Subdivision & Development:BRIDGE VALLEY AT FUR
- Listing ID #:PABU2131928
- Updated:September 25, 2026 at 10:40 AM
Rooms and interior
- Bedrooms:4
- Total bathrooms:4
- Full bathrooms:3
- Half bathrooms:1
- Flooring:Carpet, Ceramic Tile, Engineered Wood, Luxury Vinyl Plank, Solid Hardwood
- Dining Description:Dining Room, Formal/Separate Dining Room
- Bathrooms Description:Bathroom 2, Bathroom 3, Primary Bath(s)
- Kitchen Description:2nd Kitchen, Breakfast Area, Built-In Microwave, Built-In Range, Built-Ins, Carpet, Cooktop, Crown Moldings, Dishwasher, Disposal, Exhaust Fan, Instant Hot Water, Kitchen - Gourmet, Kitchen - Island, Microwave, Oven - Wall, Oven/Range - Gas, Pantry, Range Hood, Recessed Lighting, Refrigerator, Stainless Steel Appliances, Upgraded Countertops, Water Heater - High-Efficiency
- Bedroom Description:Carpet, Primary Bedroom, Walk In Closet(s)
- Basement:Yes
- Basement Description:Daylight, Full, Fully Finished, Heated, Interior Access, Poured Concrete, Rear Entrance, Windows
- Living area:2,828 sq. ft.
Heating and cooling
- Cooling:Central A/C
- Heating:Forced Air, Natural Gas
Structure and exterior
- Roof:Shingle
- Year built:2005
- Building area:2,828 sq. ft.
- Architectural Style:Traditional
- Construction Materials:Frame
- Exterior Features:Deck(s), Exterior Lighting, Patio(s)
- Foundation Description:Concrete Perimeter
- Levels:2 Stories
Schools
- Middle school:LENAPE
- Elementary school:BRIDGE VALLEY
Utilities
- Water:Public
- Sewer:Public Sewer
Finances and disclosures
- Price:$700,000
- Price per sq. ft.:$247.52
- Tax amount:$8,546 (2025)
Features and amenities
- Laundry features:Dryer - Front Loading, Dryer - Gas, Laundry, Washer - Front Loading
- Amenities:200+ Amp Service, Air Cleaner, Air Filter System, Built-Ins, Cable TV, Carbon Monoxide Detector(s), Carpet, Ceiling Fan(s), Central Vacuum, Chair Railings, Crown Moldings, Electric Available, Fire Detection System, Humidifer, Motion Detectors, Natural Gas Available, Phone, Recessed Lighting, Security System, Smoke Detector, Sound System, Sprinkler System - Indoor, Window Treatments
Parking
- Parking description:Additional Storage Area, Asphalt Driveway, Attached Garage, Garage - Front Entry, Inside Access
- Garage:Yes
- Garage spaces:2
New listings near 2114 Redbud Ln
- Coming Soon
 $925,000Coming Soon4 beds 3 baths2,712 sq. ft.
3889 Robin Rd, FURLONG, PA 18925
MLS# PABU2132042Listed by: ADDISON WOLFE REAL ESTATE - New
 $2,295,000Active4 beds 3 baths2,958 sq. ft.
2209 Swamp Rd, FURLONG, PA 18925
MLS# PABU2131888Listed by: KURFISS SOTHEBY'S INTERNATIONAL REALTY 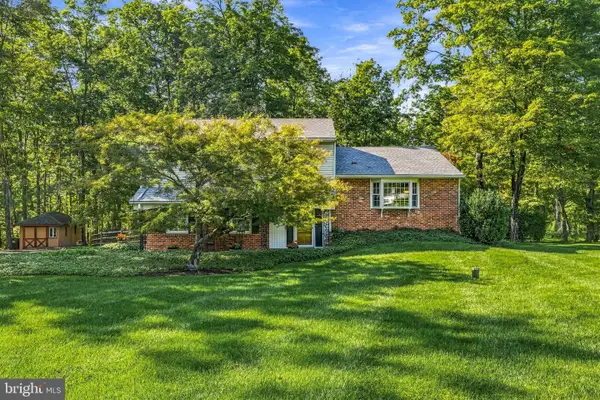 $709,000Pending4 beds 3 baths2,311 sq. ft.
523 Saint Lawrence Way, FURLONG, PA 18925
MLS# PABU2130862Listed by: COMPASS PENNSYLVANIA, LLC- Open Sat, 1 to 3pmNew
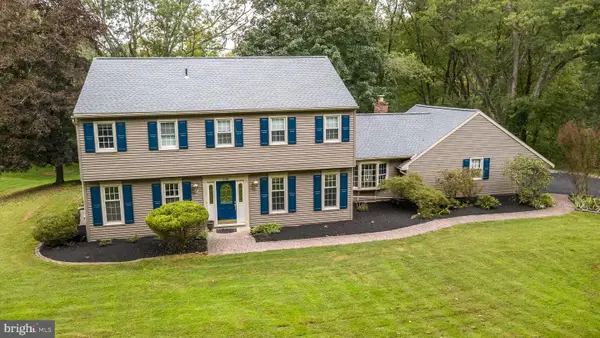 $825,000Active4 beds 3 baths2,639 sq. ft.
239 Saddle Dr, FURLONG, PA 18925
MLS# PABU2131456Listed by: COLDWELL BANKER HEARTHSIDE-DOYLESTOWN  $650,000Pending3 beds 4 baths3,350 sq. ft.
2424 S Whittmore St, FURLONG, PA 18925
MLS# PABU2130780Listed by: KELLER WILLIAMS REAL ESTATE-DOYLESTOWN $600,000Pending4 beds 3 baths2,240 sq. ft.
2580 Springhill Cir, FURLONG, PA 18925
MLS# PABU2130376Listed by: KELLER WILLIAMS REAL ESTATE-LANGHORNE $535,000Pending3 beds 3 baths1,840 sq. ft.
3117 E Brighton St E, FURLONG, PA 18925
MLS# PABU2129470Listed by: CLASS-HARLAN REAL ESTATE, LLC $590,000Pending3 beds 3 baths2,763 sq. ft.
3247 Whisper Ln #110, FURLONG, PA 18925
MLS# PABU2130300Listed by: KELLER WILLIAMS REAL ESTATE-DOYLESTOWN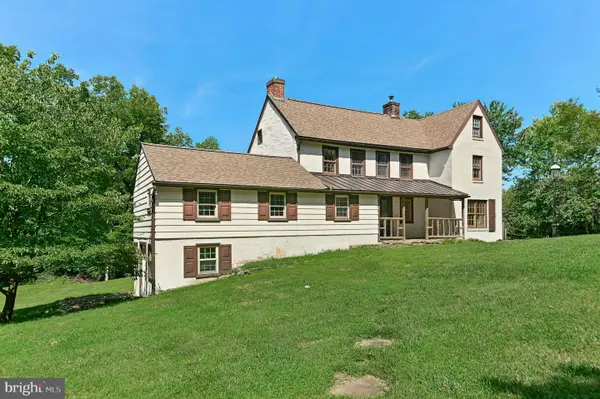 $535,000Pending3 beds 2 baths1,804 sq. ft.
90 Turkey Ln, FURLONG, PA 18925
MLS# PABU2129780Listed by: CAROL C DOREY REAL ESTATE


Protect your home and budget from life's surprises with an Assurant Home Warranty, backed by a partner that supports you through every step of homeownership. Explore Plans.
© 2026 Better Homes and Gardens Real Estate LLC. An Anywhere Real Estate company. All rights reserved. Better Homes and Gardens® Real Estate is a registered trademark owned by Meredith Operations Corporation, licensed to Better Homes and Gardens Real Estate LLC and used with permission. Better Homes and Gardens Real Estate LLC fully supports the principles of the Fair Housing Act and the Equal Opportunity Act. Listing information is deemed reliable but is not guaranteed accurate.
Each office is independently owned and operated.
Any services or products provided by third parties are not provided by, affiliated with or related to Better Homes and Gardens Real Estate LLC, or its affiliated companies.