
1650 Mill Rd W, Furlong, PA 18925
Local realty services provided by:Better Homes and Gardens Real Estate Valley Partners
1650 Mill Rd W,Furlong, PA 18925
$899,989
- 4 Beds
- 4 Baths
- 4,599 sq. ft.
- Single family
- Active
Listed by: nathaniel b hewitt
Office: realty one group supreme
MLS#:PABU2135732
Source:BRIGHTMLS
Price summary
- Price:$899,989
- Price per sq. ft.:$195.69
About this home
Rarely does a home like this come along, and never before has this one been offered. Perched above Neshaminy Creek at the end of a quiet no-outlet street, this custom-built, brick-faced colonial backs to Mill Rd Park and is surrounded by horse farms and rolling parkland. Stone walls, mature trees, and a gently sloping backyard frame four stories of finished living space, ready for your personal touches.
Step through the custom-tiled foyer into a classic floor plan with elegant formal living and dining rooms, the dining room graced by a chandelier, bay window, and crown molding. The showstopping library, with its vaulted ceilings, clerestory windows, and skylight, is bathed in natural light, while the family room invites you to unwind by the wood-burning fireplace. The kitchen is made for gathering, with granite counter tops, white cabinets, and an island with a KitchenAid glass-top range, and it flows into a sunny sunken breakfast nook with a vaulted ceiling, skylight, and pantry closet. Then step onto the private back deck and take in serene views of mature trees and endless parkland.
Upstairs, retreat to a huge master suite with a sitting area, a massive walk-in closet, and a spa-like bath with a jetted tub/shower. Two additional bedrooms, a hall bath, and a laundry room complete the second floor, while a skylit attic suite offers a walk-in closet and a full bath with glass stall shower. Downstairs, the finished lower level with wet bar and double-door walkout to the backyard is ready to become your game room, gym, or theater room, with extra storage and room to grow. A two-car attached garage completes the home.
With abundant space, a gorgeous private lot, and parkland as your backyard neighbor, this is the forever home you’ve been waiting to make your own. Welcome Home!...
Contact an agent
Home facts
- Year built:1989
- Subdivision & Development:NONE AVAILABLE
- Listing ID #:PABU2135732
- Added:4 day(s) ago
- Updated:November 22, 2026 at 02:56 PM
Rooms and interior
- Bedrooms:4
- Total bathrooms:4
- Full bathrooms:3
- Half bathrooms:1
- Rooms Total:12
- Flooring:Carpet, Ceramic Tile, Vinyl
- Dining Description:Dining Area, Formal/Separate Dining Room
- Bathrooms Description:Primary Bath(s)
- Kitchen Description:Breakfast Area, Built-In Range, Butlers Pantry, Carpet, Compactor, Cooktop - Down Draft, Dishwasher, Exhaust Fan, Kitchen - Island, Oven - Self Cleaning, Oven - Wall, Oven/Range - Electric, Pantry, Recessed Lighting, Trash Compactor, Upgraded Countertops, Water Heater, Wet/Dry Bar
- Bedroom Description:Carpet, Walk In Closet(s)
- Basement:Yes
- Basement Description:Daylight, Heated, Interior Access, Outside Entrance, Partial, Partially Finished, Rear Entrance, Space For Rooms, Walkout Level, Windows
- Living area:4,599 sq. ft.
Heating and cooling
- Cooling:Central A/C
- Heating:Electric, Forced Air, Heat Pump(s), Oil
Structure and exterior
- Roof:Architectural Shingle, Asphalt, Hip, Pitched, Shingle
- Year built:1989
- Building area:4,599 sq. ft.
- Lot area:1.9 Acres
- Lot Features:Adjoins - Public Land, Backs - Parkland, Backs to Trees, Creek/Stream, Front Yard, Not In Development, Partly Wooded, Private, Rear Yard, Rural, Secluded, SideYard(s), Sloping, Stream/Creek, Trees/Wooded
- Architectural Style:Colonial
- Construction Materials:Brick, Brick Front, Combination, Frame, Stick Built, Vinyl Siding
- Exterior Features:Deck(s), Exterior Lighting, Flood Lights, Gutter System, Stone Retaining Walls
- Foundation Description:Block, Crawl Space
- Levels:4 Story
Utilities
- Water:Well
- Sewer:On Site Septic
Finances and disclosures
- Price:$899,989
- Price per sq. ft.:$195.69
- Tax amount:$13,029 (2026)
Features and amenities
- Laundry features:Dryer, Dryer - Electric, Dryer - Front Loading, Washer
- Amenities:200+ Amp Service, Bar, Carpet, Ceiling Fan(s), Double Hung Windows, Double Pane Windows, Insulated Windows, Recessed Lighting, Skylight(s), Sliding Windows, Wet/Dry Bar
Parking
- Parking description:Attached Garage, Garage - Side Entry, Garage Door Opener, Inside Access
- Garage:Yes
- Garage spaces:2
New listings near 1650 Mill Rd W
- Coming Soon
 $1,549,000Coming Soon4 beds 4 baths3,846 sq. ft.
3959 Lower Mountain Rd, NEW HOPE, PA 18938
MLS# PABU2131866Listed by: COLDWELL BANKER HEARTHSIDE-DOYLESTOWN - New
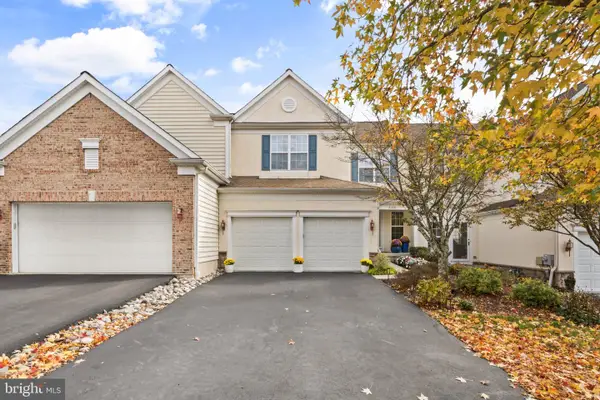 $699,900Active3 beds 4 baths3,680 sq. ft.
2128 Sugar Maple Ln, FURLONG, PA 18925
MLS# PABU2135352Listed by: KW EMPOWER 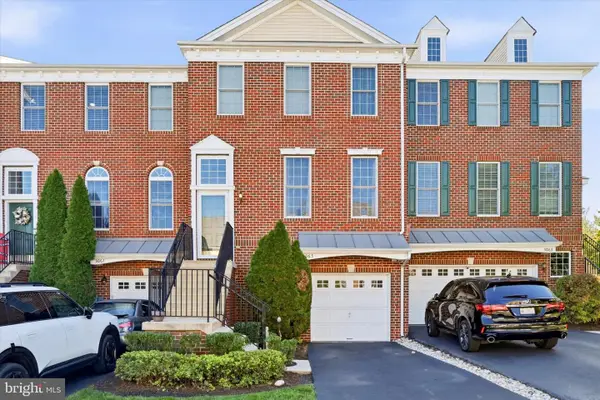 $525,000Active3 beds 4 baths2,600 sq. ft.
3065 Dorchester St #e, FURLONG, PA 18925
MLS# PABU2133612Listed by: RE/MAX CENTRE REALTORS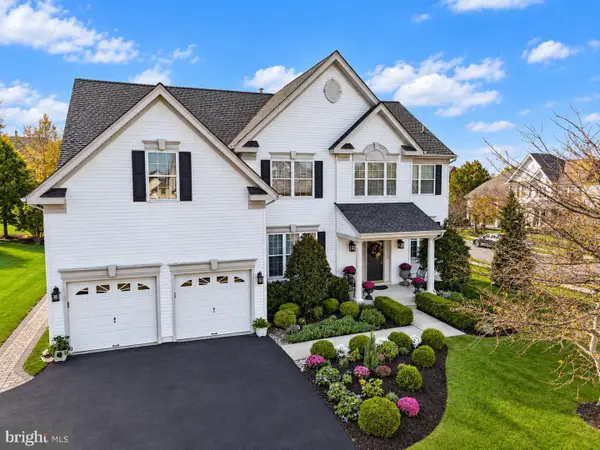 $949,700Pending4 beds 4 baths4,672 sq. ft.
2160 Lincolnshire Rd, FURLONG, PA 18925
MLS# PABU2134452Listed by: COLDWELL BANKER HEARTHSIDE-LAHASKA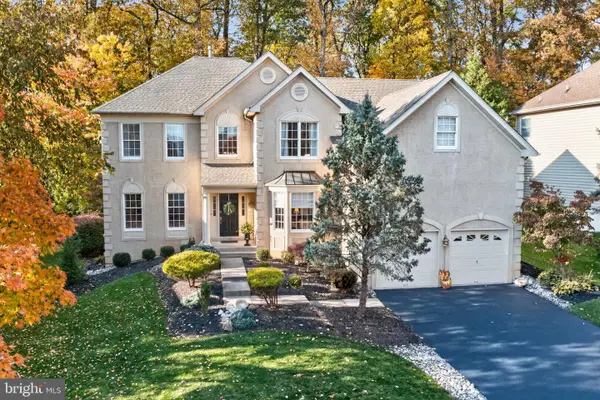 $874,900Active4 beds 3 baths3,242 sq. ft.
3822 Forest Hill Dr, FURLONG, PA 18925
MLS# PABU2134662Listed by: BHHS FOX & ROACH-DOYLESTOWN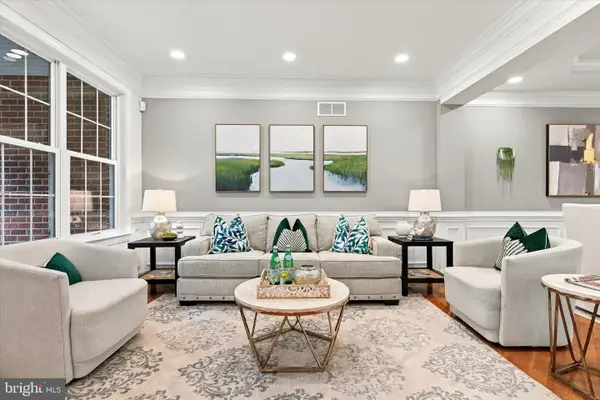 $579,900Pending3 beds 3 baths2,788 sq. ft.
2392 S Whittmore St, FURLONG, PA 18925
MLS# PABU2133870Listed by: RE/MAX SERVICES $800,000Pending4 beds 3 baths2,720 sq. ft.
2618 Springhill Cir, FURLONG, PA 18925
MLS# PABU2131136Listed by: KELLER WILLIAMS REAL ESTATE-DOYLESTOWN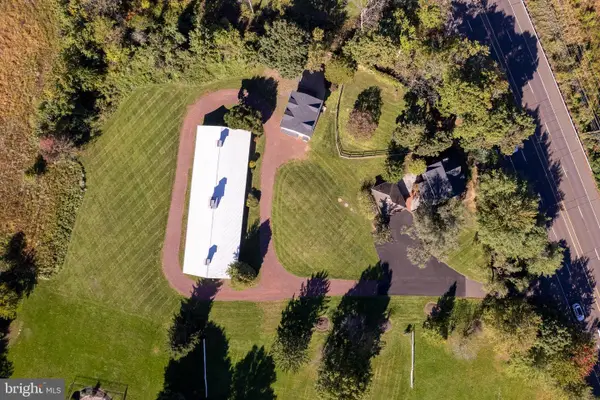 $1,175,000Active2 beds 2 baths1,427 sq. ft.
3054 Old York Rd, FURLONG, PA 18925
MLS# PABU2132828Listed by: CALLAWAY HENDERSON SOTHEBY'S INT'L-LAMBERTVILLE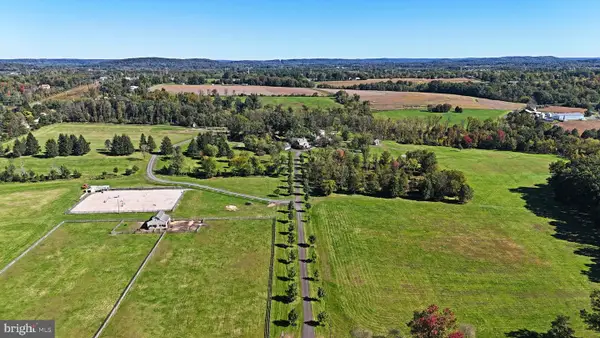 $4,880,000Active5 beds 4 baths4,794 sq. ft.
1515 Sugar Bottom Rd, FURLONG, PA 18925
MLS# PABU2133096Listed by: BHHS FOX & ROACH -YARDLEY/NEWTOWN


Protect your home and budget from life's surprises with an Assurant Home Warranty, backed by a partner that supports you through every step of homeownership. Explore Plans.
© 2026 Better Homes and Gardens Real Estate LLC. An Anywhere Real Estate company. All rights reserved. Better Homes and Gardens® Real Estate is a registered trademark owned by Meredith Operations Corporation, licensed to Better Homes and Gardens Real Estate LLC and used with permission. Better Homes and Gardens Real Estate LLC fully supports the principles of the Fair Housing Act and the Equal Opportunity Act. Listing information is deemed reliable but is not guaranteed accurate.
Each office is independently owned and operated.
Any services or products provided by third parties are not provided by, affiliated with or related to Better Homes and Gardens Real Estate LLC, or its affiliated companies.