
2128 Sugar Maple Ln, Furlong, PA 18925
Local realty services provided by:Better Homes and Gardens Real Estate Premier
2128 Sugar Maple Ln,Furlong, PA 18925
$699,900
- 3 Beds
- 3 Baths
- 3,680 sq. ft.
- Townhouse
- Active
Listed by: nicholas deluca
Office: kw empower
MLS#:PABU2135352
Source:BRIGHTMLS
Price summary
- Price:$699,900
- Price per sq. ft.:$190.19
- Monthly HOA dues:$209
About this home
Welcome to 2128 Sugar Maple Lane, a beautifully maintained and updated home in the sought-after Bridge Valley at Furlong community. Offering over 3,400 square feet of living space, including a fully finished walk-out basement, this home has been thoughtfully improved over the years and is ready for its next owners.
The main level features 9-foot ceilings, plenty of natural light, and beautiful hardwood floors that were recently refinished in 2025. A formal dining room sits just off the entry, while the spacious living room features a cozy gas fireplace. The kitchen was updated in 2024 with new quartz countertops, backsplash, sink, and refinished cabinetry. With stainless steel appliances, a center island, and an adjoining breakfast area, it’s a great space for both everyday living and entertaining. Sliding doors lead out to the brand-new Trex deck, completed in 2026, overlooking a peaceful wooded setting. A remodeled powder room, laundry room, and attached two-car garage complete the first floor.
Upstairs, you’ll find three spacious bedrooms with brand-new carpeting installed in 2026. The primary suite features coffered ceilings, a separate sitting area with an electric fireplace, and a large bathroom with a soaking tub, separate shower, and double vanity. Two additional bedrooms with generous closet space share a full hall bathroom.
The finished walk-out basement adds nearly 1,100 square feet of additional living space, including a large family room, a potential fourth bedroom, a full bathroom, and two flexible spaces perfect for home offices, a gym, or additional entertaining. Hardwood flooring, natural light, and direct access to the rear paver patio make this space especially inviting.
Recent improvements include a new Trex deck, HVAC dehumidifier system, and bedroom carpeting in 2026, refinished hardwood floors in 2025, and kitchen and powder room updates in 2024. The home was also painted in 2024, with the rear roof replaced in 2021 and the hot water heater in 2018.
Located in a quiet community with easy access to shopping, restaurants, parks, and major roadways, 2128 Sugar Maple Lane offers a great combination of space, comfort, and recent updates in a beautiful setting. Come see everything this home has to offer!...
Contact an agent
Home facts
- Year built:2007
- Subdivision & Development:BRIDGE VALLEY AT FUR
- Listing ID #:PABU2135352
- Added:1 day(s) ago
- Updated:November 13, 2026 at 06:44 AM
Rooms and interior
- Bedrooms:3
- Total bathrooms:3
- Full bathrooms:2
- Half bathrooms:1
- Flooring:Carpet, Ceramic Tile, Wood
- Dining Description:Dining Area, Formal/Separate Dining Room
- Kitchen Description:Built-In Microwave, Built-In Range, Combination Kitchen/Living, Crown Moldings, Dishwasher, Disposal, Kitchen - Eat-In, Kitchen - Island, Oven/Range - Gas, Refrigerator
- Bedroom Description:Walk In Closet(s)
- Basement:Yes
- Basement Description:Fully Finished, Walkout Level
- Living area:3,680 sq. ft.
Heating and cooling
- Cooling:Central A/C
- Heating:Forced Air, Natural Gas
Structure and exterior
- Roof:Architectural Shingle
- Year built:2007
- Building area:3,680 sq. ft.
- Lot Features:Adjoins - Open Space, Backs to Trees
- Architectural Style:Traditional
- Construction Materials:Frame, Stucco, Vinyl Siding
- Exterior Features:Deck(s), Patio(s)
- Foundation Description:Concrete Perimeter
- Levels:2 Stories
Schools
- High school:CENTRAL BUCKS HIGH SCHOOL WEST
- Middle school:LENAPE
- Elementary school:BRIDGE VALLEY
Utilities
- Water:Public
- Sewer:Public Sewer
Finances and disclosures
- Price:$699,900
- Price per sq. ft.:$190.19
- Tax amount:$7,706 (2026)
Features and amenities
- Laundry features:Dryer, Washer
- Amenities:200+ Amp Service, Crown Moldings, Double Pane Windows
Parking
- Parking description:Asphalt Driveway, Attached Garage, Garage - Front Entry
- Garage:Yes
- Garage spaces:2
New listings near 2128 Sugar Maple Ln
- Coming Soon
 $1,549,000Coming Soon4 beds 4 baths3,846 sq. ft.
3959 Lower Mountain Rd, NEW HOPE, PA 18938
MLS# PABU2131866Listed by: COLDWELL BANKER HEARTHSIDE-DOYLESTOWN 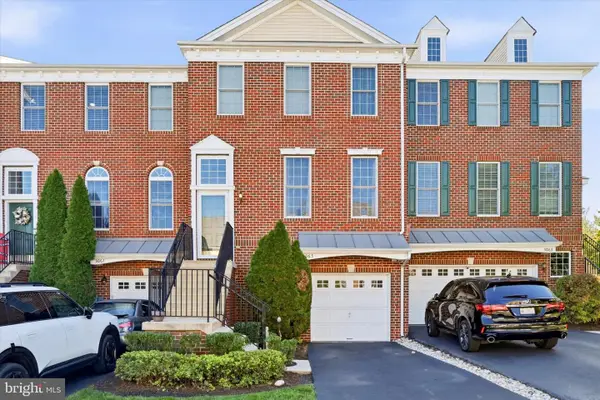 $525,000Active3 beds 4 baths2,600 sq. ft.
3065 Dorchester St #e, FURLONG, PA 18925
MLS# PABU2133612Listed by: RE/MAX CENTRE REALTORS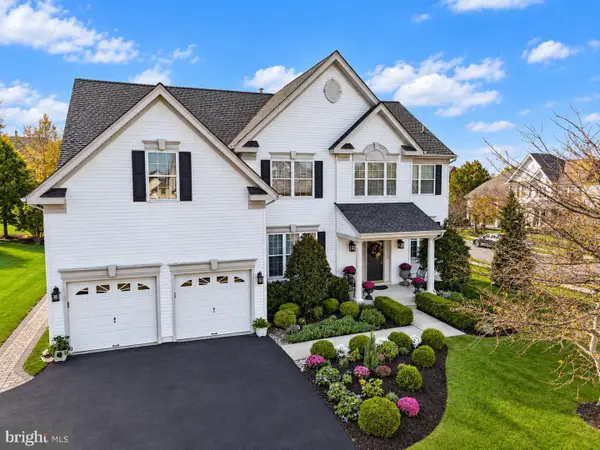 $949,700Pending4 beds 4 baths4,672 sq. ft.
2160 Lincolnshire Rd, FURLONG, PA 18925
MLS# PABU2134452Listed by: COLDWELL BANKER HEARTHSIDE-LAHASKA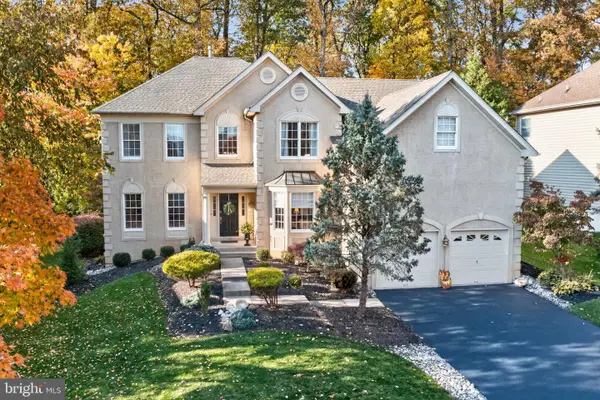 $874,900Active4 beds 3 baths3,242 sq. ft.
3822 Forest Hill Dr, FURLONG, PA 18925
MLS# PABU2134662Listed by: BHHS FOX & ROACH-DOYLESTOWN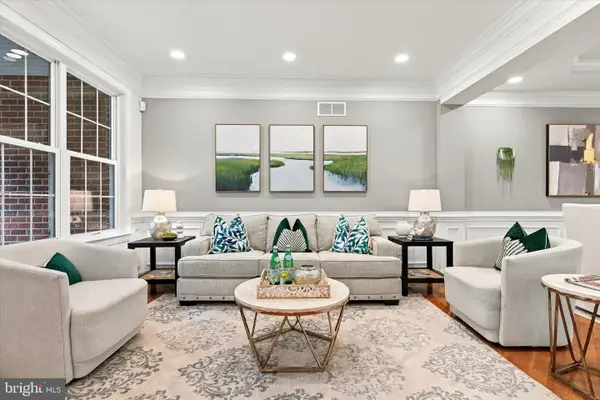 $579,900Pending3 beds 3 baths2,788 sq. ft.
2392 S Whittmore St, FURLONG, PA 18925
MLS# PABU2133870Listed by: RE/MAX SERVICES $800,000Pending4 beds 3 baths2,720 sq. ft.
2618 Springhill Cir, FURLONG, PA 18925
MLS# PABU2131136Listed by: KELLER WILLIAMS REAL ESTATE-DOYLESTOWN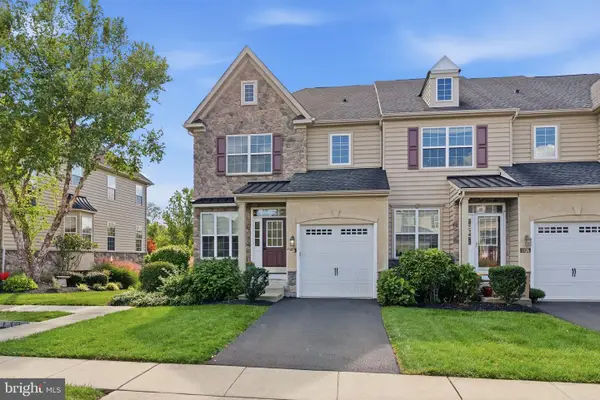 Pending3 beds 4 baths2,766 sq. ft.
3194 Brookside Dr #42, FURLONG, PA 18925
MLS# PABU2133014Listed by: KELLER WILLIAMS REAL ESTATE-DOYLESTOWN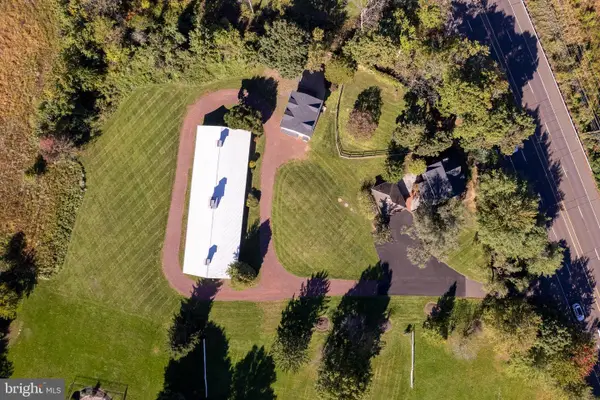 $1,175,000Active2 beds 2 baths1,427 sq. ft.
3054 Old York Rd, FURLONG, PA 18925
MLS# PABU2132828Listed by: CALLAWAY HENDERSON SOTHEBY'S INT'L-LAMBERTVILLE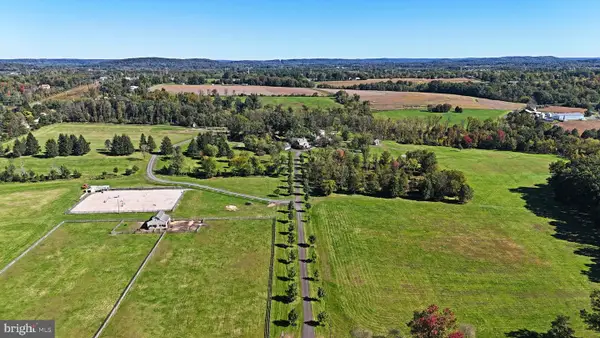 $4,880,000Active5 beds 4 baths4,794 sq. ft.
1515 Sugar Bottom Rd, FURLONG, PA 18925
MLS# PABU2133096Listed by: BHHS FOX & ROACH -YARDLEY/NEWTOWN


Protect your home and budget from life's surprises with an Assurant Home Warranty, backed by a partner that supports you through every step of homeownership. Explore Plans.
© 2026 Better Homes and Gardens Real Estate LLC. An Anywhere Real Estate company. All rights reserved. Better Homes and Gardens® Real Estate is a registered trademark owned by Meredith Operations Corporation, licensed to Better Homes and Gardens Real Estate LLC and used with permission. Better Homes and Gardens Real Estate LLC fully supports the principles of the Fair Housing Act and the Equal Opportunity Act. Listing information is deemed reliable but is not guaranteed accurate.
Each office is independently owned and operated.
Any services or products provided by third parties are not provided by, affiliated with or related to Better Homes and Gardens Real Estate LLC, or its affiliated companies.