
3117 E Brighton St E, Furlong, PA 18925
Local realty services provided by:Better Homes and Gardens Real Estate GSA Realty
3117 E Brighton St E,Furlong, PA 18925
$535,000
- 3 Beds
- 3 Baths
- 1,840 sq. ft.
- Townhouse
- Pending
Listed by: heather l walton
Office: class-harlan real estate, llc.
MLS#:PABU2129470
Source:BRIGHTMLS
Price summary
- Price:$535,000
- Price per sq. ft.:$290.76
About this home
Move right into this light and sunny Arbor Point Condo on a desirable lot backing to natural green space. The home offers 3 bedrooms and 2.5 baths and approximately 1,840 sq ft of living space, plus an oversized 1 car garage, abundant storage and all updated mechanical systems...Walking through the front door you’ll find hardwood floors and living space with lots of flexibility to arrange as you prefer. The Living Room/Dining Room combination with custom trim and moldings features stunning arched windows. A large coat closet and powder room complete this space. To the rear of the main floor is the Granite Kitchen with wood cabinetry, undermount lighting, tiered island with sink and Bosch stainless steel refrigerator and dishwasher. Kitchen opens to Family Room with gas fireplace and charming breakfast nook with slider to beautiful large sustainable hardwood deck. You will enjoy the lovely views from the deck! Upstairs you will find 3 spacious, carpeted bedrooms with vaulted ceilings, new Fanimation ceiling fans and more than ample customized closet space as well as an efficient and fabulous newly upgraded laundry closet with custom cabinetry, countertops and new LG washer and dryer! Hall Bath is fresh and neutrally tiled. The Primary suite offers great natural light, two custom closets, one of which is a spacious walk-in, and a lovely tiled bath with stall shower, soaking tub and over-sized vanity with double sinks! The finished lower level is carpeted offering great rec room or office space, lots of closet storage space and entry to garage. Slider walk-out to rear yard leads to a lovely, shaded gravel patio area and large lawn area, backing to trees. New high efficiency Trane HVAC system installed in 2024, Bradford water heater in 2022, and AprilAire whole house humidifier in 2023. This property is mechanically turnkey! Sparklingly clean and freshly painted… this home is ready for you to move right in! Maintenance-free living as the association will take care of lawn mowing, landscaping and snow removal right up to your front door! Easy access to community pool, playground and clubhouse with gym, and the community is located across the street from Bridge Valley Elementary School! Award winning Central Bucks Schools. Welcome Home!...
Contact an agent
Home facts
- Year built:2007
- Subdivision & Development:ARBOR POINT
- Listing ID #:PABU2129470
- Added:15 day(s) ago
- Updated:September 24, 2026 at 09:01 AM
Rooms and interior
- Bedrooms:3
- Total bathrooms:3
- Full bathrooms:2
- Half bathrooms:1
- Flooring:Carpet, Ceramic Tile, Hardwood
- Dining Description:Combination Dining/Living, Combination Kitchen/Dining
- Bathrooms Description:Primary Bath(s)
- Kitchen Description:Breakfast Area, Carpet, Combination Kitchen/Living, Kitchen - Island, Recessed Lighting
- Bedroom Description:Carpet, Walk In Closet(s)
- Basement:Yes
- Basement Description:Daylight, Garage Access, Interior Access, Partial, Walkout Level
- Living area:1,840 sq. ft.
Heating and cooling
- Cooling:Central A/C
- Heating:Forced Air, Natural Gas
Structure and exterior
- Roof:Asphalt
- Year built:2007
- Building area:1,840 sq. ft.
- Architectural Style:Colonial
- Construction Materials:Frame
- Exterior Features:Deck(s)
- Foundation Description:Concrete Perimeter
- Levels:3 Story
Schools
- High school:CENTRAL BUCKS HIGH SCHOOL WEST
- Middle school:LENAPE
- Elementary school:BRIDGE VALLEY
Utilities
- Water:Public
- Sewer:Public Sewer
Finances and disclosures
- Price:$535,000
- Price per sq. ft.:$290.76
- Tax amount:$6,258 (2026)
Features and amenities
- Amenities:Carpet, Ceiling Fan(s), Recessed Lighting
Parking
- Parking description:Additional Storage Area, Attached Garage, Garage - Front Entry, Garage Door Opener, Inside Access, Off Street, On Street
- Garage:Yes
- Garage spaces:1
New listings near 3117 E Brighton St E
- Coming Soon
 $700,000Coming Soon4 beds 4 baths2,828 sq. ft.
2114 Redbud Ln, FURLONG, PA 18925
MLS# PABU2131928Listed by: IRON VALLEY REAL ESTATE DOYLESTOWN - Coming SoonOpen Sun, 1 to 3pm
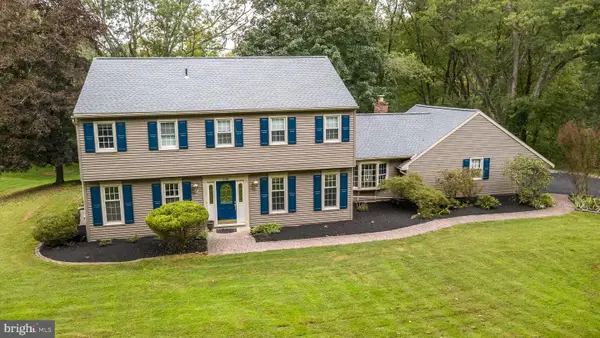 $825,000Coming Soon4 beds 3 baths2,639 sq. ft.
239 Saddle Dr, FURLONG, PA 18925
MLS# PABU2131456Listed by: COLDWELL BANKER HEARTHSIDE-DOYLESTOWN - New
 $2,295,000Active4 beds 3 baths2,958 sq. ft.
2209 Swamp Rd, FURLONG, PA 18925
MLS# PABU2131888Listed by: KURFISS SOTHEBY'S INTERNATIONAL REALTY 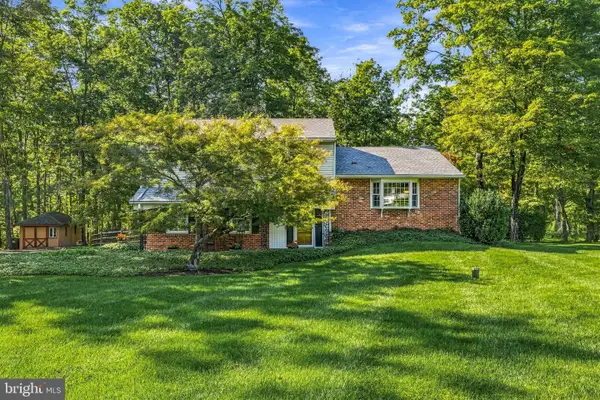 $709,000Pending4 beds 3 baths2,311 sq. ft.
523 Saint Lawrence Way, FURLONG, PA 18925
MLS# PABU2130862Listed by: COMPASS PENNSYLVANIA, LLC- New
 $429,000Active2.54 Acres
4575 Lower Mountain Rd, FURLONG, PA 18925
MLS# PABU2131386Listed by: KELLER WILLIAMS REAL ESTATE-DOYLESTOWN  $650,000Pending3 beds 4 baths3,350 sq. ft.
2424 S Whittmore St, FURLONG, PA 18925
MLS# PABU2130780Listed by: KELLER WILLIAMS REAL ESTATE-DOYLESTOWN $600,000Pending4 beds 3 baths2,240 sq. ft.
2580 Springhill Cir, FURLONG, PA 18925
MLS# PABU2130376Listed by: KELLER WILLIAMS REAL ESTATE-LANGHORNE $590,000Active3 beds 3 baths2,763 sq. ft.
3247 Whisper Ln #110, FURLONG, PA 18925
MLS# PABU2130300Listed by: KELLER WILLIAMS REAL ESTATE-DOYLESTOWN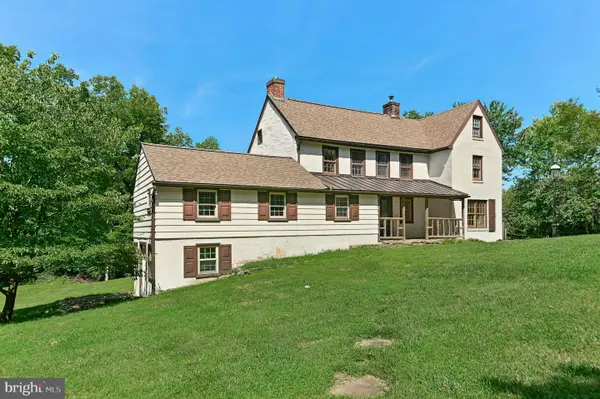 $535,000Pending3 beds 2 baths1,804 sq. ft.
90 Turkey Ln, FURLONG, PA 18925
MLS# PABU2129780Listed by: CAROL C DOREY REAL ESTATE


Protect your home and budget from life's surprises with an Assurant Home Warranty, backed by a partner that supports you through every step of homeownership. Explore Plans.
© 2026 Better Homes and Gardens Real Estate LLC. An Anywhere Real Estate company. All rights reserved. Better Homes and Gardens® Real Estate is a registered trademark owned by Meredith Operations Corporation, licensed to Better Homes and Gardens Real Estate LLC and used with permission. Better Homes and Gardens Real Estate LLC fully supports the principles of the Fair Housing Act and the Equal Opportunity Act. Listing information is deemed reliable but is not guaranteed accurate.
Each office is independently owned and operated.
Any services or products provided by third parties are not provided by, affiliated with or related to Better Homes and Gardens Real Estate LLC, or its affiliated companies.