
797 Willow Ln, Gap, PA 17527
Local realty services provided by:Better Homes and Gardens Real Estate GSA Realty
797 Willow Ln,Gap, PA 17527
$124,900
- 3 Beds
- 2 Baths
- 1,456 sq. ft.
- Mobile / Manufactured
- Active
Listed by: stephen j barr
Office: barr realty inc.
MLS#:PALA2098248
Source:BRIGHTMLS
Price summary
- Price:$124,900
- Price per sq. ft.:$85.78
About this home
Well kept 2014 Champion doublewide home with upgrades located in Crestwood Estates, a well kept park with easy access to major routes and shopping. Home features an open floor plan with 3 bedrooms (all with walk in closets), 2 full baths, living room/dining area /kitchen all with cathedral ceilings, upgraded flooring &more. Move in condition and priced right - Don't miss it!!
Contact an agent
Home facts
- Year built:2014
- Subdivision & Development:CRESTWOOD ESTATES
- Listing ID #:PALA2098248
- Added:4 day(s) ago
- Updated:November 07, 2026 at 02:45 PM
Rooms and interior
- Bedrooms:3
- Total bathrooms:2
- Full bathrooms:2
- Rooms Total:6
- Flooring:Carpet, Laminated
- Dining Description:Dining Area, Dining Room
- Bathrooms Description:Full Bath, Primary Bath(s)
- Kitchen Description:Carpet, Microwave, Oven/Range - Gas, Refrigerator
- Bedroom Description:Carpet, Entry Level Bedroom, Walk In Closet(s)
- Living area:1,456 sq. ft.
Heating and cooling
- Cooling:Central A/C
- Heating:Forced Air, Propane - Owned
Structure and exterior
- Roof:Shingle
- Year built:2014
- Building area:1,456 sq. ft.
- Lot Features:Rented Lot, Suburban
- Construction Materials:Vinyl Siding
- Exterior Features:Porch(es)
- Foundation Description:Pillar/Post/Pier
- Levels:1 Story
Utilities
- Water:Community
- Sewer:Public Sewer
Finances and disclosures
- Price:$124,900
- Price per sq. ft.:$85.78
- Tax amount:$1,158 (2026)
Features and amenities
- Laundry features:Washer
- Amenities:100 Amp Service, Cable TV Available, Carpet, Ceiling Fan(s), Electric Available, Insulated Windows, Phone Available, Window Treatments
Parking
- Parking description:Off Street, On Street, Paved Driveway
New listings near 797 Willow Ln
- New
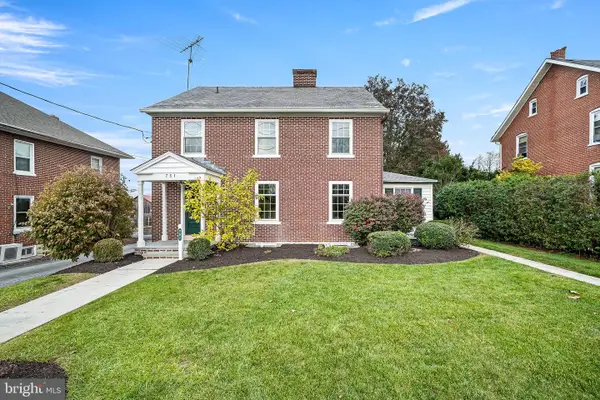 $399,000Active4 beds 3 baths2,574 sq. ft.
751 Bellevue Ave, GAP, PA 17527
MLS# PALA2098024Listed by: KELLER WILLIAMS REAL ESTATE -EXTON 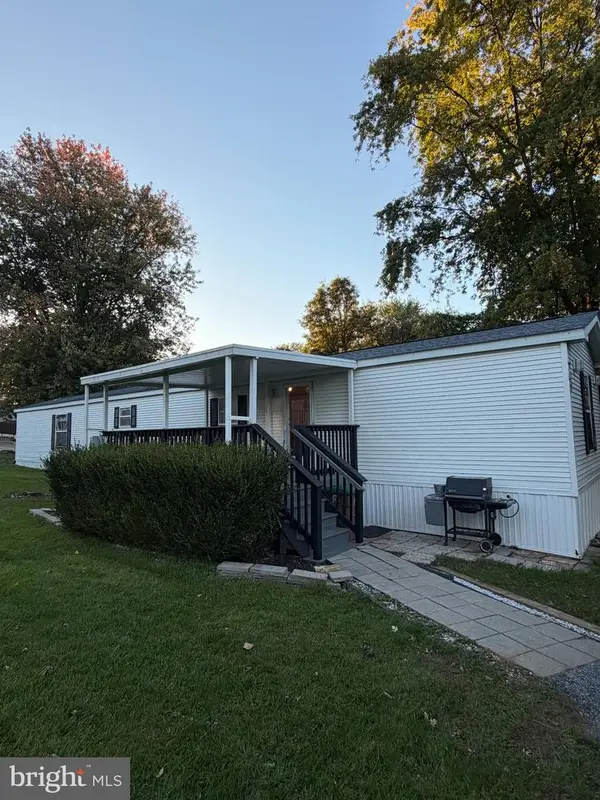 $75,000Active2 beds 2 baths1,064 sq. ft.
747 Willow Ln, GAP, PA 17527
MLS# PALA2097350Listed by: COLDWELL BANKER REALTY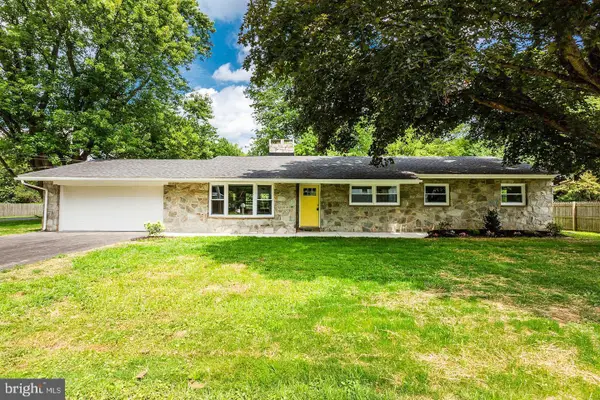 $425,000Active3 beds 3 baths2,187 sq. ft.
851 Longview Ln, GAP, PA 17527
MLS# PALA2097416Listed by: TESLA REALTY GROUP, LLC- Open Tue, 4 to 6pm
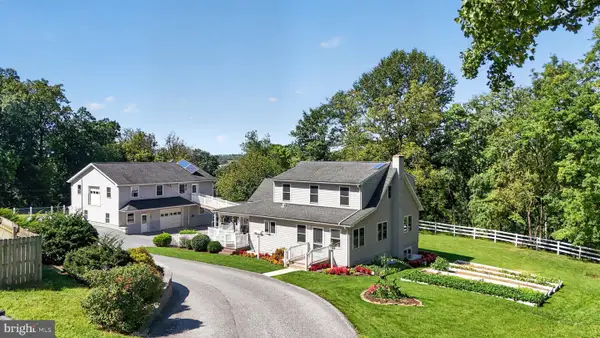 $325,000Active4 beds 3 baths2,303 sq. ft.
901 Smyrna Rd, KINZERS, PA 17535
MLS# PALA2097286Listed by: WILLIAM PENN REAL ESTATE ASSOC 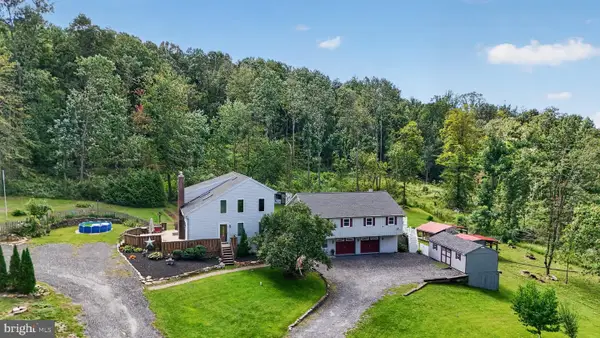 $325,000Active3 beds 3 baths1,959 sq. ft.
112 Norton Dr, GAP, PA 17527
MLS# PACT2137726Listed by: WILLIAM PENN REAL ESTATE ASSOC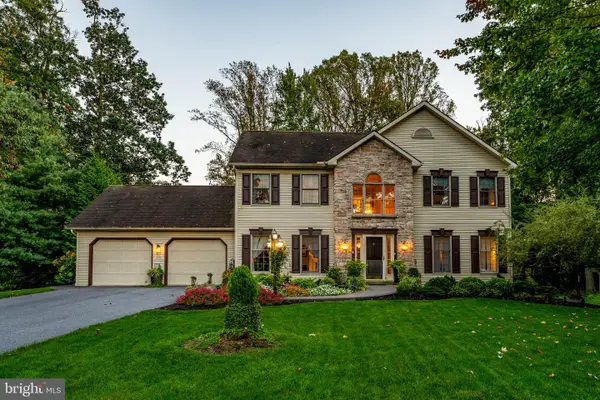 $525,000Pending4 beds 4 baths3,500 sq. ft.
895 Skyline Dr, GAP, PA 17527
MLS# PALA2096840Listed by: KINGSWAY REALTY - LANCASTER- Open Sat, 12 to 3pm
 $695,000Active5 beds 4 baths3,492 sq. ft.
42 Newport Rd, GAP, PA 17527
MLS# PALA2096760Listed by: MOUNTAIN REALTY ERA POWERED  $487,000Pending4 beds 4 baths2,351 sq. ft.
255 Liz Ln, GAP, PA 17527
MLS# PALA2096160Listed by: BEILER-CAMPBELL REALTORS-KENNETT SQUARE $600,000Pending3 beds 2 baths1,644 sq. ft.
786 Lime Quarry Rd, GAP, PA 17527
MLS# PALA2095816Listed by: BEILER-CAMPBELL REALTORS-QUARRYVILLE


Protect your home and budget from life's surprises with an Assurant Home Warranty, backed by a partner that supports you through every step of homeownership. Explore Plans.
© 2026 Better Homes and Gardens Real Estate LLC. An Anywhere Real Estate company. All rights reserved. Better Homes and Gardens® Real Estate is a registered trademark owned by Meredith Operations Corporation, licensed to Better Homes and Gardens Real Estate LLC and used with permission. Better Homes and Gardens Real Estate LLC fully supports the principles of the Fair Housing Act and the Equal Opportunity Act. Listing information is deemed reliable but is not guaranteed accurate.
Each office is independently owned and operated.
Any services or products provided by third parties are not provided by, affiliated with or related to Better Homes and Gardens Real Estate LLC, or its affiliated companies.