
39 Maple Ln, Glen Mills, PA 19342
Local realty services provided by:Better Homes and Gardens Real Estate GSA Realty
39 Maple Ln,Glen Mills, PA 19342
$998,000
- 5 Beds
- 5 Baths
- 4,400 sq. ft.
- Single family
- Active
Listed by: amy j portale
Office: weichert, realtors - cornerstone
MLS#:PADE2122016
Source:BRIGHTMLS
Price summary
- Price:$998,000
- Price per sq. ft.:$226.82
- Monthly HOA dues:$29.17
About this home
Welcome to your private sanctuary! Located in an ultra-desirable school district, this spectacular home features a sprawling, flat one-acre yard that is perfect for outdoor living, sports, or pets. Freshly painted kitchen, mudroom and butler's pantry! The property is completely fenced and hidden from the road and neighbors, offering a safe, peaceful, and secluded environment for entertaining or family life. Brookside is one of the few neighborhoods in the award-winning Garnet Valley School District to have such nice large yards! And when one of your kids says they forgot something for school? No big deal... you're about one mile or less to the elementary, middle and high schools! The location of this home doesn't get any better! One mile to Rt 202 with all the shops at Glen Eagle... five minutes to tax-free shopping in Delaware... and five minutes to Baltimore Pike and the Concord Town Center! Welcome to this Buckingham Model with a grand, two-story foyer! The foyer is flanked by the living room and dining room with a beautiful turned staircase in the center of the home. There is a large family room at the back of the home with a floor to ceiling fireplace! The windows in the family room look out to the beautiful back yard. There is an office for the person who works from home too! The kitchen is the gathering place with a nice eat-in area, large island, granite counter tops, stainless steel appliances, and huge pantry! There are back stairs from the kitchen to the second floor. The butler's pantry between the kitchen and dining room is a wonderful area for setting up after dinner desserts or pre dinner cocktails. There is a door to the garage and a side door to the driveway with a nice mud room area for loading and unloading the family and supplies. Upstairs you will find a large primary bedroom with lots of windows for natural light! The primary bathroom has two separate vanities, soaking tub, shower stall, laundry closet and huge walk-in closet! The "princess suite" across the hall could be a nice guest room with the en suite bathroom. The third and fourth bedrooms share a full bath at the other end of the hallway. Need a more private area with a bedroom for an adult child or family member? The finished, walk up basement has a bedroom, office, full bath and great room with so many options for use. Located close to the township park and library with easy access to I95 and the Philadelphia airport, center city Philly, King of Prussia, Wilmington, DE and all major roadways, businesses and restaurants. Make your appointment today and welcome home!...
Contact an agent
Home facts
- Year built:1998
- Subdivision & Development:BROOKSIDE
- Listing ID #:PADE2122016
- Added:1 day(s) ago
- Updated:August 27, 2026 at 02:09 PM
Rooms and interior
- Bedrooms:5
- Total bathrooms:5
- Full bathrooms:4
- Half bathrooms:1
- Dining Description:Dining Room, Formal/Separate Dining Room
- Bathrooms Description:Full Bath, Half Bath, Primary Bath(s), Primary Bathroom
- Kitchen Description:Built-In Microwave, Butlers Pantry, Carpet, Cooktop, Dishwasher, Disposal, Kitchen - Gourmet, Kitchen - Island, Kitchen - Table Space, Microwave, Oven - Double, Oven - Wall, Pantry, Refrigerator, Stainless Steel Appliances, Upgraded Countertops
- Bedroom Description:Carpet, Primary Bedroom, Walk In Closet(s)
- Basement:Yes
- Basement Description:Outside Entrance
- Living area:4,400 sq. ft.
Heating and cooling
- Cooling:Central A/C
- Heating:Forced Air, Natural Gas
Structure and exterior
- Year built:1998
- Building area:4,400 sq. ft.
- Lot area:1.07 Acres
- Architectural Style:Colonial
- Construction Materials:Stucco, Vinyl Siding
- Exterior Features:Patio(s)
- Foundation Description:Concrete Perimeter
- Levels:2 Stories
Schools
- High school:GARNET VALLEY HIGH
Utilities
- Water:Public
- Sewer:Public Sewer
Finances and disclosures
- Price:$998,000
- Price per sq. ft.:$226.82
- Tax amount:$15,214 (2025)
Features and amenities
- Laundry features:Dryer, Washer
- Amenities:Attic, Carpet, Ceiling Fan(s), Window Treatments
Parking
- Parking description:Attached Garage, Garage - Side Entry
- Garage:Yes
- Garage spaces:2
New listings near 39 Maple Ln
- Coming Soon
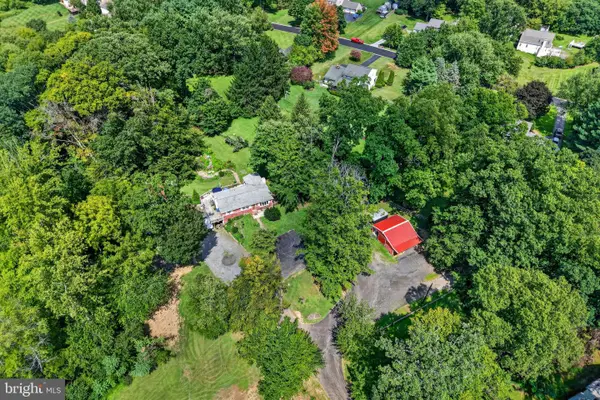 $525,000Coming Soon3 beds 1 baths1,008 sq. ft.
89 Conchester Rd,, GLEN MILLS, PA 19342
MLS# PADE2122510Listed by: FORAKER REALTY CO. - Open Sun, 1 to 4pmNew
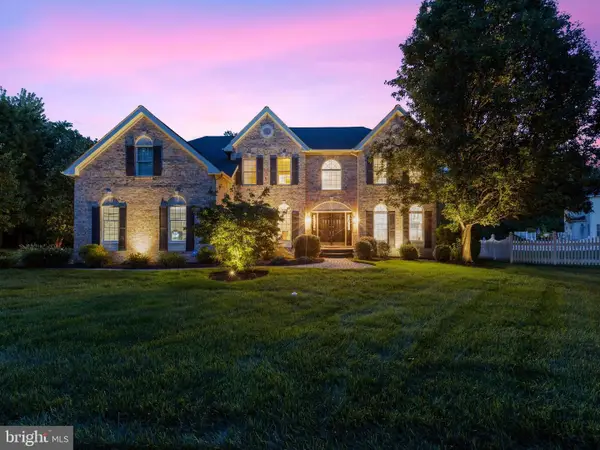 $1,300,000Active4 beds 5 baths6,000 sq. ft.
19 Annesley Dr, GLEN MILLS, PA 19342
MLS# PADE2122382Listed by: COLDWELL BANKER REALTY - Open Thu, 5:30 to 7pmNew
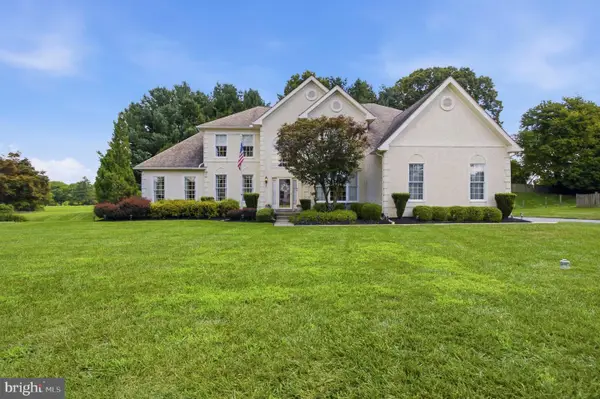 $1,075,000Active5 beds 6 baths5,396 sq. ft.
8 Jesse Ct, GLEN MILLS, PA 19342
MLS# PADE2122346Listed by: LONG & FOSTER REAL ESTATE, INC. - Open Sun, 1 to 3pmNew
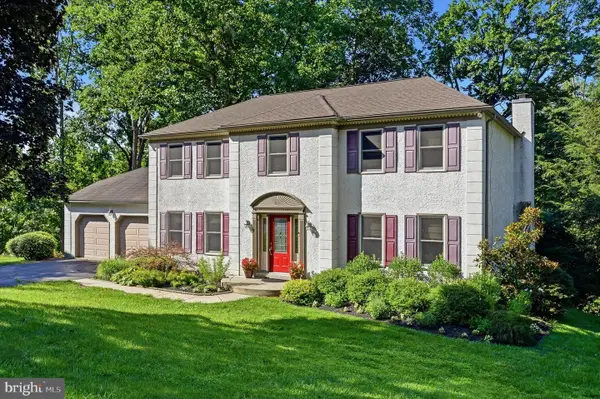 $849,000Active4 beds 3 baths2,800 sq. ft.
100 Park Ln, GLEN MILLS, PA 19342
MLS# PADE2122178Listed by: BHHS FOX & ROACH-CHESTNUT HILL  $775,000Pending4 beds 4 baths3,306 sq. ft.
161 Schoolhouse Ln, GLEN MILLS, PA 19342
MLS# PADE2122008Listed by: SCHULTZ REAL ESTATE GROUP $258,000Active2 beds 2 baths988 sq. ft.
12 Dougherty Blvd #e4, GLEN MILLS, PA 19342
MLS# PADE2121480Listed by: WALTER M. WOOD JR. INC - WEST CHESTER $1,389,000Active5 beds 4 baths2,875 sq. ft.
65 Cheyney Rd, GLEN MILLS, PA 19342
MLS# PADE2121320Listed by: KW GREATER WEST CHESTER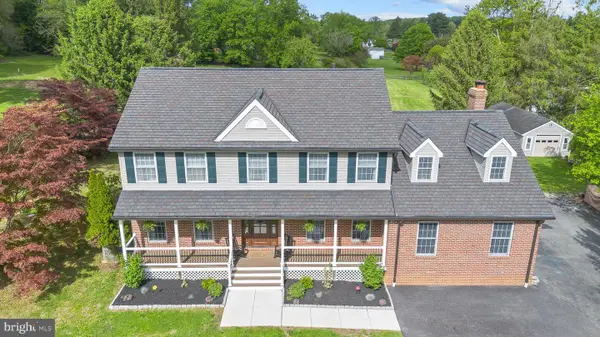 $1,200,000Pending5 beds 4 baths4,422 sq. ft.
1085 Forest Ln, GLEN MILLS, PA 19342
MLS# PADE2121084Listed by: KELLER WILLIAMS REAL ESTATE - MEDIA- Open Sat, 11am to 1pm
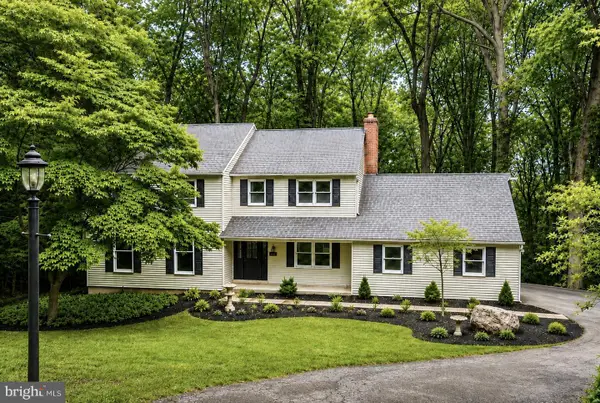 $849,900Active4 beds 3 baths2,369 sq. ft.
1038 Edgewood Chase, GLEN MILLS, PA 19342
MLS# PACT2132576Listed by: KELLER WILLIAMS REAL ESTATE -EXTON


Protect your home and budget from life's surprises with an Assurant Home Warranty, backed by a partner that supports you through every step of homeownership. Explore Plans.
© 2026 Better Homes and Gardens Real Estate LLC. An Anywhere Real Estate company. All rights reserved. Better Homes and Gardens® Real Estate is a registered trademark owned by Meredith Operations Corporation, licensed to Better Homes and Gardens Real Estate LLC and used with permission. Better Homes and Gardens Real Estate LLC fully supports the principles of the Fair Housing Act and the Equal Opportunity Act. Listing information is deemed reliable but is not guaranteed accurate.
Each office is independently owned and operated.
Any services or products provided by third parties are not provided by, affiliated with or related to Better Homes and Gardens Real Estate LLC, or its affiliated companies.