
2509 Rhoads Rd, Gilbertsville, PA 19525
Local realty services provided by:Better Homes and Gardens Real Estate Realty Connect
Upcoming open houses
- Sat, Aug 2911:00 am - 01:00 pm
Listed by: joymarie defruscio, cory rupe
Office: keller williams realty group
MLS#:PAMC2192130
Source:BRIGHTMLS
Price summary
- Price:$275,000
- Price per sq. ft.:$306.92
About this home
Welcome to this charming split-level twin home, offering a perfect balance of comfort, convenience, and fantastic outdoor living. Nestled on a generous 0.3-acre level lot, this move-in-ready property is designed to make every square foot count.
Step inside to a warm, inviting atmosphere highlighted by brand-new plush carpeting and ceiling fans for year-round comfort. The layout flows effortlessly into a formal dining room—ideal for hosting friends and family—and a bright, well-equipped kitchen complete with a pantry, dishwasher, refrigerator, and electric range.
Upstairs, you’ll find two spacious bedrooms, each offering generous closet space, along with a large full shared bath. The thoughtful layout provides comfortable, well-proportioned living spaces with plenty of room for everyday life.
Outside, your living space extends to a lovely deck, perfect for enjoying your morning coffee or dining under the stars. The beautifully maintained front yard and expansive rear and side yards offer endless possibilities for gardening, entertaining, or simply relaxing. Completing the home is an attached garage with an automatic opener and built-in storage, with a convenient laundry room located at the rear of the garage. A paved driveway provides additional stress-free parking.
Enjoy the tranquility of a peaceful suburban setting while remaining just a short drive from vibrant local amenities. This delightful home is ready for its next chapter—come make it yours!...
Contact an agent
Home facts
- Year built:1985
- Subdivision & Development:NONE AVAILABLE
- Listing ID #:PAMC2192130
- Added:3 day(s) ago
- Updated:August 28, 2026 at 03:46 PM
Rooms and interior
- Bedrooms:2
- Total bathrooms:1
- Full bathrooms:1
- Rooms Total:5
- Flooring:Fully Carpeted, Vinyl
- Dining Description:Dining Room, Formal/Separate Dining Room
- Bathrooms Description:Full Bath
- Kitchen Description:Carpet, Dishwasher, Oven/Range - Electric, Pantry, Refrigerator
- Bedroom Description:Carpet
- Living area:896 sq. ft.
Heating and cooling
- Cooling:Ceiling Fan(s), Window Unit(s)
- Heating:Baseboard - Electric, Electric
Structure and exterior
- Roof:Shingle
- Year built:1985
- Building area:896 sq. ft.
- Lot area:0.3 Acres
- Lot Features:Front Yard, Level, Rear Yard, SideYard(s)
- Architectural Style:Colonial, Split Level
- Construction Materials:Vinyl Siding
- Exterior Features:Deck(s)
- Foundation Description:Block, Crawl Space
- Levels:2 Stories
Schools
- High school:BOYERTOWN AREA JHS-EAST
Utilities
- Water:Conditioner, Well
- Sewer:Public Sewer
Finances and disclosures
- Price:$275,000
- Price per sq. ft.:$306.92
- Tax amount:$3,118 (2026)
Features and amenities
- Laundry features:Dryer, Laundry, Washer
- Amenities:200+ Amp Service, Carpet, Ceiling Fan(s), Water Treat System, Window Treatments
Parking
- Parking description:Additional Storage Area, Attached Garage, Built In, Circular Driveway, Garage Door Opener, Inside Access, On Street, Paved Driveway, Paved Parking
- Garage:Yes
- Garage spaces:1
New listings near 2509 Rhoads Rd
- Coming SoonOpen Sat, 12 to 2pm
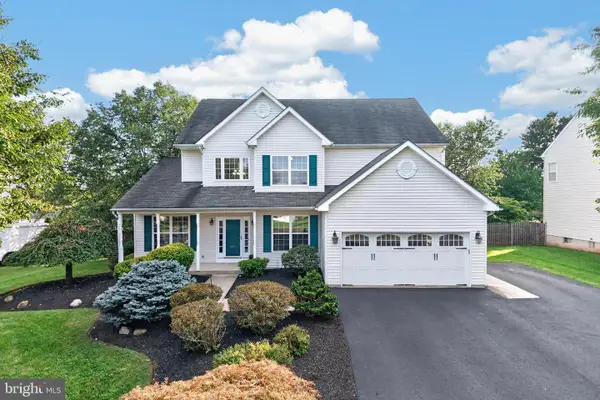 $615,000Coming Soon5 beds 4 baths4,005 sq. ft.
20 Ava Cir, GILBERTSVILLE, PA 19525
MLS# PAMC2191934Listed by: BHHS FOX & ROACH-COLLEGEVILLE - New
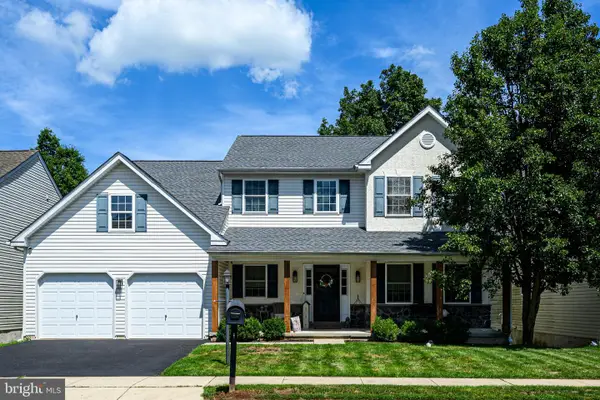 $499,900Active4 beds 3 baths2,126 sq. ft.
109 Holbrook Ln, GILBERTSVILLE, PA 19525
MLS# PAMC2192620Listed by: RE/MAX MAIN LINE - MALVERN - Open Sat, 12 to 2pmNew
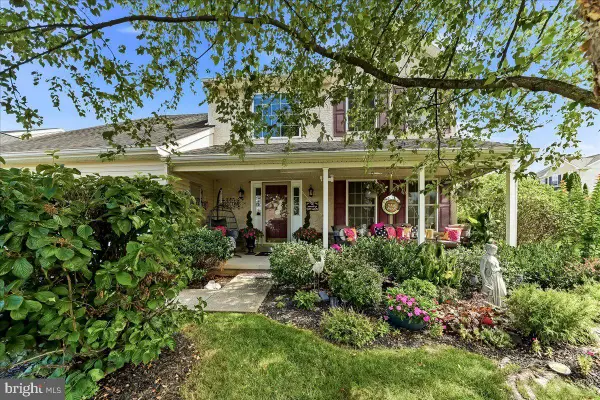 $545,000Active3 beds 3 baths2,702 sq. ft.
122 Holbrook Ln #, GILBERTSVILLE, PA 19525
MLS# PAMC2192552Listed by: STYER REAL ESTATE - New
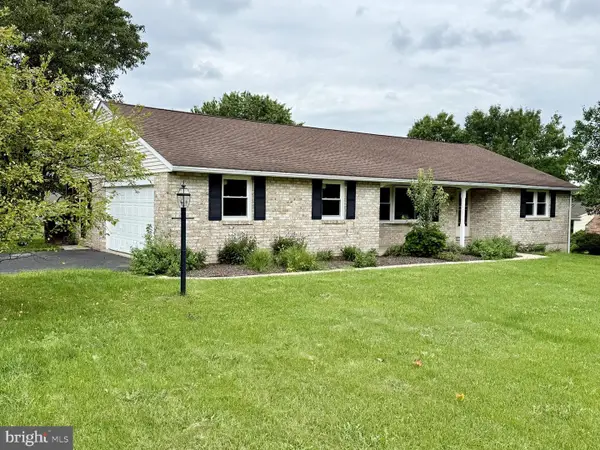 $439,000Active2 beds 2 baths1,335 sq. ft.
2911 Federal #, GILBERTSVILLE, PA 19525
MLS# PAMC2191214Listed by: REALTY ONE GROUP EXCLUSIVE - New
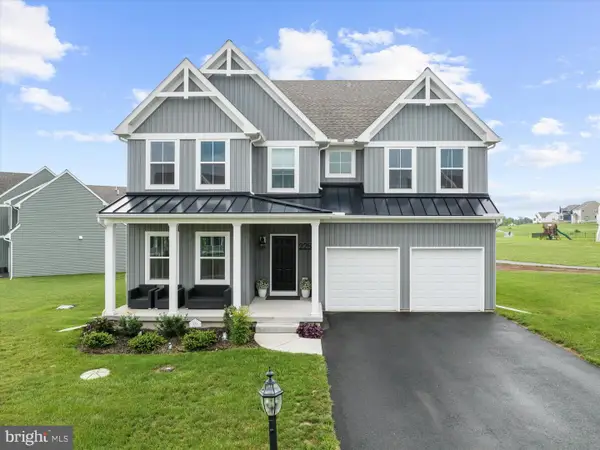 $760,000Active4 beds 3 baths3,473 sq. ft.
225 Cori Dr, GILBERTSVILLE, PA 19525
MLS# PAMC2191972Listed by: EXP REALTY, LLC - Open Sat, 10am to 12pmNew
 $499,000Active3 beds 3 baths1,796 sq. ft.
330 Bartman Ave, GILBERTSVILLE, PA 19525
MLS# PAMC2191982Listed by: REALTY ONE GROUP EXCLUSIVE 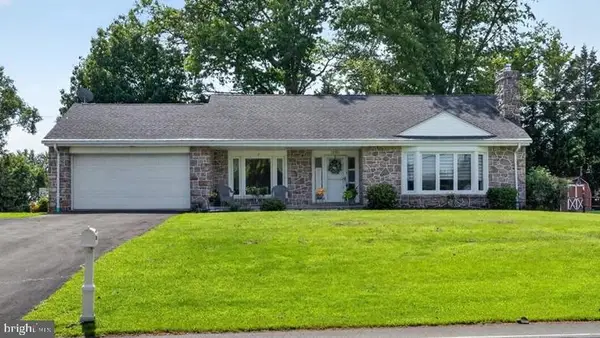 $444,900Pending3 beds 2 baths2,257 sq. ft.
1532 Swamp Pike, GILBERTSVILLE, PA 19525
MLS# PAMC2191898Listed by: REALTY ONE GROUP EXCLUSIVE- Open Sat, 11am to 1pmNew
 $695,000Active4 beds 3 baths3,880 sq. ft.
15 Blue Ridge Dr, GILBERTSVILLE, PA 19525
MLS# PAMC2191514Listed by: COLDWELL BANKER HEARTHSIDE REALTORS-COLLEGEVILLE - Open Sun, 11am to 1pm
 $525,000Active3 beds 2 baths1,641 sq. ft.
2586 Cherry Ct, GILBERTSVILLE, PA 19525
MLS# PAMC2190858Listed by: REALTY ONE GROUP RESTORE - COLLEGEVILLE


Protect your home and budget from life's surprises with an Assurant Home Warranty, backed by a partner that supports you through every step of homeownership. Explore Plans.
© 2026 Better Homes and Gardens Real Estate LLC. An Anywhere Real Estate company. All rights reserved. Better Homes and Gardens® Real Estate is a registered trademark owned by Meredith Operations Corporation, licensed to Better Homes and Gardens Real Estate LLC and used with permission. Better Homes and Gardens Real Estate LLC fully supports the principles of the Fair Housing Act and the Equal Opportunity Act. Listing information is deemed reliable but is not guaranteed accurate.
Each office is independently owned and operated.
Any services or products provided by third parties are not provided by, affiliated with or related to Better Homes and Gardens Real Estate LLC, or its affiliated companies.