
2911 Federal #, Gilbertsville, PA 19525
Local realty services provided by:Better Homes and Gardens Real Estate Valley Partners
2911 Federal #,Gilbertsville, PA 19525
$439,000
- 2 Beds
- 2 Baths
- 1,335 sq. ft.
- Single family
- Coming Soon
Listed by: kurt siso
Office: realty one group exclusive
MLS#:PAMC2191214
Source:BRIGHTMLS
Price summary
- Price:$439,000
- Price per sq. ft.:$328.84
About this home
Welcome to 2911 Federal Drive, a beautifully renovated home where modern updates, thoughtful improvements, and move-in-ready convenience come together!
Step inside this 2 bed, 2 bath Paul Moyer built rancher to find freshly painted rooms, recessed lighting, and updated electrical receptacles throughout to create a bright and refreshed feel from room to room. The newly renovated kitchen features quartz countertops, new Shenandoah cabinetry, and new stainless steel appliances, including the refrigerator, microwave, and oven. Both bathrooms have been completely remodeled with stylish, updated finishes that make a clean and fresh feel when you walk in. New Keystone windows throughout provide plenty of natural light as well as energy efficiency and include a transferable warranty for added peace of mind. The home also features a generator hookup at the electrical panel, offering added convenience and preparedness.
Looking for even more space? The unfinished basement provides excellent potential for future expansion and could be transformed into additional living space, including the possibility of an additional bedroom and bathroom, subject to buyer plans and any required approvals. With extensive updates already completed and additional possibilities for the future, 2911 Federal Drive is ready for its next owner to move in, make it their own, and enjoy!...
Contact an agent
Home facts
- Year built:1986
- Subdivision & Development:NEW HANOVER
- Listing ID #:PAMC2191214
- Updated:August 24, 2026 at 05:38 AM
Rooms and interior
- Bedrooms:2
- Total bathrooms:2
- Full bathrooms:2
- Flooring:Luxury Vinyl Plank
- Basement:Yes
- Basement Description:Full
- Living area:1,335 sq. ft.
Heating and cooling
- Cooling:Central A/C
- Heating:Central, Propane - Leased
Structure and exterior
- Year built:1986
- Building area:1,335 sq. ft.
- Lot area:0.58 Acres
- Architectural Style:Ranch/Rambler
- Construction Materials:Brick
- Foundation Description:Block
- Levels:1 Story
Utilities
- Water:Well
- Sewer:Public Sewer
Finances and disclosures
- Price:$439,000
- Price per sq. ft.:$328.84
- Tax amount:$5,738 (2026)
Features and amenities
- Amenities:Double Hung Windows
Parking
- Parking description:Asphalt Driveway, Attached Garage, Garage Door Opener
- Garage:Yes
- Garage spaces:2
New listings near 2911 Federal #
- Coming SoonOpen Sat, 10am to 12pm
 $499,000Coming Soon3 beds 3 baths1,796 sq. ft.
330 Bartman Ave, GILBERTSVILLE, PA 19525
MLS# PAMC2191982Listed by: REALTY ONE GROUP EXCLUSIVE - Coming SoonOpen Sat, 11am to 1pm
 $695,000Coming Soon4 beds 3 baths3,880 sq. ft.
15 Blue Ridge Dr, GILBERTSVILLE, PA 19525
MLS# PAMC2191514Listed by: COLDWELL BANKER HEARTHSIDE REALTORS-COLLEGEVILLE - New
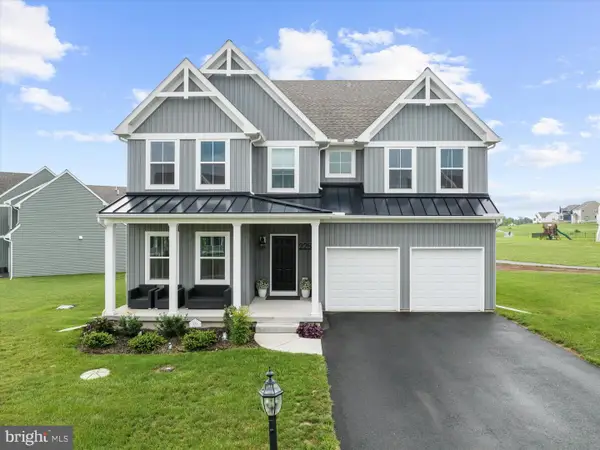 $760,000Active4 beds 3 baths3,473 sq. ft.
225 Cori Dr #, GILBERTSVILLE, PA 19525
MLS# PAMC2191972Listed by: EXP REALTY, LLC - New
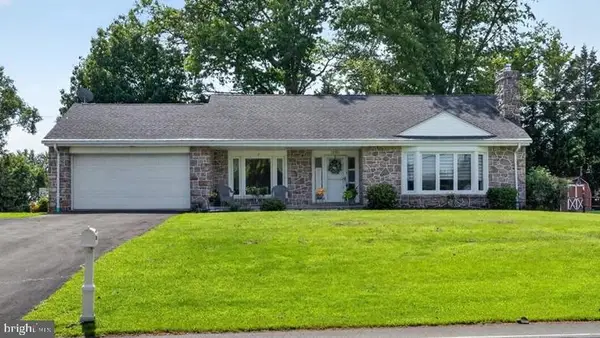 $444,900Active3 beds 2 baths2,257 sq. ft.
1532 Swamp Pike, GILBERTSVILLE, PA 19525
MLS# PAMC2191898Listed by: REALTY ONE GROUP EXCLUSIVE - New
 $525,000Active3 beds 2 baths1,641 sq. ft.
2586 Cherry Ct, GILBERTSVILLE, PA 19525
MLS# PAMC2190858Listed by: REALTY ONE GROUP RESTORE - COLLEGEVILLE - New
 $349,900Active3 beds 3 baths1,570 sq. ft.
15 Castle Dr, GILBERTSVILLE, PA 19525
MLS# PAMC2191228Listed by: REALTY ONE GROUP EXCLUSIVE  $339,000Pending2 beds 2 baths1,149 sq. ft.
141 E Spruce St, GILBERTSVILLE, PA 19525
MLS# PAMC2191094Listed by: EXP REALTY, LLC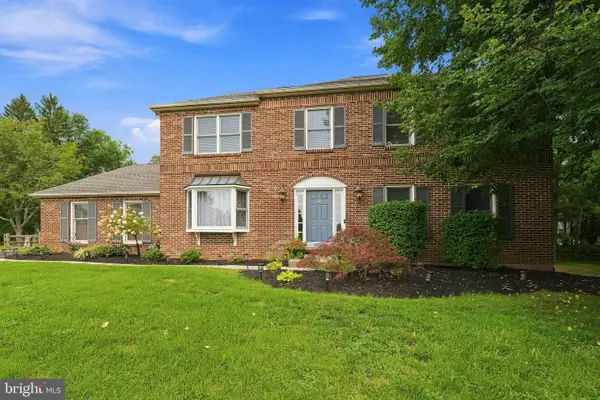 $549,000Pending4 beds 3 baths3,056 sq. ft.
30 Creekside Ct, GILBERTSVILLE, PA 19525
MLS# PAMC2191084Listed by: RE/MAX REAL ESTATE-ALLENTOWN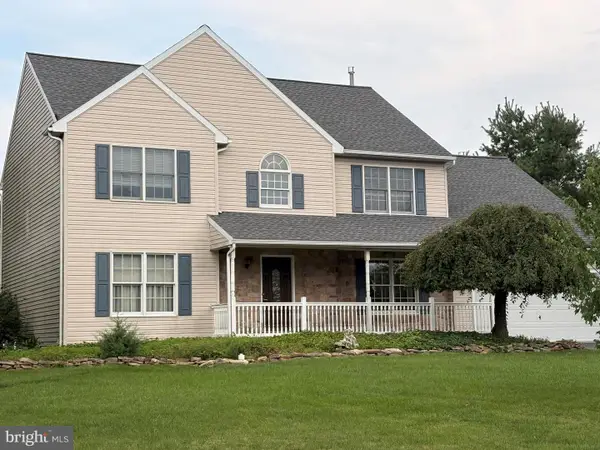 $590,000Active4 beds 3 baths2,655 sq. ft.
2195 Martin Dr, GILBERTSVILLE, PA 19525
MLS# PAMC2190622Listed by: HERB REAL ESTATE, INC.


Protect your home and budget from life's surprises with an Assurant Home Warranty, backed by a partner that supports you through every step of homeownership. Explore Plans.
© 2026 Better Homes and Gardens Real Estate LLC. An Anywhere Real Estate company. All rights reserved. Better Homes and Gardens® Real Estate is a registered trademark owned by Meredith Operations Corporation, licensed to Better Homes and Gardens Real Estate LLC and used with permission. Better Homes and Gardens Real Estate LLC fully supports the principles of the Fair Housing Act and the Equal Opportunity Act. Listing information is deemed reliable but is not guaranteed accurate.
Each office is independently owned and operated.
Any services or products provided by third parties are not provided by, affiliated with or related to Better Homes and Gardens Real Estate LLC, or its affiliated companies.