
2586 Cherry Ct, Gilbertsville, PA 19525
Local realty services provided by:Better Homes and Gardens Real Estate Murphy & Co.
2586 Cherry Ct,Gilbertsville, PA 19525
$515,900
- 3 Beds
- 2 Baths
- 1,641 sq. ft.
- Single family
- Pending
Listed by: kristin jaronski
Office: realty one group restore - collegeville
MLS#:PAMC2190858
Source:BRIGHTMLS
Price summary
- Price:$515,900
- Price per sq. ft.:$314.38
About this home
***We are in receipt of an offer and the seller has requested all highest and best offers to be received by Sunday 9/20/26 at 5PM.***
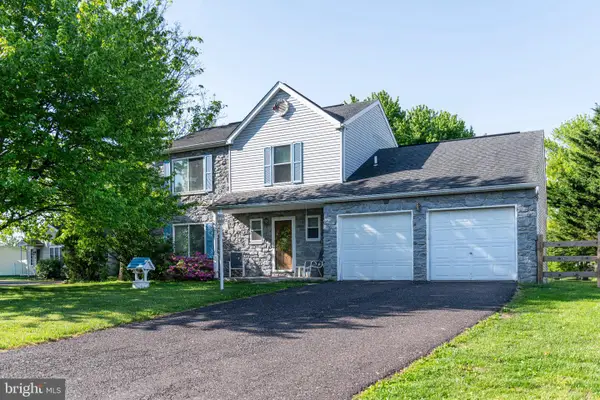
Looking for easy one-floor living in a quality built Paul Moyer home in Gilbertsville? Then don’t let this rare opportunity get away. It’s the 1st time this 3-bedroom, 2 full bath Ranch home in Boyertown SD is being offered for sale. It’s evident immediately how lovingly it’s been cared for the moment you step inside the front door. Situated on a quiet cul-de-sac & on a level lot, this brick front home has a covered front porch to enjoy coffee in the mornings or watch the sun set.
Just inside the front door & to the right, you’ll find the large family room. Straight ahead is the dining area, which adjoins the kitchen for ease in entertaining. The kitchen has plenty of cabinets for storage, counter space for easy food prep, recessed lighting (2024), & a new stainless steel built-in dishwasher (2024) & microwave (2025). Continue to the other side of the kitchen to find the spacious mudroom, which flows into the laundry room with its own storage closet. Just off the laundry room is access to the oversized 2-car garage as well.
Completing this level is the Primary bedroom, which has an en suite full bathroom. The primary bath, completely remodeled in 2024, has a large walk-in tiled shower with a folding bench, an updated cabinet, & a built-in medicine cabinet for plenty of storage. There are also 2 more bedrooms & a full hall bathroom with a tub/shower combination. All 3 bedrooms have newer carpeting (2023).
There’s also a full, unfinished walkout basement, recently sealed in 2023 with waterproof sealer paint and is the perfect space to finish if more room is desired. A lovely concrete patio out back is accessible from the basement, the perfect spot to enjoy the sunrise & views of the hills in the distance.
The seller has done the work so you don’t have to: heating & A/C installed in 2023 & serviced regularly, a radon system installed in 2023, a new roof in 2022, a new hot water tank in 2023, a water softener & filter in 2024, & replaced windows on the main floor & the large basement windows in 2024. These are just a few of the updates — see the uploaded list for the complete picture, and you’ll see all you need to do is move right in!
This home is in a quiet neighborhood with NO HOA fees but offers easy access to both Rts. 422 & 100, plus plenty of restaurants & shopping within about 10 minutes. This area is also perfect for any golfer as there are several local golf courses to choose from. Don’t hesitate to schedule your showing before it’s too late!...
Contact an agent
Home facts
- Year built:2000
- Subdivision & Development:COLONIAL RIDGE
- Listing ID #:PAMC2190858
- Added:45 day(s) ago
- Updated:September 29, 2026 at 09:39 AM
Rooms and interior
- Bedrooms:3
- Total bathrooms:2
- Full bathrooms:2
- Flooring:Carpet, Ceramic Tile, Luxury Vinyl Plank
- Dining Description:Combination Kitchen/Dining, Dining Room
- Bathrooms Description:Primary Bath(s), Primary Bathroom
- Kitchen Description:Built-In Microwave, Carpet, Dishwasher, Oven/Range - Electric, Recessed Lighting, Water Heater
- Bedroom Description:Carpet, Primary Bedroom
- Basement:Yes
- Basement Description:Full, Outside Entrance, Unfinished, Walkout Level, Windows
- Living area:1,641 sq. ft.
Heating and cooling
- Cooling:Central A/C
- Heating:Central, Electric
Structure and exterior
- Roof:Architectural Shingle
- Year built:2000
- Building area:1,641 sq. ft.
- Lot area:0.34 Acres
- Lot Features:Cul-de-sac, Front Yard, Rear Yard
- Architectural Style:Ranch/Rambler
- Construction Materials:Masonry
- Foundation Description:Block
- Levels:1 Story
Schools
- High school:BOYERTOWN AREA SENIOR
- Middle school:BOYERTOWN AREA JHS-EAST
- Elementary school:NEW HANOVER
Utilities
- Water:Public
- Sewer:Public Sewer
Finances and disclosures
- Price:$515,900
- Price per sq. ft.:$314.38
- Tax amount:$6,943 (2026)
Features and amenities
- Laundry features:Dryer, Laundry, Washer
- Amenities:Carpet, Recessed Lighting
Parking
- Parking description:Attached Garage, Garage - Front Entry, Garage Door Opener, Inside Access, Paved Driveway
- Garage:Yes
- Garage spaces:2
New listings near 2586 Cherry Ct
- Coming Soon
 $475,000Coming Soon4 beds 3 baths2,192 sq. ft.
63 Lark Ln #, GILBERTSVILLE, PA 19525
MLS# PAMC2195868Listed by: KELLER WILLIAMS REALTY GROUP - Coming Soon
 $375,000Coming Soon3 beds 3 baths2,014 sq. ft.
225 Tulip Ln, GILBERTSVILLE, PA 19525
MLS# PAMC2194806Listed by: REALTY ONE GROUP RESTORE - COLLEGEVILLE - Coming Soon
 $525,000Coming Soon3 beds 3 baths2,320 sq. ft.
616 Jennifer Ln, GILBERTSVILLE, PA 19525
MLS# PAMC2195634Listed by: LONG & FOSTER REAL ESTATE, INC. - New
 $564,900Active4 beds 3 baths2,643 sq. ft.
3043 Samantha Way #lot 69, GILBERTSVILLE, PA 19525
MLS# PAMC2195794Listed by: UNITED REAL ESTATE STRIVE 212 - Open Tue, 6 to 8pmNew
 $675,000Active4 beds 4 baths3,140 sq. ft.
2479 New Hanover Square Rd, GILBERTSVILLE, PA 19525
MLS# PAMC2195498Listed by: INNOVATE REAL ESTATE - New
 $675,000Active4 beds 3 baths2,591 sq. ft.
2884 Fagleysville Rd, GILBERTSVILLE, PA 19525
MLS# PAMC2195254Listed by: KELLER WILLIAMS REALTY - New
 $624,900Active4 beds 3 baths2,800 sq. ft.
2311 Angel Dr, GILBERTSVILLE, PA 19525
MLS# PAMC2194920Listed by: KELLER WILLIAMS REALTY GROUP - New
 $544,900Active4 beds 3 baths3,280 sq. ft.
110 Willow Ln, GILBERTSVILLE, PA 19525
MLS# PAMC2195018Listed by: THE REAL ESTATE PROFESSIONALS-POTTSTOWN  $850,000Active4 beds 3 baths2,690 sq. ft.
3149 Middle Creek Rd, GILBERTSVILLE, PA 19525
MLS# PAMC2194368Listed by: HERB REAL ESTATE, INC. $610,000Active4 beds 4 baths3,745 sq. ft.
1175 Silcox Dr, GILBERTSVILLE, PA 19525
MLS# PAMC2194204Listed by: BHHS FOX & ROACH-COLLEGEVILLE


Protect your home and budget from life's surprises with an Assurant Home Warranty, backed by a partner that supports you through every step of homeownership. Explore Plans.
© 2026 Better Homes and Gardens Real Estate LLC. An Anywhere Real Estate company. All rights reserved. Better Homes and Gardens® Real Estate is a registered trademark owned by Meredith Operations Corporation, licensed to Better Homes and Gardens Real Estate LLC and used with permission. Better Homes and Gardens Real Estate LLC fully supports the principles of the Fair Housing Act and the Equal Opportunity Act. Listing information is deemed reliable but is not guaranteed accurate.
Each office is independently owned and operated.
Any services or products provided by third parties are not provided by, affiliated with or related to Better Homes and Gardens Real Estate LLC, or its affiliated companies.