
225 Cori Dr #, Gilbertsville, PA 19525
Local realty services provided by:Better Homes and Gardens Real Estate Murphy & Co.
225 Cori Dr #,Gilbertsville, PA 19525
$760,000
- 4 Beds
- 3 Baths
- 3,473 sq. ft.
- Single family
- Active
Listed by: liz hoover
Office: exp realty, llc.
MLS#:PAMC2191972
Source:BRIGHTMLS
Price summary
- Price:$760,000
- Price per sq. ft.:$218.83
- Monthly HOA dues:$41.67
About this home
Welcome to 225 Cori Drive, located in the Retreat at Boyertown Farms in Gilbertsville. Built in 2024, this popular Covington model by Keystone Custom Homes pairs a modern, open-concept floor plan with the warmth and flexibility needed for everyday life.
A bright and inviting entry welcomes you inside, with a versatile room to the left that can serve as an office, playroom, sitting room or whatever best fits your season of life. From there, a long, corridor-style hallway creates a beautiful sightline through the home, passing a half bathroom and double-door coat closet before opening into the expansive main living area.
The spacious dining room flows effortlessly into the kitchen, where an oversized island provides additional cabinetry, abundant storage, and breakfast-bar seating. With room for a second dining table and an open connection to the living room, this space was made for everything from quiet mornings to full-house gatherings. The kitchen also offers an oversized walk-in pantry, providing flexible storage for groceries, small appliances, household essentials, and all the things you’d rather keep neatly tucked away.
Flowing through the other side of the kitchen, you’ll find what I like to call a “transition foyer”... think mudroom, but bigger, more open, and beautifully integrated into the home. It’s a welcoming and practical space to hang coats and bags, kick off shoes, and settle in as you come through the door. This area also provides an additional walk-in storage closet, convenient basement access, and entry to the garage.
Upstairs, a sitting area at the top of the stairs creates another comfortable space to read, work, play, or unwind. The primary suite features a spacious bedroom, two large walk-in closets, and an elegant bathroom with a walk-in shower. Three additional bedrooms are generously sized, each with its own walk-in closet, a feature you don’t often find! A conveniently located second-floor laundry room completes the upper level.
Outside, the home enjoys a broad street presence, while the backyard naturally draws the eye toward the community open space, walking trail, and mature tree line in the distance. The newly added Trex deck and gazebo sit elevated, offering a sense of privacy without compromising the views or access. It creates a peaceful place to enjoy your morning coffee, gather with friends, or take in the sunsets.
Located just off Route 100, the community offers convenient access to nearby recreation and local attractions, including the Perkiomen Trail, Green Lane Park, and the Colebrookdale Railroad. Philadelphia Premium Outlets are less than 35 minutes away, while King of Prussia and the Allentown–Bethlehem–Easton metropolitan area are both approximately 40 minutes away, depending on traffic.
Nearly new, thoughtfully designed, and filled with space to grow into. 225 Cori Drive is ready for you to call it home....
Contact an agent
Home facts
- Year built:2024
- Subdivision & Development:NONE AVAILABLE
- Listing ID #:PAMC2191972
- Added:1 day(s) ago
- Updated:August 24, 2026 at 05:38 AM
Rooms and interior
- Bedrooms:4
- Total bathrooms:3
- Full bathrooms:2
- Half bathrooms:1
- Rooms Total:12
- Dining Description:Dining Area, Dining Room, Formal/Separate Dining Room
- Bathrooms Description:Full Bath, Primary Bath(s), Primary Bathroom
- Kitchen Description:Breakfast Area, Built-Ins, Dishwasher, Kitchen - Gourmet, Kitchen - Island, Kitchen - Table Space, Microwave, Oven/Range - Electric, Pantry, Refrigerator, Stainless Steel Appliances
- Bedroom Description:Primary Bedroom, Walk In Closet(s)
- Basement:Yes
- Basement Description:Daylight, Full, Partial, Poured Concrete, Sump Pump, Unfinished
- Living area:3,473 sq. ft.
Heating and cooling
- Cooling:Central A/C
- Heating:Forced Air, Propane - Leased
Structure and exterior
- Year built:2024
- Building area:3,473 sq. ft.
- Lot area:0.35 Acres
- Architectural Style:Traditional
- Construction Materials:Vinyl Siding
- Exterior Features:Deck(s)
- Foundation Description:Concrete Perimeter, Passive Radon Mitigation
- Levels:2 Stories
Utilities
- Water:Public
- Sewer:Public Sewer
Finances and disclosures
- Price:$760,000
- Price per sq. ft.:$218.83
- Tax amount:$8,842 (2026)
Features and amenities
- Laundry features:Laundry
- Amenities:Built-Ins
Parking
- Parking description:Attached Garage, Garage - Front Entry, Garage Door Opener, Inside Access, Off Street, On Street
- Garage:Yes
- Garage spaces:2
New listings near 225 Cori Dr #
- Coming Soon
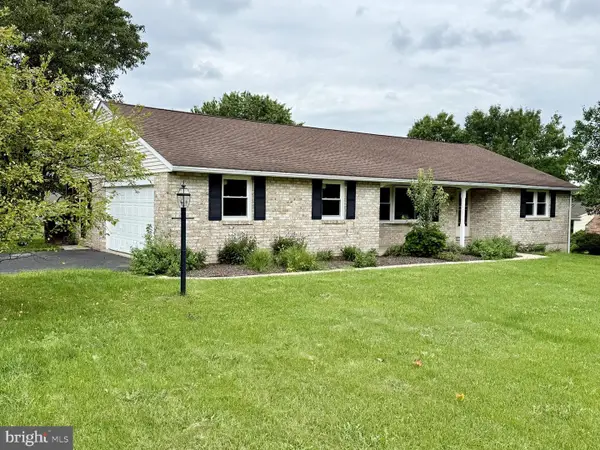 $439,000Coming Soon2 beds 2 baths1,335 sq. ft.
2911 Federal #, GILBERTSVILLE, PA 19525
MLS# PAMC2191214Listed by: REALTY ONE GROUP EXCLUSIVE - Coming SoonOpen Sat, 10am to 12pm
 $499,000Coming Soon3 beds 3 baths1,796 sq. ft.
330 Bartman Ave, GILBERTSVILLE, PA 19525
MLS# PAMC2191982Listed by: REALTY ONE GROUP EXCLUSIVE - Coming SoonOpen Sat, 11am to 1pm
 $695,000Coming Soon4 beds 3 baths3,880 sq. ft.
15 Blue Ridge Dr, GILBERTSVILLE, PA 19525
MLS# PAMC2191514Listed by: COLDWELL BANKER HEARTHSIDE REALTORS-COLLEGEVILLE - New
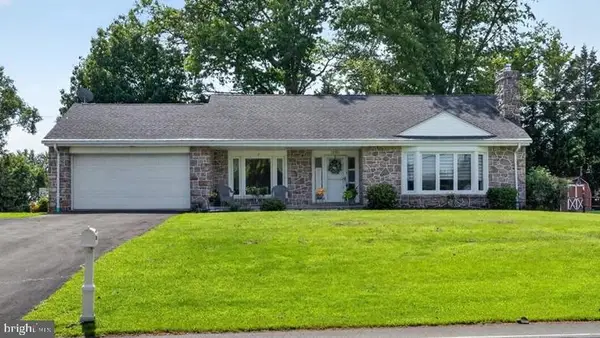 $444,900Active3 beds 2 baths2,257 sq. ft.
1532 Swamp Pike, GILBERTSVILLE, PA 19525
MLS# PAMC2191898Listed by: REALTY ONE GROUP EXCLUSIVE - New
 $525,000Active3 beds 2 baths1,641 sq. ft.
2586 Cherry Ct, GILBERTSVILLE, PA 19525
MLS# PAMC2190858Listed by: REALTY ONE GROUP RESTORE - COLLEGEVILLE - New
 $349,900Active3 beds 3 baths1,570 sq. ft.
15 Castle Dr, GILBERTSVILLE, PA 19525
MLS# PAMC2191228Listed by: REALTY ONE GROUP EXCLUSIVE  $339,000Pending2 beds 2 baths1,149 sq. ft.
141 E Spruce St, GILBERTSVILLE, PA 19525
MLS# PAMC2191094Listed by: EXP REALTY, LLC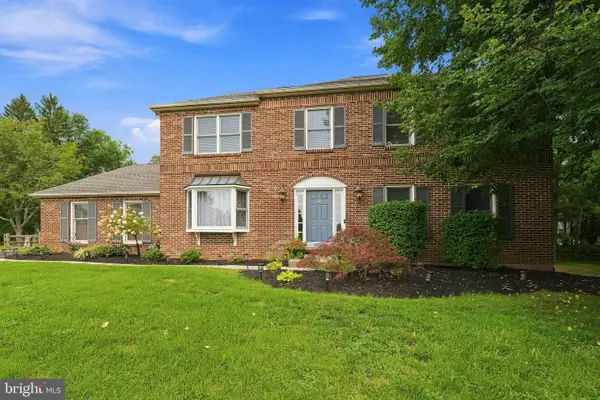 $549,000Pending4 beds 3 baths3,056 sq. ft.
30 Creekside Ct, GILBERTSVILLE, PA 19525
MLS# PAMC2191084Listed by: RE/MAX REAL ESTATE-ALLENTOWN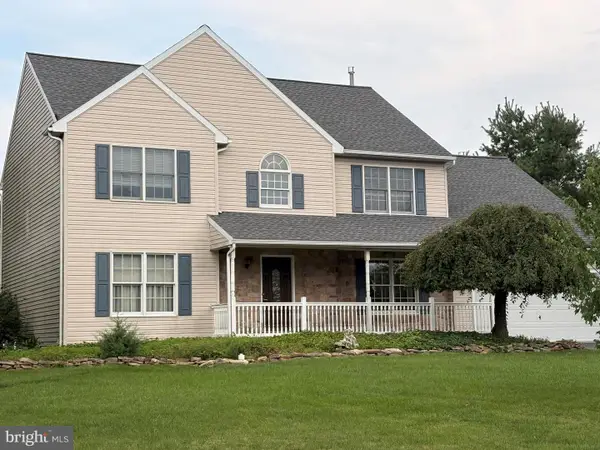 $590,000Active4 beds 3 baths2,655 sq. ft.
2195 Martin Dr, GILBERTSVILLE, PA 19525
MLS# PAMC2190622Listed by: HERB REAL ESTATE, INC.


Protect your home and budget from life's surprises with an Assurant Home Warranty, backed by a partner that supports you through every step of homeownership. Explore Plans.
© 2026 Better Homes and Gardens Real Estate LLC. An Anywhere Real Estate company. All rights reserved. Better Homes and Gardens® Real Estate is a registered trademark owned by Meredith Operations Corporation, licensed to Better Homes and Gardens Real Estate LLC and used with permission. Better Homes and Gardens Real Estate LLC fully supports the principles of the Fair Housing Act and the Equal Opportunity Act. Listing information is deemed reliable but is not guaranteed accurate.
Each office is independently owned and operated.
Any services or products provided by third parties are not provided by, affiliated with or related to Better Homes and Gardens Real Estate LLC, or its affiliated companies.