
108 Portsmouth Cir, Glen Mills, PA 19342
Local realty services provided by:Better Homes and Gardens Real Estate GSA Realty
108 Portsmouth Cir,Glen Mills, PA 19342
$658,000
- 3 Beds
- 3 Baths
- 2,824 sq. ft.
- Townhouse
- Active
Listed by: linda a thomas
Office: keller williams real estate -exton
MLS#:PADE2124854
Source:BRIGHTMLS
Price summary
- Price:$658,000
- Price per sq. ft.:$233
- Monthly HOA dues:$221
About this home
Welcome to a lifestyle of ease and comfort in this updated and well maintained Glen Mills townhouse. Enter into a bright, open concept main level complete with wide plank hardwood floors through out and a vaulted family room with a cozy gas fireplace, adjacent to a large kitchen featuring a breakfast peninsula, convenient pantry, eat-in dining area, and updated appliances including a double wall oven, built in microwave, cooktop and refrigerator. Just through the sliders, your private rear deck offers a peaceful surroundings backing to wooded open space. The upper level offers a spacious primary suite, featuring two large walk-in closets and a private en-suite bathroom with a dual vanity, deep soaking tub and separate shower. Two bright and spacious additional bedrooms and a large, updated laundry room complete the upper level. The finished lower level adds incredible square footage to the home. This flexible area is ready to become your dream media room, home gym, or playroom. This level includes a large unfinished storage area. This home has been recently updated with new hardwood floors on main level, new carpet on upper level, renovated powder room and laundry room. Unbeatable Location, you are just minutes from Routes 1, 202, 352 and 926. Enjoy quick access to downtown West Chester, Media, Chadds Ford, and Wilmington, alongside top-tier local shopping, dining, parks, and trails....
Contact an agent
Home facts
- Year built:2005
- Subdivision & Development:GREENBRIAR
- Listing ID #:PADE2124854
- Added:1 day(s) ago
- Updated:November 13, 2026 at 04:49 PM
Rooms and interior
- Bedrooms:3
- Total bathrooms:3
- Full bathrooms:2
- Half bathrooms:1
- Rooms Total:8
- Flooring:Tile/Brick, Wood
- Dining Description:Formal/Separate Dining Room
- Kitchen Description:Breakfast Area, Built-In Microwave, Built-In Range, Carpet, Cooktop, Crown Moldings, Dishwasher, Disposal, ENERGY STAR Refrigerator, Kitchen - Table Space, Oven - Double, Pantry, Recessed Lighting
- Bedroom Description:Carpet, Walk In Closet(s)
- Basement:Yes
- Basement Description:Partially Finished, Poured Concrete
- Living area:2,824 sq. ft.
Heating and cooling
- Cooling:Central A/C
- Heating:Central, Natural Gas
Structure and exterior
- Roof:Shingle
- Year built:2005
- Building area:2,824 sq. ft.
- Architectural Style:Traditional
- Construction Materials:Stone, Stucco, Vinyl Siding
- Exterior Features:Deck(s), Sidewalks
- Foundation Description:Concrete Perimeter
- Levels:2 Stories
Schools
- High school:RUSTIN
- Elementary school:PENNWOOD
Utilities
- Water:Public
- Sewer:No Septic System
Finances and disclosures
- Price:$658,000
- Price per sq. ft.:$233
- Tax amount:$7,151 (2026)
Features and amenities
- Laundry features:Dryer - Front Loading, Dryer In Unit, ENERGY STAR Clothes Washer, Washer In Unit
- Amenities:200+ Amp Service, Attic, Cable TV, Carpet, Ceiling Fan(s), Crown Moldings, Phone, Recessed Lighting, Underground Utilities
Parking
- Parking description:Attached Garage, Garage - Front Entry
- Garage:Yes
- Garage spaces:2
New listings near 108 Portsmouth Cir
- New
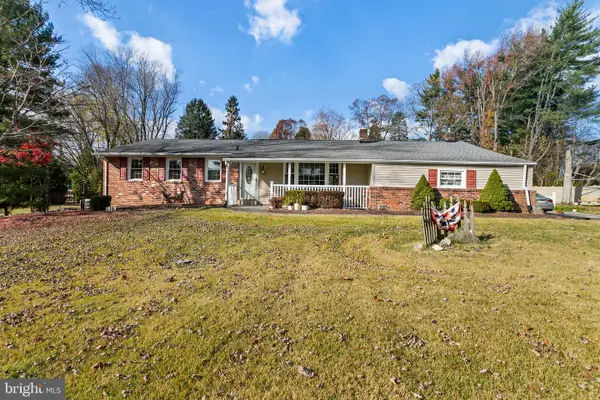 $624,900Active4 beds 3 baths2,976 sq. ft.
33 Clayton Park Dr, GLEN MILLS, PA 19342
MLS# PADE2127594Listed by: BHHS FOX & ROACH-MEDIA - Open Sat, 12 to 2pmNew
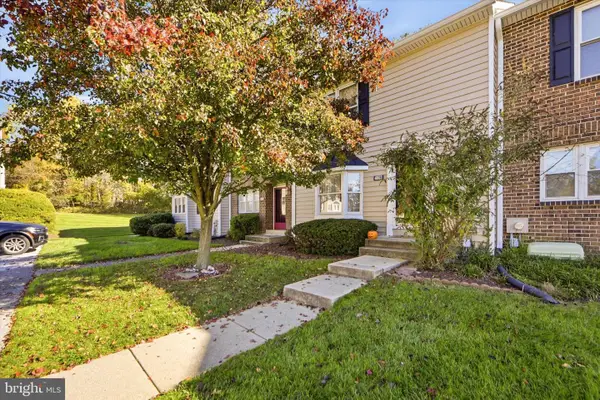 $374,900Active2 beds 3 baths1,320 sq. ft.
4003 Fox Pointe Ct #4003, GLEN MILLS, PA 19342
MLS# PADE2127012Listed by: KELLER WILLIAMS MAIN LINE - Open Sat, 11am to 1pmNew
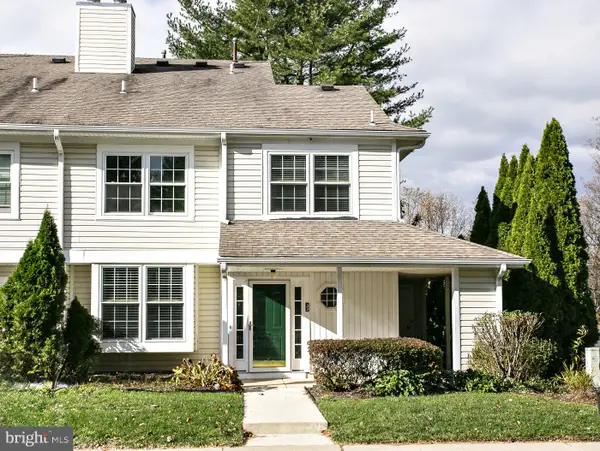 $360,000Active2 beds 2 baths1,348 sq. ft.
33 Ashley Ct, GLEN MILLS, PA 19342
MLS# PADE2126936Listed by: HOWARD HANNA REAL ESTATE SERVICES 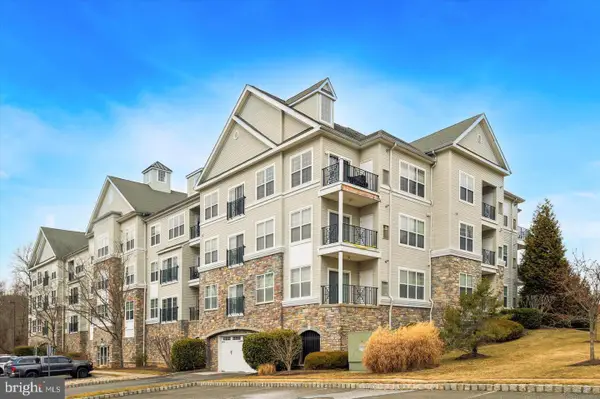 $347,000Pending2 beds 2 baths1,300 sq. ft.
2307 Lydia Hollow Dr, GLEN MILLS, PA 19342
MLS# PADE2127130Listed by: KELLER WILLIAMS REAL ESTATE - MEDIA- New
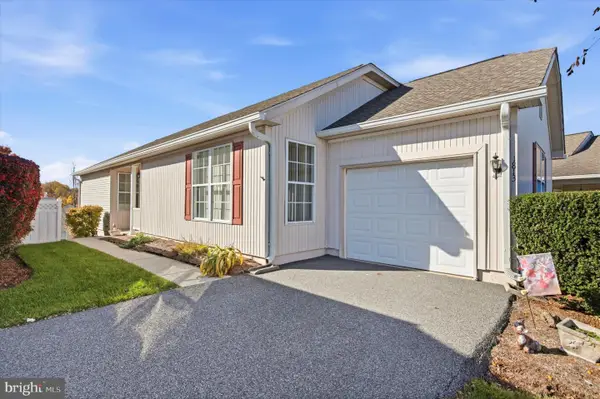 $500,000Active2 beds 2 baths1,617 sq. ft.
1813 Red Fox Ln, GLEN MILLS, PA 19342
MLS# PADE2126866Listed by: LONG & FOSTER REAL ESTATE, INC. 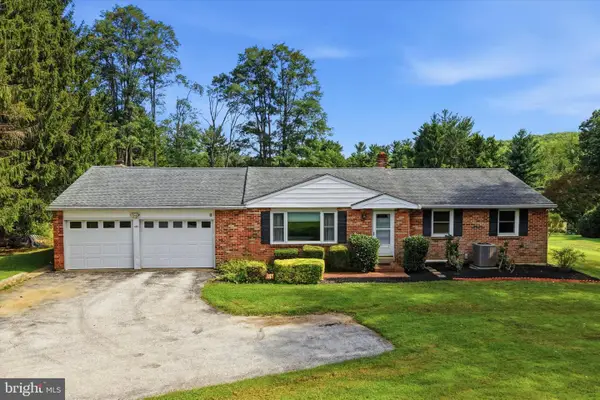 $499,900Pending3 beds 2 baths2,978 sq. ft.
455 Featherbed Ln, GLEN MILLS, PA 19342
MLS# PADE2123362Listed by: COMPASS PENNSYLVANIA, LLC $725,000Active3 beds 4 baths3,618 sq. ft.
112 Portsmouth Cir, GLEN MILLS, PA 19342
MLS# PADE2126282Listed by: VRA REALTY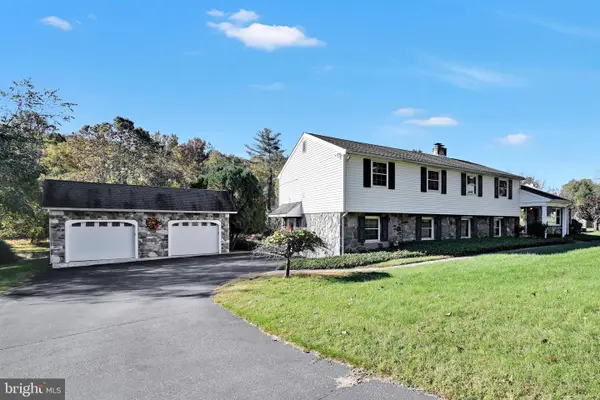 $850,000Active3 beds 3 baths3,945 sq. ft.
174 Pole Cat Rd, GLEN MILLS, PA 19342
MLS# PADE2126446Listed by: CG REALTY, LLC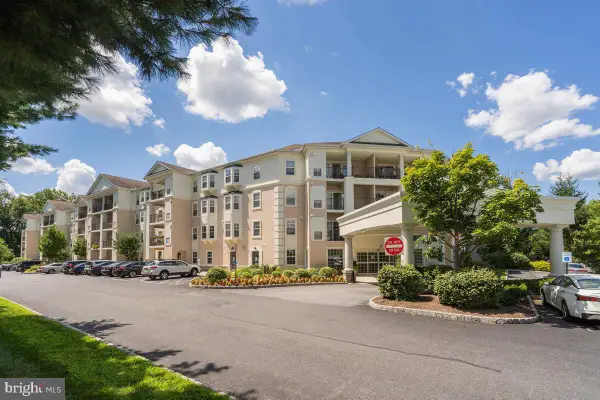 $385,000Pending2 beds 2 baths1,307 sq. ft.
244 Baltimore Pike #129, GLEN MILLS, PA 19342
MLS# PADE2125880Listed by: RE/MAX PREFERRED - NEWTOWN SQUARE


Protect your home and budget from life's surprises with an Assurant Home Warranty, backed by a partner that supports you through every step of homeownership. Explore Plans.
© 2026 Better Homes and Gardens Real Estate LLC. An Anywhere Real Estate company. All rights reserved. Better Homes and Gardens® Real Estate is a registered trademark owned by Meredith Operations Corporation, licensed to Better Homes and Gardens Real Estate LLC and used with permission. Better Homes and Gardens Real Estate LLC fully supports the principles of the Fair Housing Act and the Equal Opportunity Act. Listing information is deemed reliable but is not guaranteed accurate.
Each office is independently owned and operated.
Any services or products provided by third parties are not provided by, affiliated with or related to Better Homes and Gardens Real Estate LLC, or its affiliated companies.