
33 Clayton Park Dr, Glen Mills, PA 19342
Local realty services provided by:Better Homes and Gardens Real Estate Premier
33 Clayton Park Dr,Glen Mills, PA 19342
$624,900
- 4 Beds
- 3 Baths
- 2,976 sq. ft.
- Single family
- Active
Listed by: vincent may, matthew zaiss
Office: bhhs fox & roach-media
MLS#:PADE2127594
Source:BRIGHTMLS
Price summary
- Price:$624,900
- Price per sq. ft.:$209.98
About this home
Welcome to 33 Clayton Park Drive, Glen Mills, PA
Discover the perfect blend of comfort, space, and versatility in this beautifully maintained ranch-style home, ideally situated on a picturesque, level one-acre lot in desirable Glen Mills and the award winning Garnet Valley School District. Offering 4 bedrooms and 3 full bathrooms, this inviting property provides the space and flexibility to accommodate a variety of lifestyles and living arrangements including in-law suite capability.
Step inside to find hardwood floors throughout the main level, creating a warm and timeless feel. The spacious eat-in kitchen offers a comfortable gathering place for everyday living, while the adjoining dining and living rooms provide an open, expansive setting perfect for entertaining family and friends. Just off the kitchen, an attached three-season room offers a wonderful place to relax and enjoy views of the beautifully landscaped grounds throughout much of the year.
The thoughtfully designed walk-out lower level adds exceptional versatility, featuring a full in-law suite along with additional finished living space. Whether accommodating extended family, hosting guests, creating a private retreat, or enjoying additional recreational space, the possibilities are endless.
Outside, the beautifully landscaped, flat one-acre property is truly special. Flowering perennial gardens add color and charm, while the fenced backyard offers privacy and room to enjoy the outdoors. A sizable gazebo creates the perfect setting for outdoor gatherings, relaxing afternoons, or entertaining under the open sky. Additional features include an oversized attached two-car garage and a large custom carriage-style storage shed with loft and electricity, providing plenty of room for vehicles, hobbies, and storage.
With its spacious single-level living, flexible finished lower level, inviting outdoor spaces, updated mechanicals, and wonderful combination of comfort and functionality, this special property offers a rare opportunity to enjoy the best of both indoor and outdoor living. A few updated features include 2 year old windows throughout, all new central a/c, a dimensional shingle roof, 1400 KW Kohler back-up generator, updated 200 amp service and so much more!!
Come experience all that 33 Clayton Park Drive has to offer and imagine making this wonderful property your next home!...
Contact an agent
Home facts
- Year built:1960
- Subdivision & Development:NONE AVAILABLE
- Listing ID #:PADE2127594
- Updated:November 13, 2026 at 06:44 AM
Rooms and interior
- Bedrooms:4
- Total bathrooms:3
- Full bathrooms:3
- Flooring:Carpet, Ceramic Tile, Hardwood
- Dining Description:Combination Dining/Living
- Bathrooms Description:Primary Bath(s)
- Kitchen Description:Kitchen - Eat-In, Recessed Lighting
- Bedroom Description:Walk In Closet(s)
- Basement:Yes
- Basement Description:Daylight, Fully Finished, Outside Entrance, Partial, Rear Entrance, Space For Rooms, Walkout Level, Windows
- Living area:2,976 sq. ft.
Heating and cooling
- Cooling:Central A/C
- Heating:Hot Water, Oil, Radiant
Structure and exterior
- Roof:Asphalt, Pitched, Shingle
- Year built:1960
- Building area:2,976 sq. ft.
- Lot area:0.89 Acres
- Architectural Style:Ranch/Rambler
- Construction Materials:Brick, Vinyl Siding
- Exterior Features:Enclosed, Exterior Lighting, Porch(es)
- Foundation Description:Block
- Levels:1 Story
Schools
- High school:GARNET VALLEY HIGH
- Middle school:GARNET VALLEY
- Elementary school:CONCORD
Utilities
- Water:Well
- Sewer:On Site Septic
Finances and disclosures
- Price:$624,900
- Price per sq. ft.:$209.98
- Tax amount:$9,504 (2026)
Features and amenities
- Amenities:200+ Amp Service, Ceiling Fan(s), Double Hung Windows, Insulated Windows, Recessed Lighting, Replacement Windows, Water Treat System
Parking
- Parking description:Attached Garage, Garage - Side Entry, Garage Door Opener, Inside Access, On Street, Oversized
- Garage:Yes
- Garage spaces:2
New listings near 33 Clayton Park Dr
- Coming Soon
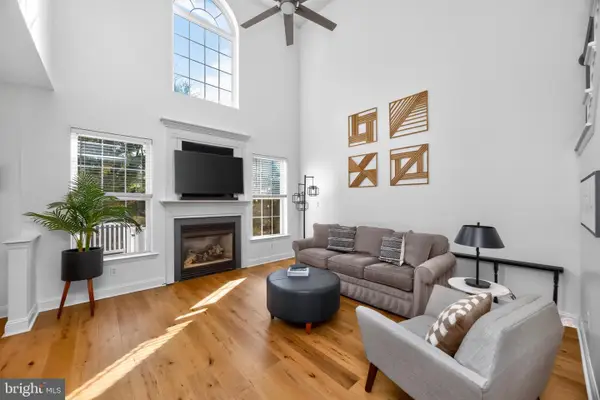 $658,000Coming Soon3 beds 3 baths2,824 sq. ft.
108 Portsmouth Cir, GLEN MILLS, PA 19342
MLS# PADE2124854Listed by: KELLER WILLIAMS REAL ESTATE -EXTON - Open Sat, 12 to 2pmNew
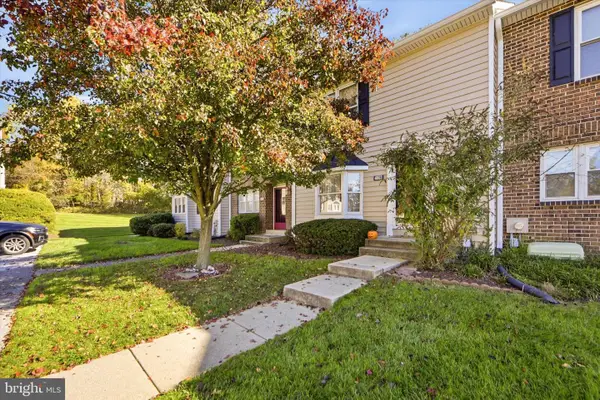 $374,900Active2 beds 3 baths1,320 sq. ft.
4003 Fox Pointe Ct #4003, GLEN MILLS, PA 19342
MLS# PADE2127012Listed by: KELLER WILLIAMS MAIN LINE - Open Sat, 11am to 1pmNew
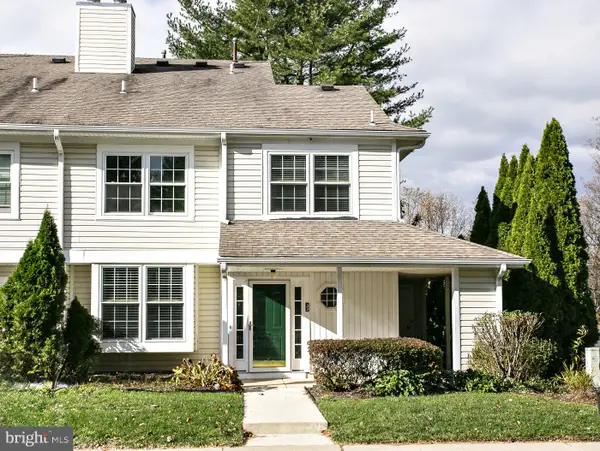 $360,000Active2 beds 2 baths1,348 sq. ft.
33 Ashley Ct, GLEN MILLS, PA 19342
MLS# PADE2126936Listed by: HOWARD HANNA REAL ESTATE SERVICES 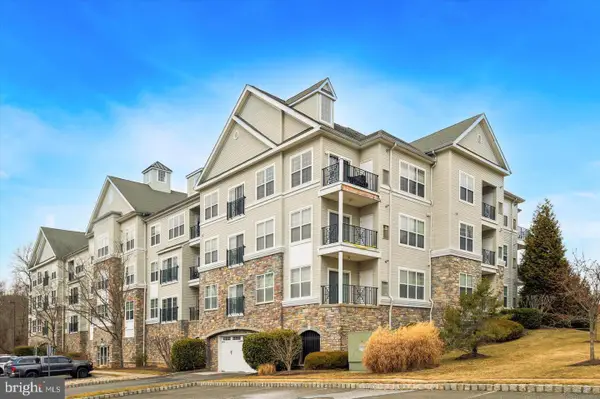 $347,000Pending2 beds 2 baths1,300 sq. ft.
2307 Lydia Hollow Dr, GLEN MILLS, PA 19342
MLS# PADE2127130Listed by: KELLER WILLIAMS REAL ESTATE - MEDIA- New
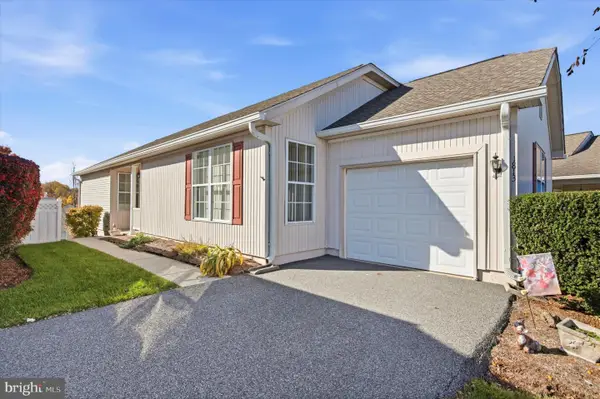 $500,000Active2 beds 2 baths1,617 sq. ft.
1813 Red Fox Ln, GLEN MILLS, PA 19342
MLS# PADE2126866Listed by: LONG & FOSTER REAL ESTATE, INC. 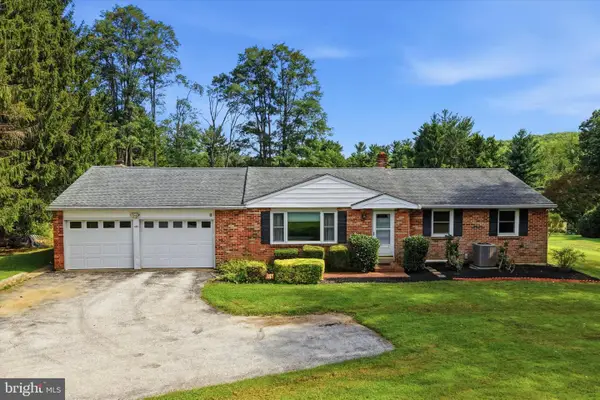 $499,900Pending3 beds 2 baths2,978 sq. ft.
455 Featherbed Ln, GLEN MILLS, PA 19342
MLS# PADE2123362Listed by: COMPASS PENNSYLVANIA, LLC $725,000Active3 beds 4 baths3,618 sq. ft.
112 Portsmouth Cir, GLEN MILLS, PA 19342
MLS# PADE2126282Listed by: VRA REALTY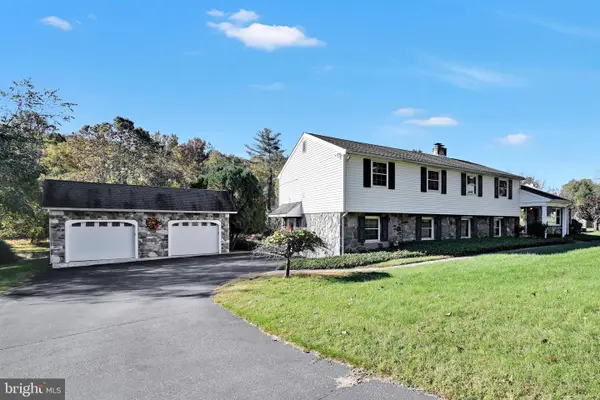 $850,000Active3 beds 3 baths3,945 sq. ft.
174 Pole Cat Rd, GLEN MILLS, PA 19342
MLS# PADE2126446Listed by: CG REALTY, LLC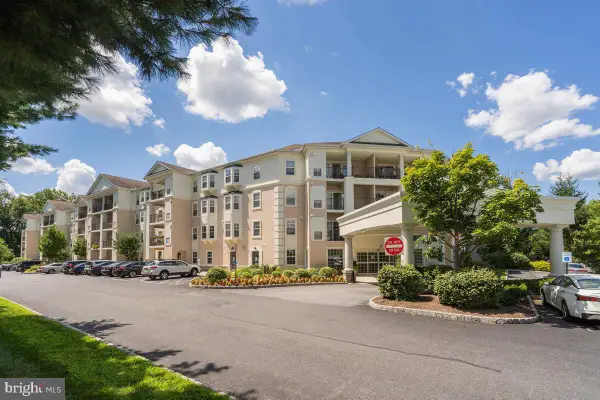 $385,000Pending2 beds 2 baths1,307 sq. ft.
244 Baltimore Pike #129, GLEN MILLS, PA 19342
MLS# PADE2125880Listed by: RE/MAX PREFERRED - NEWTOWN SQUARE


Protect your home and budget from life's surprises with an Assurant Home Warranty, backed by a partner that supports you through every step of homeownership. Explore Plans.
© 2026 Better Homes and Gardens Real Estate LLC. An Anywhere Real Estate company. All rights reserved. Better Homes and Gardens® Real Estate is a registered trademark owned by Meredith Operations Corporation, licensed to Better Homes and Gardens Real Estate LLC and used with permission. Better Homes and Gardens Real Estate LLC fully supports the principles of the Fair Housing Act and the Equal Opportunity Act. Listing information is deemed reliable but is not guaranteed accurate.
Each office is independently owned and operated.
Any services or products provided by third parties are not provided by, affiliated with or related to Better Homes and Gardens Real Estate LLC, or its affiliated companies.