
1515 N Hunting Horn Turn, Glen Mills, PA 19342
Local realty services provided by:Better Homes and Gardens Real Estate Murphy & Co.
1515 N Hunting Horn Turn,Glen Mills, PA 19342
$529,900
- 2 Beds
- 3 Baths
- 1,722 sq. ft.
- Single family
- Active
Listed by: bill mccormick
Office: keller williams real estate -exton
MLS#:PADE2120262
Source:BRIGHTMLS
Price summary
- Price:$529,900
- Price per sq. ft.:$307.72
- Monthly HOA dues:$415
About this home
✨ ELEVATED 55+ LIVING, BEAUTIFULLY SET AMONG THE TREES ✨ ONE-FLOOR LIVING • FINISHED WALK-OUT BASEMENT • TRAIL-SIDE SERENITY Welcome to a refined approach to 55+ living, where effortless one-level convenience meets beautiful surroundings, thoughtful amenities, and a serene connection to nature. Quietly positioned at the rear of the home, the primary suite enjoys a peaceful, private setting overlooking the woods and scenic walking trail—beautifully removed from street and neighborhood activity. It is an ideal retreat at the end of the day, surrounded by nature and natural tranquility. Abundant natural light enhances the home throughout, with thoughtfully placed skylights in the primary bath, hall bath, and laundry room adding an airy, sophisticated touch. The inviting family room is anchored by a gas fireplace with an elegant marble hearth, creating a warm and welcoming gathering space. Step outside to the side deck to enjoy an evening glass of wine overlooking the peaceful setting, or begin your morning with coffee on the charming front porch. The thoughtfully designed main level offers two spacious bedrooms, two full baths, a two-car garage, and the ease of one-level living. The beautifully finished walk-out lower level expands the possibilities, offering a versatile living area, half bath, and space for a family room, home office, hobby studio, guest accommodations, or gracious entertaining. And beyond the home, nature is literally at your doorstep. The walking trail just beyond the rear of the property invites leisurely strolls and everyday enjoyment of the surrounding landscape. 🌳. ✨ A LIFESTYLE DESIGNED AROUND YOU. Residents enjoy an exceptional collection of amenities, including: • Indoor & outdoor swimming pools • Pickleball courts • Fitness and recreation facilities • Elegant clubhouse & community center • Library & game room • Party and meeting rooms • Scenic walking & jogging paths • Beautifully maintained common grounds Even better, the community fee includes lawn care, snow removal, trash, exterior building maintenance, common area maintenance, pools, and recreation facilities, allowing you to spend more time enjoying your home and less time maintaining it. Peaceful. Light-filled. Effortless. Beautifully situated. From the privacy of the primary suite overlooking the woods to the glow of the fireplace, the convenience of one-level living, and the amenities that make every day feel like a retreat, 1515 N Hunting Horn Turn offers a truly exceptional next chapter. 📍 Glen Mills, Pennsylvania 📲 Private showings are now available. Come experience the setting, the light, and the lifestyle for yourself. ✨🏡...
Contact an agent
Home facts
- Year built:1998
- Subdivision & Development:FOX HILL FARM
- Listing ID #:PADE2120262
- Added:1 day(s) ago
- Updated:October 07, 2026 at 01:59 PM
Rooms and interior
- Bedrooms:2
- Total bathrooms:3
- Full bathrooms:2
- Half bathrooms:1
- Dining Description:Combination Dining/Living, Combination Kitchen/Dining, Dining Area, Dining Room
- Bathrooms Description:Bathroom 1, Primary Bath(s)
- Kitchen Description:Built-In Microwave, Built-In Range, Carpet, Dishwasher, Kitchen - Eat-In, Kitchen - Island, Kitchen - Table Space, Oven - Self Cleaning, Oven/Range - Electric, Pantry, Recessed Lighting, Refrigerator, Upgraded Countertops
- Bedroom Description:Carpet, Entry Level Bedroom, Walk In Closet(s)
- Basement:Yes
- Basement Description:Fully Finished, Heated, Outside Entrance, Walkout Level
- Living area:1,722 sq. ft.
Heating and cooling
- Cooling:Ceiling Fan(s), Central A/C
- Heating:Forced Air, Natural Gas
Structure and exterior
- Year built:1998
- Building area:1,722 sq. ft.
- Lot area:0.05 Acres
- Lot Features:Backs to Trees, Front Yard, Level, Premium, Private, Rear Yard, SideYard(s), Trees/Wooded
- Architectural Style:Ranch/Rambler
- Construction Materials:Aluminum Siding, Vinyl Siding
- Exterior Features:Deck(s), Exterior Lighting, Porch(es), Street Lights
- Foundation Description:Block
- Levels:1 Story
Schools
- High school:GARNET VALLEY
- Middle school:GARNET VALLEY
- Elementary school:GARNET VALLEY ELEM
Utilities
- Water:Public
- Sewer:Public Sewer
Finances and disclosures
- Price:$529,900
- Price per sq. ft.:$307.72
- Tax amount:$7,099 (2025)
Features and amenities
- Laundry features:Dryer, Laundry, Washer
- Amenities:Carpet, Central Vacuum, Recessed Lighting
Parking
- Parking description:Asphalt Driveway, Attached Garage, Garage - Front Entry, Garage Door Opener, Inside Access, Oversized
- Garage:Yes
- Garage spaces:2
New listings near 1515 N Hunting Horn Turn
- Coming SoonOpen Sat, 12 to 2pm
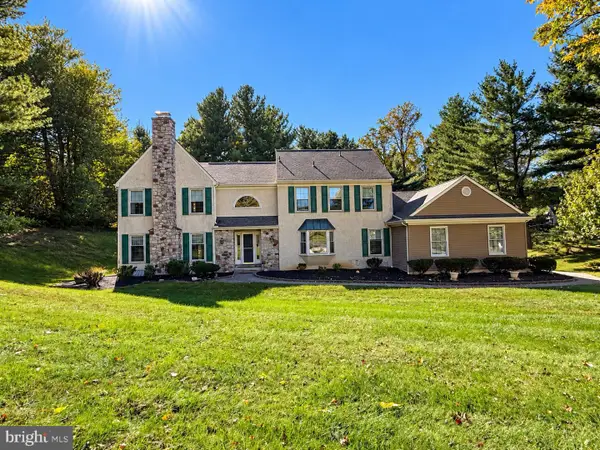 $769,000Coming Soon4 beds 3 baths3,210 sq. ft.
1 Thistle Ln, MEDIA, PA 19063
MLS# PADE2124010Listed by: FORAKER REALTY CO. - New
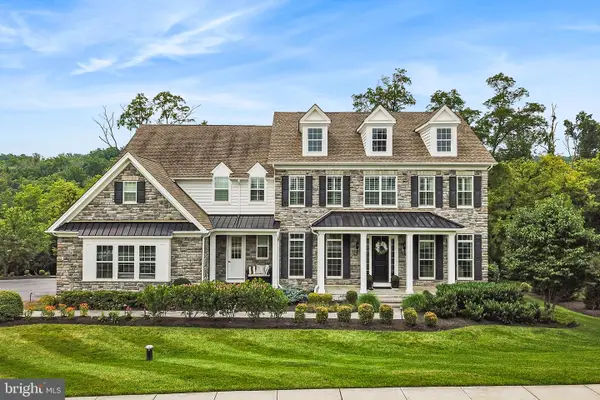 $1,700,000Active4 beds 6 baths6,353 sq. ft.
2 Sarum Forge Way, GLEN MILLS, PA 19342
MLS# PADE2125304Listed by: BHHS FOX & ROACH-MEDIA - New
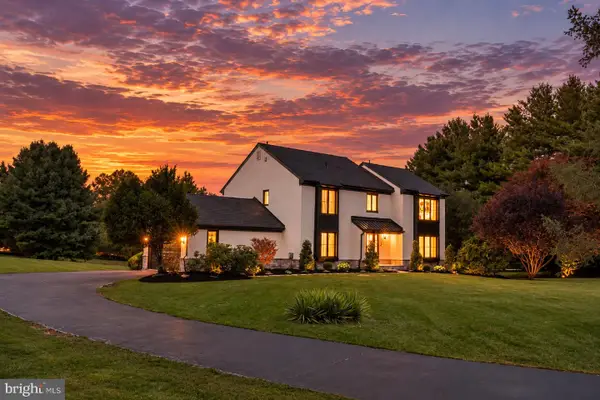 $1,299,000Active4 beds 4 baths4,338 sq. ft.
1 Glen Meadow Dr, GLEN MILLS, PA 19342
MLS# PADE2124988Listed by: CG REALTY, LLC - New
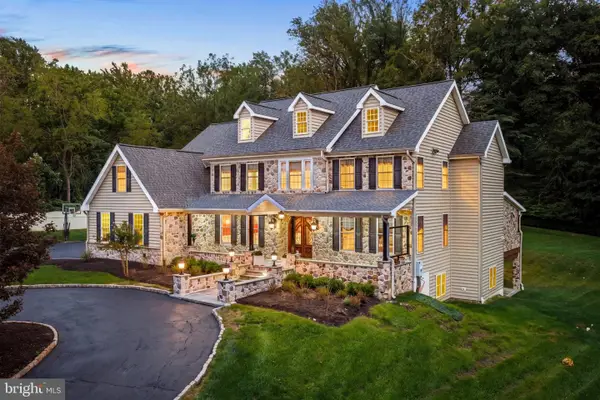 $1,795,000Active5 beds 5 baths6,800 sq. ft.
94 Autumn Woods Ln, GLEN MILLS, PA 19342
MLS# PADE2125020Listed by: KURFISS SOTHEBY'S INTERNATIONAL REALTY - New
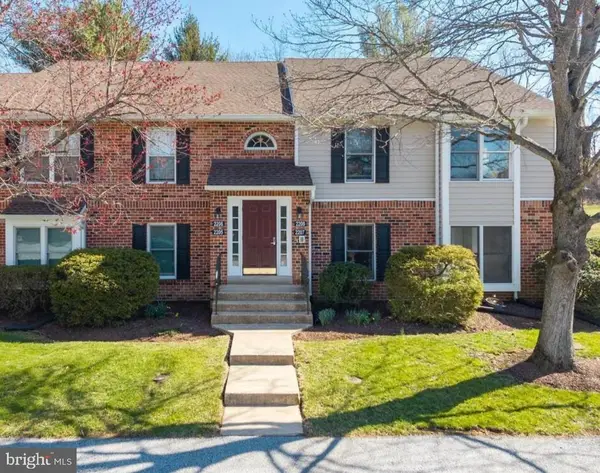 $324,900Active2 beds 2 baths1,134 sq. ft.
1802 N Glen Dr #1802, GLEN MILLS, PA 19342
MLS# PADE2125058Listed by: BHHS FOX & ROACH-MEDIA - New
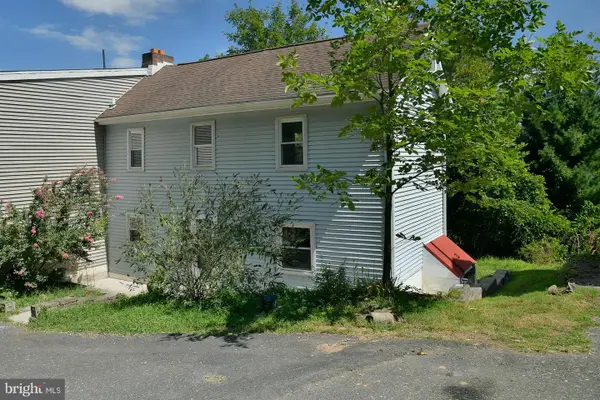 $274,999Active2 beds 1 baths960 sq. ft.
7 Helluva Hill Ln, GLEN MILLS, PA 19342
MLS# PADE2117320Listed by: BHHS FOX & ROACH-MEDIA - New
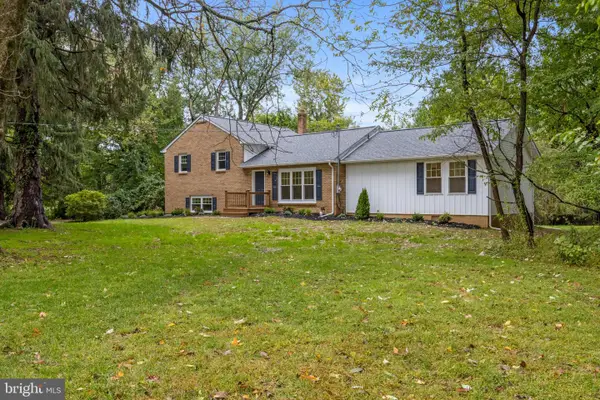 $825,000Active4 beds 3 baths2,365 sq. ft.
995 Smithbridge Rd, GLEN MILLS, PA 19342
MLS# PADE2124842Listed by: EXP REALTY, LLC - New
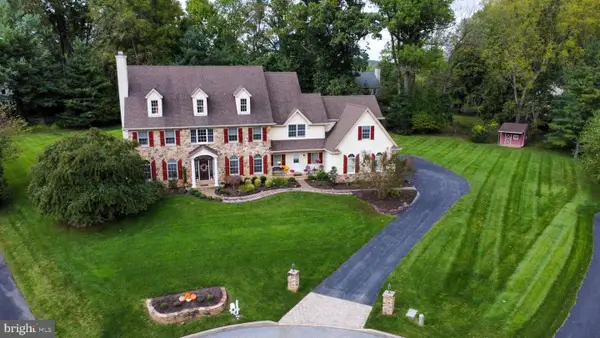 $1,390,000Active5 beds 5 baths5,164 sq. ft.
111 Indian Springs Dr, MEDIA, PA 19063
MLS# PADE2124892Listed by: WALTER M WOOD JR INC - New
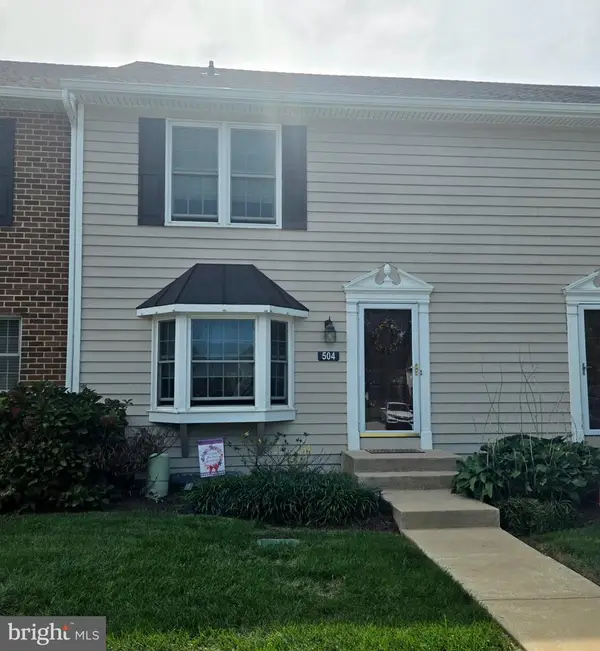 $394,500Active2 beds 3 baths1,980 sq. ft.
504 Meadow Ct #504, GLEN MILLS, PA 19342
MLS# PADE2124790Listed by: RE/MAX PRIME REAL ESTATE


Protect your home and budget from life's surprises with an Assurant Home Warranty, backed by a partner that supports you through every step of homeownership. Explore Plans.
© 2026 Better Homes and Gardens Real Estate LLC. An Anywhere Real Estate company. All rights reserved. Better Homes and Gardens® Real Estate is a registered trademark owned by Meredith Operations Corporation, licensed to Better Homes and Gardens Real Estate LLC and used with permission. Better Homes and Gardens Real Estate LLC fully supports the principles of the Fair Housing Act and the Equal Opportunity Act. Listing information is deemed reliable but is not guaranteed accurate.
Each office is independently owned and operated.
Any services or products provided by third parties are not provided by, affiliated with or related to Better Homes and Gardens Real Estate LLC, or its affiliated companies.