
273 Stanton Ct #273, Glen Mills, PA 19342
Local realty services provided by:Better Homes and Gardens Real Estate Reserve
273 Stanton Ct #273,Glen Mills, PA 19342
$625,000
- 3 Beds
- 3 Baths
- 2,024 sq. ft.
- Townhouse
- Active
Listed by: brooke may-lynch
Office: keller williams real estate - media
MLS#:PADE2127452
Source:BRIGHTMLS
Price summary
- Price:$625,000
- Price per sq. ft.:$308.79
About this home
Welcome to 273 Stanton Court, an exceptionally upgraded end-unit townhome in desirable Darlington Woods within the Garnet Valley School District! Extensively renovated with luxury finishes, custom built-ins and exceptional storage, this home is anything but ordinary.
The inviting entry features updated flooring, a customized coat closet and illuminated cabinetry with Dolomite countertops and pendant lighting. The spacious living room showcases a gas fireplace with granite surround and mantel, while the adjoining dining room offers custom window treatments. The completely reimagined kitchen is a showstopper, opened for a bright, functional layout with white cabinetry, custom doors and hardware, gorgeous Dolomite countertops and matching windowsills, tile backsplash and a center island with pendant lights and a distinctive flooring-accent kickplate. Enjoy a gas range, 2025 stainless appliances, microwave drawer, custom hood with metal backsplash and stainless sink with black pull-down faucet. Sliding doors with built-in blinds open to an expanded patio with motorized retractable awning.
A widened doorway leads to the inviting family room, complete with a heated electric fireplace, granite accents, custom cabinetry and built-ins, recessed lighting and TV area. The updated powder room features a Corian-topped vanity, while the beautifully customized laundry room offers abundant cabinetry and shelving.
Even the utility spaces impress! The garage entry has built-in shoe storage, and the renovated attached garage includes extensive cabinets, pegboard organization, utility sink, full-size refrigerator, upgraded electrical and ventilation. Above, a reinforced, fully floored attic with lighting and pull-down aluminum stairs provides outstanding additional storage.
Upstairs, the spacious primary suite features a vaulted ceiling, updated lighting, custom doors and an expertly organized closet with drawers, shelving, lighting and door storage. The spa-inspired primary bath has been completely renovated with a dual-sink vanity, custom drawers, beautiful lighting, and a tiled corner shower with black-framed glass, niche, rainfall showerhead, handheld wand and matte black fixtures. A separate soaking tub with granite surround and decorative wall panels completes the retreat. Two additional bright bedrooms feature ceiling fans and customized closet systems, including a walk-in closet in bedroom two. Two customized hall linen closets and an updated full bath with tile flooring, espresso vanity and tiled tub surround complete the second floor.
Major improvements include premium replacement doors and windows throughout, new AC and furnace, tankless water heater, 200-amp electrical panel, newer garage door, upgraded flooring and lighting, custom blinds, Alexa-compatible smart lighting, Flo by Moen leak detection, built-in safe and custom pantry storage. The kitchen was remodeled in 2025, with bathroom renovations completed in 2019.
Darlington Woods residents enjoy a pool, clubhouse, fitness center, tennis courts, pickle ball, and maintained common areas, all convenient to Glen Mills shopping, dining and major routes. With its desirable end-unit setting, walking distance to the amenities, thoughtful design and extensive high-end upgrades, 273 Stanton Court is a rare find. Schedule your private showing!...
Contact an agent
Home facts
- Year built:1991
- Subdivision & Development:DARLINGTON WOODS
- Listing ID #:PADE2127452
- Updated:November 13, 2026 at 08:46 PM
Rooms and interior
- Bedrooms:3
- Total bathrooms:3
- Full bathrooms:2
- Half bathrooms:1
- Flooring:Fully Carpeted, Wood
- Bathrooms Description:Primary Bath(s)
- Kitchen Description:Breakfast Area, Built-In Microwave, Built-In Range, Dishwasher, Disposal, Energy Efficient Appliances, Kitchen - Island, Oven - Self Cleaning, Refrigerator
- Living area:2,024 sq. ft.
Heating and cooling
- Cooling:Central A/C
- Heating:Forced Air, Natural Gas
Structure and exterior
- Roof:Shingle
- Year built:1991
- Building area:2,024 sq. ft.
- Lot area:0.03 Acres
- Lot Features:Corner, Corner Lot/Unit, Rear Yard, Trees/Wooded
- Architectural Style:Colonial
- Construction Materials:Vinyl Siding
- Exterior Features:Exterior Lighting, Patio(s), Porch(es), Sidewalks, Street Lights
- Foundation Description:Slab
- Levels:2 Stories
Schools
- High school:GARNET VALLEY
- Middle school:GARNET VALLEY
- Elementary school:GARNET VALLEY
Utilities
- Water:Public
- Sewer:Public Sewer
Finances and disclosures
- Price:$625,000
- Price per sq. ft.:$308.79
- Tax amount:$6,825 (2026)
Features and amenities
- Amenities:200+ Amp Service, Cable TV, Ceiling Fan(s)
Parking
- Parking description:Attached Garage, Garage Door Opener, On Street, Parking Lot, Paved Driveway
- Garage:Yes
- Garage spaces:1
New listings near 273 Stanton Ct #273
- New
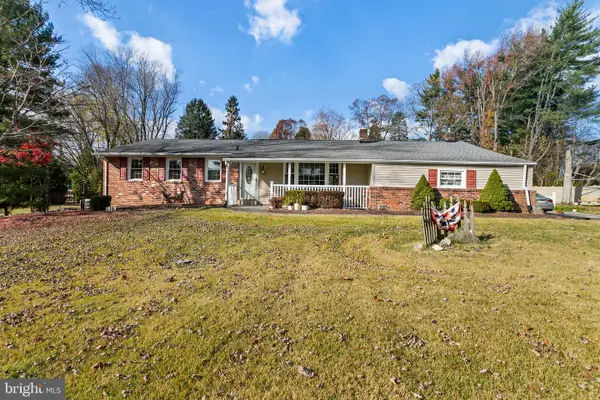 $624,900Active4 beds 3 baths2,976 sq. ft.
33 Clayton Park Dr, GLEN MILLS, PA 19342
MLS# PADE2127594Listed by: BHHS FOX & ROACH-MEDIA - New
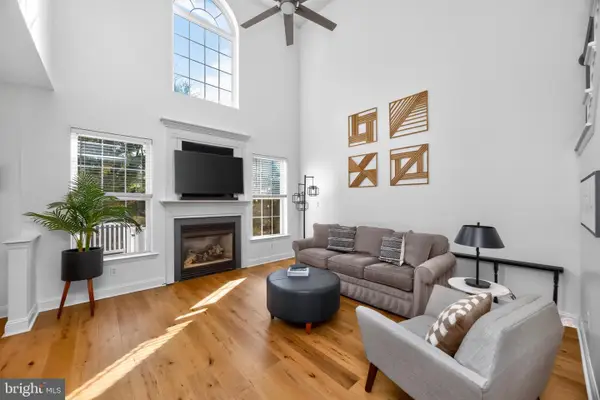 $658,000Active3 beds 3 baths2,824 sq. ft.
108 Portsmouth Cir, GLEN MILLS, PA 19342
MLS# PADE2124854Listed by: KELLER WILLIAMS REAL ESTATE -EXTON - Open Sat, 12 to 2pmNew
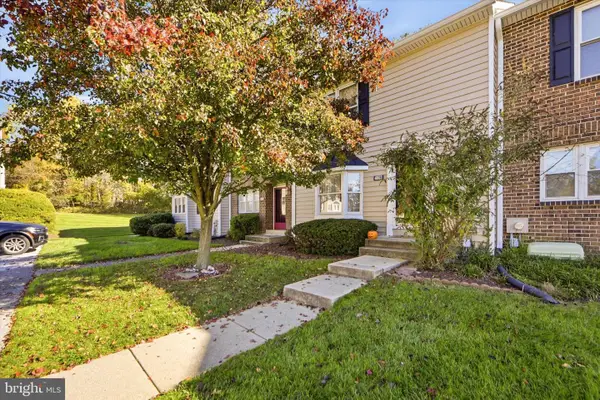 $374,900Active2 beds 3 baths1,320 sq. ft.
4003 Fox Pointe Ct #4003, GLEN MILLS, PA 19342
MLS# PADE2127012Listed by: KELLER WILLIAMS MAIN LINE - Open Sat, 11am to 1pmNew
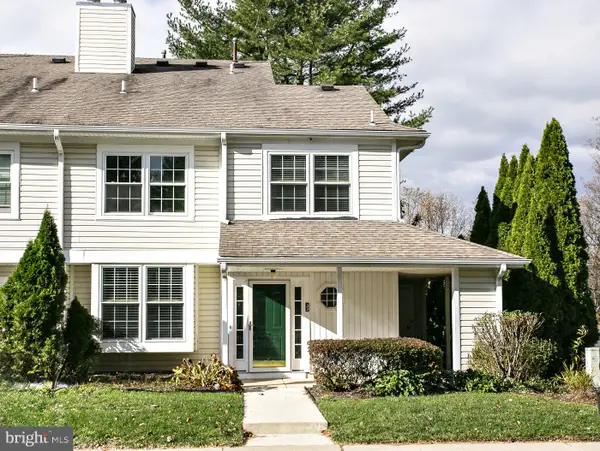 $360,000Active2 beds 2 baths1,348 sq. ft.
33 Ashley Ct, GLEN MILLS, PA 19342
MLS# PADE2126936Listed by: HOWARD HANNA REAL ESTATE SERVICES 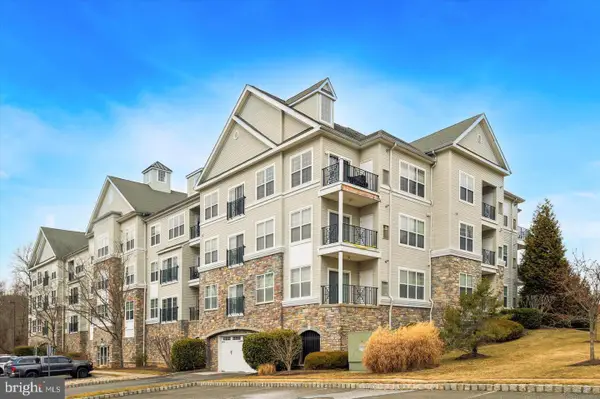 $347,000Pending2 beds 2 baths1,300 sq. ft.
2307 Lydia Hollow Dr, GLEN MILLS, PA 19342
MLS# PADE2127130Listed by: KELLER WILLIAMS REAL ESTATE - MEDIA- New
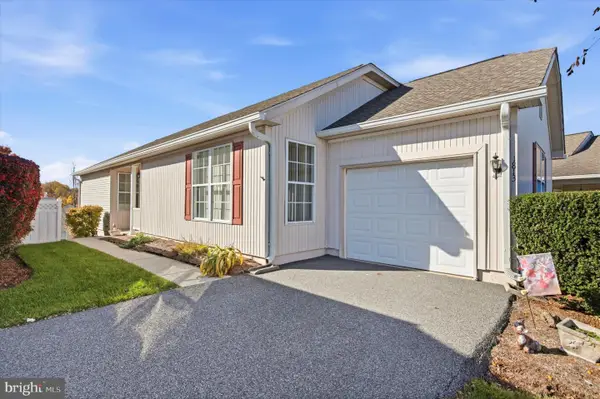 $500,000Active2 beds 2 baths1,617 sq. ft.
1813 Red Fox Ln, GLEN MILLS, PA 19342
MLS# PADE2126866Listed by: LONG & FOSTER REAL ESTATE, INC. 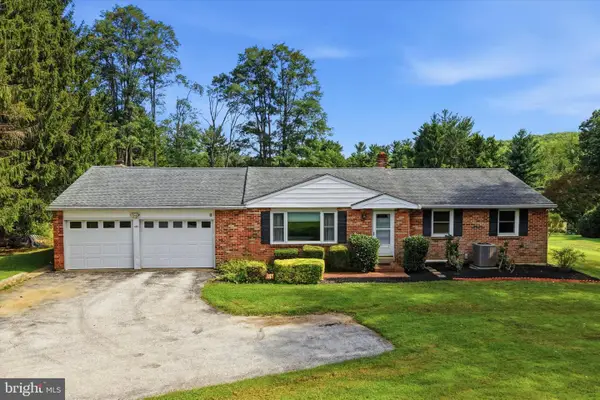 $499,900Pending3 beds 2 baths2,978 sq. ft.
455 Featherbed Ln, GLEN MILLS, PA 19342
MLS# PADE2123362Listed by: COMPASS PENNSYLVANIA, LLC $725,000Active3 beds 4 baths3,618 sq. ft.
112 Portsmouth Cir, GLEN MILLS, PA 19342
MLS# PADE2126282Listed by: VRA REALTY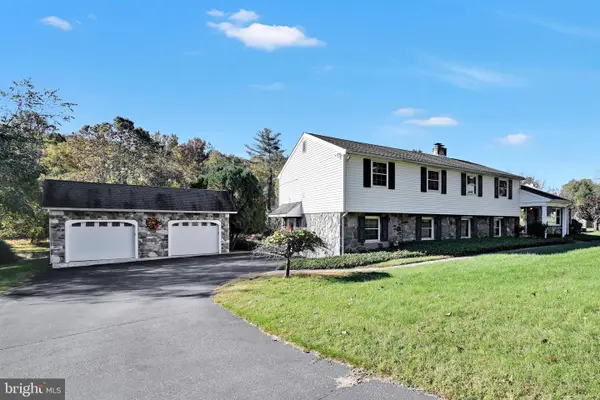 $850,000Active3 beds 3 baths3,945 sq. ft.
174 Pole Cat Rd, GLEN MILLS, PA 19342
MLS# PADE2126446Listed by: CG REALTY, LLC


Protect your home and budget from life's surprises with an Assurant Home Warranty, backed by a partner that supports you through every step of homeownership. Explore Plans.
© 2026 Better Homes and Gardens Real Estate LLC. An Anywhere Real Estate company. All rights reserved. Better Homes and Gardens® Real Estate is a registered trademark owned by Meredith Operations Corporation, licensed to Better Homes and Gardens Real Estate LLC and used with permission. Better Homes and Gardens Real Estate LLC fully supports the principles of the Fair Housing Act and the Equal Opportunity Act. Listing information is deemed reliable but is not guaranteed accurate.
Each office is independently owned and operated.
Any services or products provided by third parties are not provided by, affiliated with or related to Better Homes and Gardens Real Estate LLC, or its affiliated companies.