
20 Hemlock Dr, Glen Mills, PA 19342
Local realty services provided by:Better Homes and Gardens Real Estate GSA Realty
20 Hemlock Dr,Glen Mills, PA 19342
$610,000
- 3 Beds
- 2 Baths
- 1,894 sq. ft.
- Single family
- Active
Listed by: andrea napoli
Office: keller williams real estate - west chester
MLS#:PADE2125010
Source:BRIGHTMLS
Price summary
- Price:$610,000
- Price per sq. ft.:$322.07
About this home
Set on a spacious one-acre lot in Glen Mills, 20 Hemlock Drive offers comfortable one-floor living with thoughtful updates, original character, and plenty of space to enjoy both indoors and out. Located in the sought-after Garnet Valley School District, this lovingly maintained home centers around its renovated Waterbury kitchen and dining area, featuring Homestead custom cabinetry, granite countertops and peninsula with pendant lighting, a custom stone backsplash, and a glass-and-stainless-steel range hood. Cork flooring adds warmth and durability to this inviting space. The adjoining living area features a custom built bar and brick wood-burning fireplace, creating an inviting setting for both everyday living and entertaining. Original hardwood floors in the bar area and fresh neutral paint carry throughout the home. The primary suite includes an updated bath with a tiled walk-in shower, granite vanity and updated fixtures, while the hall vanity area has also been refreshed. Outside, an EP Henry paver patio provides a natural extension for outdoor dining and relaxing, with a newly repaved driveway and a spacious 240-square-foot storage shed adding function. Conveniently located just minutes from West Chester, Media, major routes 202, 1 & 322, and the Wawa SEPTA Regional Rail Station its an easy commute into metro Philadelphia and Wilmington. Local parks, recreation and prime shopping and dining at the Shoppes at Brinton Lake, Glen Eagle Square and Concordville Towne Center just minutes away. 20 Hemlock Drive combines the ease of one-floor living with the updated space, setting, and convenience buyers are looking for in Glen Mills....
Contact an agent
Home facts
- Year built:1965
- Subdivision & Development:NONE AVAILABLE
- Listing ID #:PADE2125010
- Added:1 day(s) ago
- Updated:October 10, 2026 at 02:03 PM
Rooms and interior
- Bedrooms:3
- Total bathrooms:2
- Full bathrooms:2
- Flooring:Ceramic Tile, Partially Carpeted, Solid Hardwood
- Dining Description:Dining Room, Formal/Separate Dining Room
- Bathrooms Description:Full Bath, Primary Bath(s), Primary Bathroom
- Kitchen Description:Built-In Range, Dishwasher, Exhaust Fan, Extra Refrigerator/Freezer, Kitchen - Gourmet, Microwave, Oven - Self Cleaning, Oven - Single, Oven/Range - Electric, Pantry, Range Hood, Recessed Lighting, Refrigerator, Upgraded Countertops, Water Heater - Tankless
- Bedroom Description:Entry Level Bedroom, Primary Bedroom
- Basement:Yes
- Basement Description:Connecting Stairway, Daylight, Full, Interior Access, Side Entrance, Unfinished, Walkout Level
- Living area:1,894 sq. ft.
Heating and cooling
- Cooling:Ceiling Fan(s), Central A/C
- Heating:Baseboard - Hot Water, Oil
Structure and exterior
- Roof:Pitched, Shingle
- Year built:1965
- Building area:1,894 sq. ft.
- Lot area:1 Acres
- Lot Features:Front Yard, Not In Development, Rear Yard, SideYard(s), Trees/Wooded
- Architectural Style:Ranch/Rambler
- Construction Materials:Block, Brick, Combination, Concrete, Frame, Stucco, Vinyl Siding
- Exterior Features:Patio(s), Street Lights
- Foundation Description:Block, Crawl Space
- Levels:1 Story
Schools
- High school:GARNET VALLEY HIGH
- Middle school:GARNET VALLEY
- Elementary school:CONCORD
Utilities
- Water:Public
- Sewer:On Site Septic
Finances and disclosures
- Price:$610,000
- Price per sq. ft.:$322.07
- Tax amount:$9,245 (2026)
Features and amenities
- Laundry features:Dryer, Washer
- Amenities:200+ Amp Service, Attic, Bar, Ceiling Fan(s), Chair Railings, Insulated Windows, Recessed Lighting, Replacement Windows, Sliding Windows, Storm Windows, Transom Windows, Window Treatments
Parking
- Parking description:Additional Storage Area, Asphalt Driveway, Attached Garage, Built In, Garage - Side Entry, Garage Door Opener, Inside Access, On Street
- Garage:Yes
- Garage spaces:2
New listings near 20 Hemlock Dr
- New
 $575,000Active3 beds 4 baths2,782 sq. ft.
6 Stonehaven Cir, GLEN MILLS, PA 19342
MLS# PADE2123726Listed by: KELLER WILLIAMS REALTY DEVON-WAYNE - New
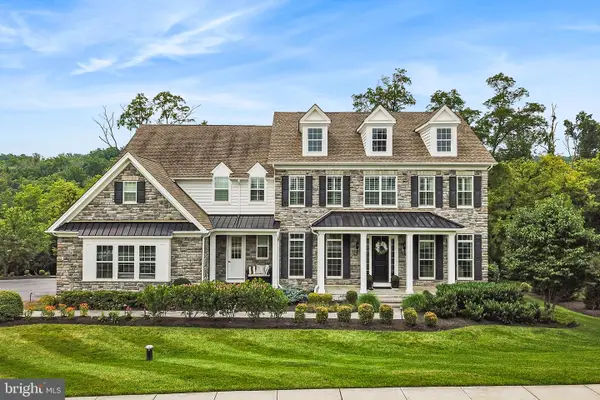 $1,700,000Active4 beds 6 baths6,353 sq. ft.
2 Sarum Forge Way, GLEN MILLS, PA 19342
MLS# PADE2125304Listed by: BHHS FOX & ROACH-MEDIA - Open Sat, 12 to 2pmNew
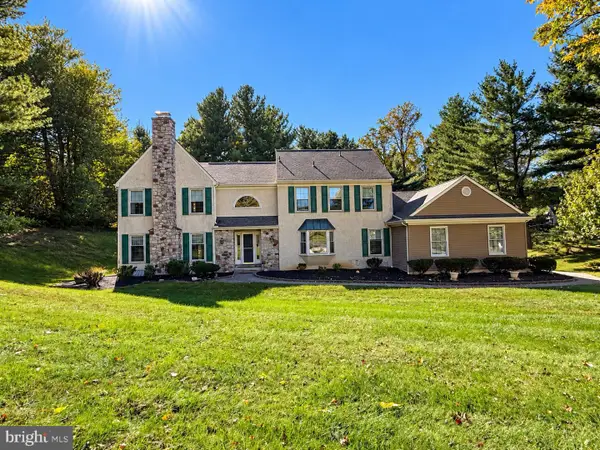 $769,000Active4 beds 3 baths3,210 sq. ft.
1 Thistle Ln, MEDIA, PA 19063
MLS# PADE2124010Listed by: FORAKER REALTY CO. - New
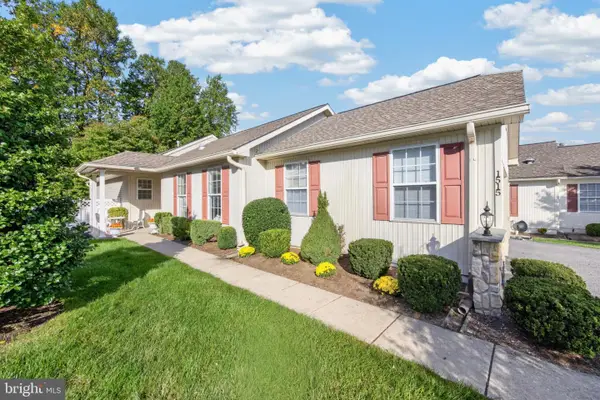 $529,900Active2 beds 3 baths1,722 sq. ft.
1515 N Hunting Horn Turn, GLEN MILLS, PA 19342
MLS# PADE2120262Listed by: KELLER WILLIAMS REAL ESTATE -EXTON - New
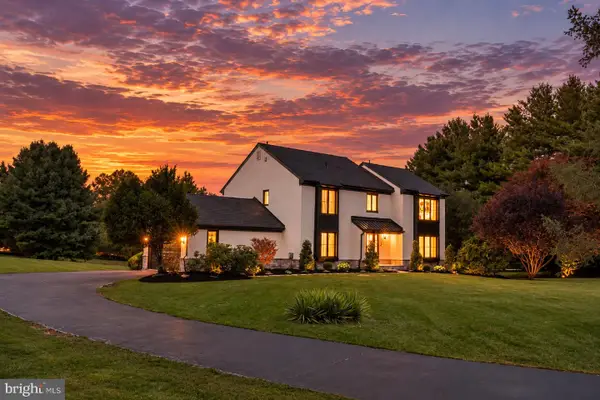 $1,299,000Active4 beds 4 baths4,338 sq. ft.
1 Glen Meadow Dr, GLEN MILLS, PA 19342
MLS# PADE2124988Listed by: CG REALTY, LLC - New
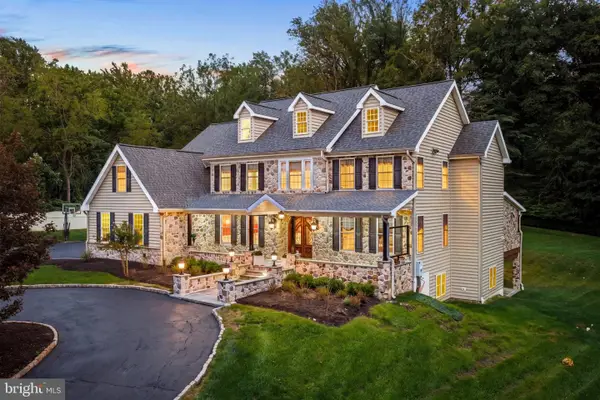 $1,795,000Active5 beds 5 baths6,800 sq. ft.
94 Autumn Woods Ln, GLEN MILLS, PA 19342
MLS# PADE2125020Listed by: KURFISS SOTHEBY'S INTERNATIONAL REALTY - New
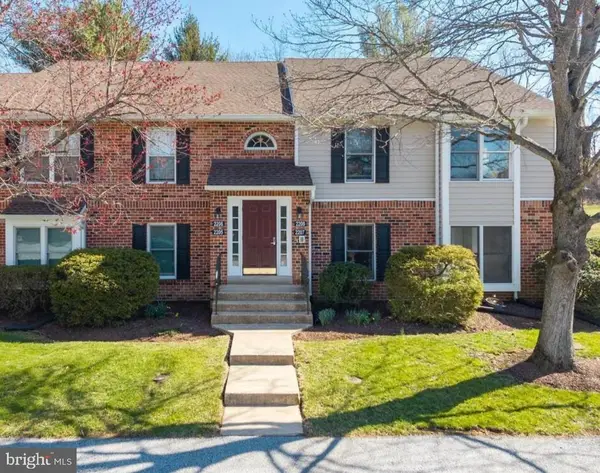 $324,900Active2 beds 2 baths1,134 sq. ft.
1802 N Glen Dr #1802, GLEN MILLS, PA 19342
MLS# PADE2125058Listed by: BHHS FOX & ROACH-MEDIA - Open Sat, 11:30am to 12:45pmNew
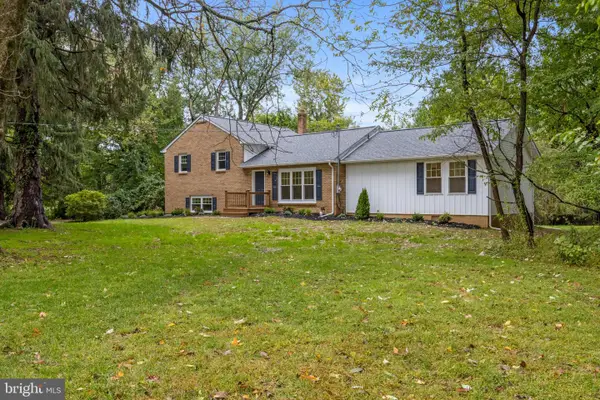 $825,000Active4 beds 3 baths2,365 sq. ft.
995 Smithbridge Rd, GLEN MILLS, PA 19342
MLS# PADE2124842Listed by: EXP REALTY, LLC - New
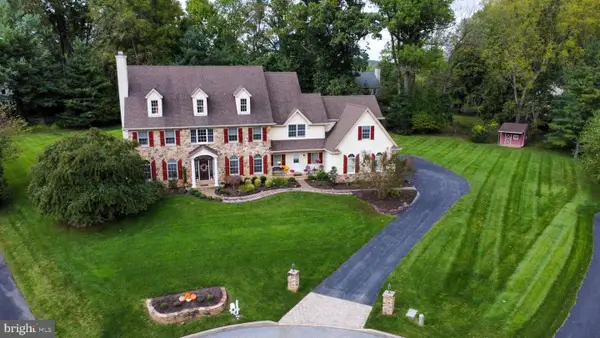 $1,390,000Active5 beds 5 baths5,164 sq. ft.
111 Indian Springs Dr, MEDIA, PA 19063
MLS# PADE2124892Listed by: WALTER M WOOD JR INC


Protect your home and budget from life's surprises with an Assurant Home Warranty, backed by a partner that supports you through every step of homeownership. Explore Plans.
© 2026 Better Homes and Gardens Real Estate LLC. An Anywhere Real Estate company. All rights reserved. Better Homes and Gardens® Real Estate is a registered trademark owned by Meredith Operations Corporation, licensed to Better Homes and Gardens Real Estate LLC and used with permission. Better Homes and Gardens Real Estate LLC fully supports the principles of the Fair Housing Act and the Equal Opportunity Act. Listing information is deemed reliable but is not guaranteed accurate.
Each office is independently owned and operated.
Any services or products provided by third parties are not provided by, affiliated with or related to Better Homes and Gardens Real Estate LLC, or its affiliated companies.