
244 Baltimore Pike #334 A, Glen Mills, PA 19342
Local realty services provided by:Better Homes and Gardens Real Estate Realty Connect
244 Baltimore Pike #334 A,Glen Mills, PA 19342
$389,000
- 2 Beds
- 2 Baths
- 1,360 sq. ft.
- Condominium
- Pending
Listed by: krystyna latsios
Office: keller williams real estate - media
MLS#:PADE2115008
Source:BRIGHTMLS
Price summary
- Price:$389,000
- Price per sq. ft.:$286.03
- Monthly HOA dues:$378
About this home
Welcome to Windsor at Glen Mills, a beautifully maintained 55+ community offering comfort, convenience, and an exceptional location. This attractive residential community features elegant architecture, a covered entrance, beautifully landscaped grounds, parking in the garage or parking lot, and a peaceful courtyard setting.
This spacious 2-bedroom, 2-bath condominium is ready for a new owner. Conveniently located on the 3rd floor near the elevator, this unit offers easy and low-maintenance living. Step inside to an open-concept layout featuring a dining area and a bright, expansive living room filled with natural light from a large window and sliding glass doors. The private balcony is the perfect place to enjoy morning coffee or unwind in the evening with a good book while taking in the unusually beautiful views of the wooded surroundings and pool area.
To the right of the main living space, you’ll find a versatile second bedroom that can also serve as a sitting room or home office. The spacious primary suite features a charming bay window, a large walk-in closet, and a private bath with a shower.
The kitchen offers abundant cabinet storage, granite countertops, and excellent functionality. Adjacent to the kitchen is a separate laundry room that also serves as a pantry for additional storage space.
This unit is an excellent opportunity for buyers seeking low-maintenance living in the desirable Glen Mills area. A brand new, expensive gas heater and a new air conditioner were installed in October 2025. This condo also includes a private parking space #99 and a dedicated storage unit located in the garage.
Ideally situated near shopping, dining, and major routes, including Rt 1, Rt 476, and Rt 322. Nearby destinations include Brinton Lake Shopping Center, Granite Run Promenade, restaurants, retail stores, and local business centers. Schedule your showing today!...
Contact an agent
Home facts
- Year built:2006
- Listing ID #:PADE2115008
- Added:47 day(s) ago
- Updated:July 14, 2026 at 09:37 AM
Rooms and interior
- Bedrooms:2
- Total bathrooms:2
- Full bathrooms:2
- Rooms Total:5
- Kitchen Description:Dishwasher, Microwave, Oven - Single, Refrigerator
- Living area:1,360 sq. ft.
Heating and cooling
- Cooling:Central A/C
- Heating:90% Forced Air, Natural Gas
Structure and exterior
- Year built:2006
- Building area:1,360 sq. ft.
- Lot area:0.03 Acres
- Construction Materials:Stucco
- Levels:1 Story
Schools
- High school:GARNET VALLEY
Utilities
- Water:Public
- Sewer:Public Sewer
Finances and disclosures
- Price:$389,000
- Price per sq. ft.:$286.03
- Tax amount:$5,149 (2025)
Features and amenities
- Laundry features:Dryer - Electric, Washer
Parking
- Parking description:Basement Garage, Covered Parking, Inside Access, Parking Garage, Parking Lot
- Garage:Yes
- Garage spaces:1
New listings near 244 Baltimore Pike #334 A
- New
 $1,450,000Active5 beds 4 baths5,251 sq. ft.
542 Smithbridge Rd, GLEN MILLS, PA 19342
MLS# PADE2119238Listed by: BHHS FOX & ROACH-MEDIA 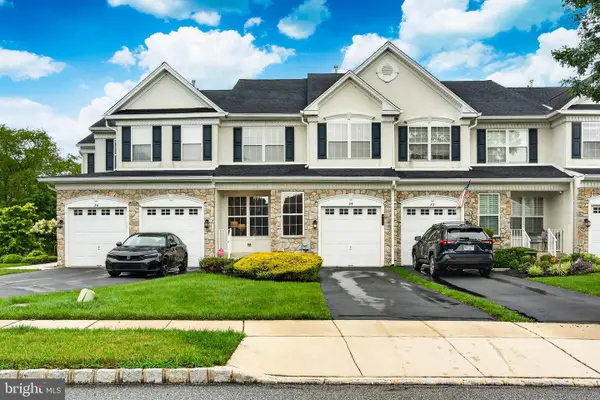 $542,000Pending3 beds 3 baths1,898 sq. ft.
24 Portsmouth Cir, GLEN MILLS, PA 19342
MLS# PADE2112084Listed by: REAL BROKER, LLC $725,000Pending3 beds 3 baths3,764 sq. ft.
182 Portsmouth Cir, GLEN MILLS, PA 19342
MLS# PADE2119160Listed by: REALTY ONE GROUP ADVOCATES- New
 $374,999Active2 beds 2 baths1,390 sq. ft.
56 Bayberry Ct, GLEN MILLS, PA 19342
MLS# PADE2118508Listed by: COMPASS PENNSYLVANIA, LLC - New
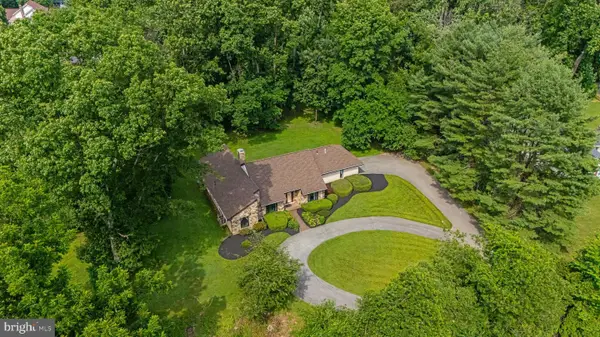 $725,000Active3 beds 3 baths2,200 sq. ft.
37 Governor Markham Dr, GLEN MILLS, PA 19342
MLS# PADE2118312Listed by: KELLER WILLIAMS REAL ESTATE - WEST CHESTER - New
 $950,000Active4 beds 4 baths3,974 sq. ft.
4 James Getty Ln, GLEN MILLS, PA 19342
MLS# PADE2118500Listed by: KELLER WILLIAMS MAIN LINE  $344,900Pending2 beds 3 baths1,952 sq. ft.
3101 Bridlewood Dr #3101, GLEN MILLS, PA 19342
MLS# PADE2117046Listed by: KELLER WILLIAMS REAL ESTATE - MEDIA $460,000Active3 beds 2 baths1,890 sq. ft.
4110 Lydia Hollow Dr #110, GLEN MILLS, PA 19342
MLS# PADE2118460Listed by: LONG & FOSTER REAL ESTATE, INC.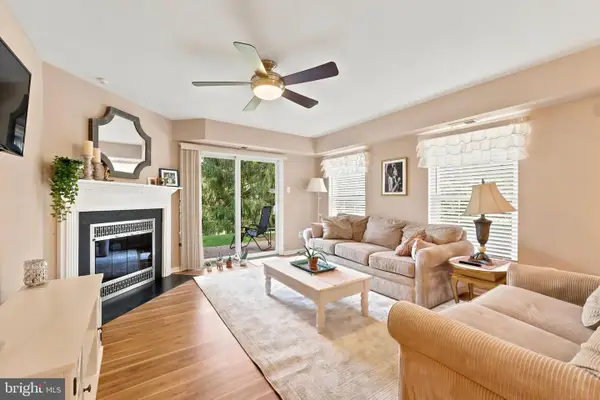 $390,000Active2 beds 2 baths1,390 sq. ft.
36 Ashley Ct #36, GLEN MILLS, PA 19342
MLS# PADE2118350Listed by: COMPASS PENNSYLVANIA, LLC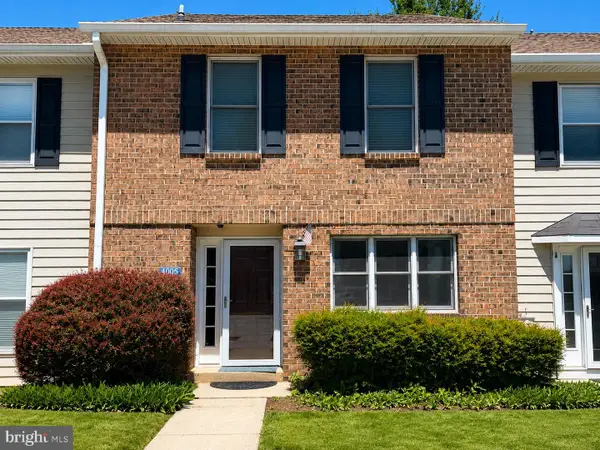 $359,900Active2 beds 3 baths1,400 sq. ft.
1005 N Glen Dr #1005, GLEN MILLS, PA 19342
MLS# PADE2117276Listed by: EMPOWER REAL ESTATE, LLC


Protect your home and budget from life's surprises with an Assurant Home Warranty, backed by a partner that supports you through every step of homeownership. Explore Plans.
© 2026 Better Homes and Gardens Real Estate LLC. An Anywhere Real Estate company. All rights reserved. Better Homes and Gardens® Real Estate is a registered trademark owned by Meredith Operations Corporation, licensed to Better Homes and Gardens Real Estate LLC and used with permission. Better Homes and Gardens Real Estate LLC fully supports the principles of the Fair Housing Act and the Equal Opportunity Act. Listing information is deemed reliable but is not guaranteed accurate.
Each office is independently owned and operated.
Any services or products provided by third parties are not provided by, affiliated with or related to Better Homes and Gardens Real Estate LLC, or its affiliated companies.