
6 Hannah Dr, Glen Mills, PA 19342
Local realty services provided by:Better Homes and Gardens Real Estate Reserve
6 Hannah Dr,Glen Mills, PA 19342
$1,099,000
- 4 Beds
- 4 Baths
- 5,867 sq. ft.
- Single family
- Active
Upcoming open houses
- Fri, Jul 1704:00 pm - 06:00 pm
- Sat, Jul 1811:00 am - 01:00 pm
Listed by: john l crossan
Office: bhhs fox & roach-greenville
MLS#:PADE2115132
Source:BRIGHTMLS
Price summary
- Price:$1,099,000
- Price per sq. ft.:$187.32
- Monthly HOA dues:$41.67
About this home
Rare opportunity to own a beautiful and spacious 4-bedroom, 3.5 bathroom Toll Brothers home in the award-winning Garnet Valley School District. Set on a quiet cul-de-sac in Glen Mills, the home features 9 ft ceilings and hardwood floors throughout the main level, a formal living room and dining room, private office (5th bedroom), cathedral-ceiling family room with gas fireplace, gourmet eat-in kitchen with gas cooking & granite counters. The master suite impresses with its large sitting area/office, massive walk-in closet and en-suite bath with Jacuzzi tub. The second floor includes 2 bedrooms joined by a shared bathroom and a 4th bedroom with en-suite bathroom. The home is completed with a 3-car garage, expansive deck for entertaining, main-floor laundry and a full basement with two spacious finished rooms. Updates include: new main floor A/C (2023), engineered hardwood floors in basement (2025), new roof (2014), new hardwood floors in office (2021) and new carpet in bedrooms and stairways. Close to restaurants, parks, shopping and Rt 1/202/322. This home is an exceptional value as it is priced below recent sales in Garnet Valley Woods! This home is also listed for lease and will be delisted for sale on 7/22. Don't miss this opportunity!...
Contact an agent
Home facts
- Year built:1999
- Listing ID #:PADE2115132
- Added:66 day(s) ago
- Updated:July 17, 2026 at 08:53 PM
Rooms and interior
- Bedrooms:4
- Total bathrooms:4
- Full bathrooms:3
- Half bathrooms:1
- Flooring:Carpet, Hardwood, Tile/Brick
- Kitchen Description:Built-In Microwave, Carpet, Crown Moldings, Dishwasher, Disposal, Double/Dual Staircase, Extra Refrigerator/Freezer, Kitchen - Island, Oven - Wall, Oven/Range - Gas
- Bedroom Description:Carpet
- Basement:Yes
- Basement Description:Full
- Living area:5,867 sq. ft.
Heating and cooling
- Cooling:Central A/C
- Heating:Forced Air, Natural Gas
Structure and exterior
- Year built:1999
- Building area:5,867 sq. ft.
- Lot area:0.4 Acres
- Lot Features:Cul-de-sac, Suburban
- Architectural Style:Colonial
- Construction Materials:Stucco
- Foundation Description:Active Radon Mitigation, Concrete Perimeter
- Levels:2 Stories
Schools
- High school:GARNET VALLEY
- Middle school:GARNET VALLEY
- Elementary school:GARNET VALLEY ELEM
Utilities
- Water:Public
- Sewer:Public Sewer
Finances and disclosures
- Price:$1,099,000
- Price per sq. ft.:$187.32
- Tax amount:$15,867 (2026)
Features and amenities
- Laundry features:Dryer - Front Loading, Washer - Front Loading
- Amenities:Carpet, Ceiling Fan(s), Chair Railings, Crown Moldings, Double/Dual Staircase
Parking
- Parking description:Attached Garage, Garage - Side Entry
- Garage:Yes
- Garage spaces:3
New listings near 6 Hannah Dr
- New
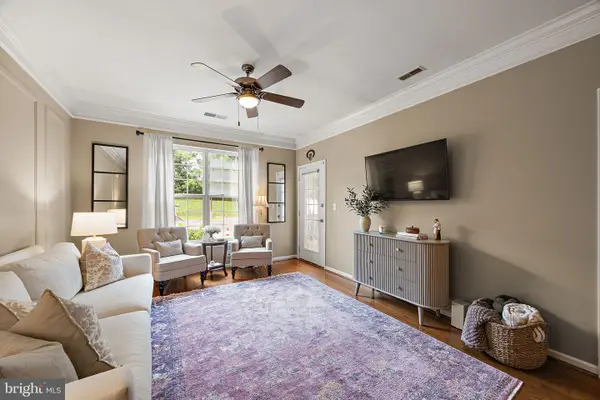 $285,000Active1 beds 1 baths910 sq. ft.
6100 Lydia Hollow Dr, GLEN MILLS, PA 19342
MLS# PADE2118392Listed by: COMPASS - Open Fri, 4:30 to 6:30pmNew
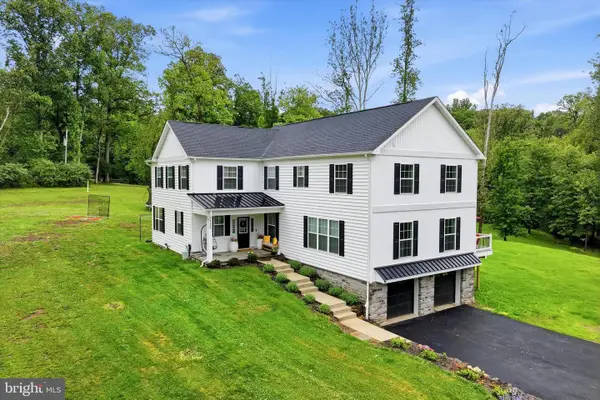 $1,295,000Active4 beds 4 baths4,279 sq. ft.
120 Ivy Mills Rd, GLEN MILLS, PA 19342
MLS# PADE2119632Listed by: KELLER WILLIAMS MAIN LINE - Open Sun, 12 to 2pmNew
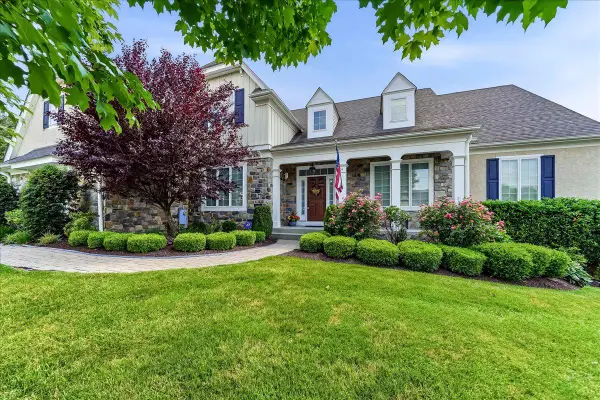 $1,325,000Active4 beds 5 baths4,323 sq. ft.
4 Wellfleet Ln, GLEN MILLS, PA 19342
MLS# PADE2119640Listed by: BHHS FOX & ROACH-KENNETT SQ - Open Sun, 1 to 3pmNew
 $1,450,000Active5 beds 4 baths5,251 sq. ft.
542 Smithbridge Rd, GLEN MILLS, PA 19342
MLS# PADE2119238Listed by: BHHS FOX & ROACH-MEDIA 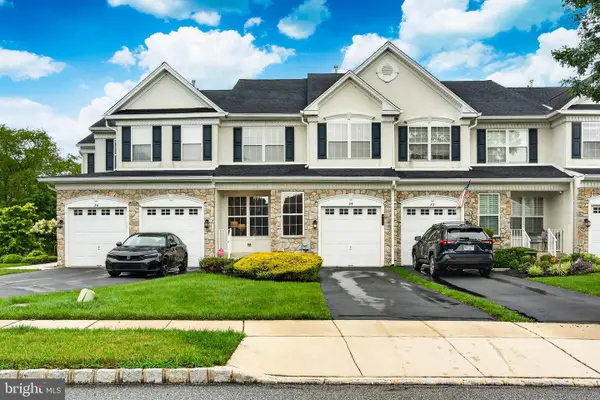 $542,000Pending3 beds 3 baths1,898 sq. ft.
24 Portsmouth Cir, GLEN MILLS, PA 19342
MLS# PADE2112084Listed by: REAL BROKER, LLC $725,000Pending3 beds 3 baths3,764 sq. ft.
182 Portsmouth Cir, GLEN MILLS, PA 19342
MLS# PADE2119160Listed by: REALTY ONE GROUP ADVOCATES $374,999Active2 beds 2 baths1,390 sq. ft.
56 Bayberry Ct, GLEN MILLS, PA 19342
MLS# PADE2118508Listed by: COMPASS PENNSYLVANIA, LLC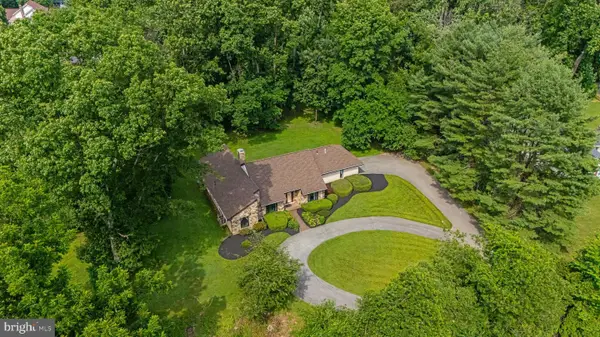 $725,000Pending3 beds 3 baths2,200 sq. ft.
37 Governor Markham Dr, GLEN MILLS, PA 19342
MLS# PADE2118312Listed by: KELLER WILLIAMS REAL ESTATE - WEST CHESTER $950,000Pending4 beds 4 baths3,974 sq. ft.
4 James Getty Ln, GLEN MILLS, PA 19342
MLS# PADE2118500Listed by: KELLER WILLIAMS MAIN LINE $344,900Pending2 beds 3 baths1,952 sq. ft.
3101 Bridlewood Dr #3101, GLEN MILLS, PA 19342
MLS# PADE2117046Listed by: KELLER WILLIAMS REAL ESTATE - MEDIA


Protect your home and budget from life's surprises with an Assurant Home Warranty, backed by a partner that supports you through every step of homeownership. Explore Plans.
© 2026 Better Homes and Gardens Real Estate LLC. An Anywhere Real Estate company. All rights reserved. Better Homes and Gardens® Real Estate is a registered trademark owned by Meredith Operations Corporation, licensed to Better Homes and Gardens Real Estate LLC and used with permission. Better Homes and Gardens Real Estate LLC fully supports the principles of the Fair Housing Act and the Equal Opportunity Act. Listing information is deemed reliable but is not guaranteed accurate.
Each office is independently owned and operated.
Any services or products provided by third parties are not provided by, affiliated with or related to Better Homes and Gardens Real Estate LLC, or its affiliated companies.