
443 Greenridge Rd, Glenmoore, PA 19343
Local realty services provided by:Better Homes and Gardens Real Estate Realty Connect
443 Greenridge Rd,Glenmoore, PA 19343
$489,000
- 3 Beds
- 3 Baths
- 1,520 sq. ft.
- Townhouse
- Pending
Listed by: adam dyer, melanie fritz
Office: compass pennsylvania, llc.
MLS#:PACT2137908
Source:BRIGHTMLS
Price summary
- Price:$489,000
- Price per sq. ft.:$321.71
About this home
No need for upgrades! Fenced yards are available! Discover everything that is included with the price. Greenridge Commons pairs brand-new kitchens with beautiful, elevated finishes—all included in the price. Introducing Greenridge Commons, a distinctive collection of twelve bespoke two-story residences thoughtfully created through the adaptive reuse of a historic local school in beautiful Glenmoore, within the award-winning Downingtown Area School District and highly regarded STEM Academy. Rather than starting with a blank slate, Greenridge Commons preserves the character, scale and substantial construction of the original building while transforming it into twelve sophisticated new residences with beautifully appointed, all-new interiors and inviting community green space. Anything but cookie-cutter, each home offers a thoughtful blend of modern design, individuality and historic character. Open-concept floor plans are filled with natural light and finished with high-quality materials and carefully considered details. Kitchens feature quartz countertops, beautiful cabinetry, oversized center islands, stainless steel appliances and distinctive stonework details that thoughtfully echo the character of the original building. Additional highlights include beautifully tiled baths, spacious walk-in closets, private balconies or patios, solar tube lighting and energy-efficient construction. Ten interior residences offer spacious open-concept living on the main level, with three bedrooms and convenient laundry on the second floor. Two larger carriage-home-style end residences offer an elevated sense of space and privacy, with additional windows, beautiful views, dedicated dining rooms and exceptionally spacious second-floor bedrooms. One end residence also offers the opportunity to create a first-floor primary suite. Inquire for additional details and available options.
Southern-facing residences enjoy southern exposure, while homes on the northern side of the building offer north/northeastern exposure, creating a variety of natural-light orientations throughout the community. The building itself retains distinctive elements of its original construction, including substantial block walls thoughtfully incorporated into the exterior and complemented by stucco, along with a newer roof. The result is a rare combination of the scale, substance and character of an established building with the finishes, systems and functionality of a brand-new home. Greenridge Commons offers an intimate setting surrounded by mature greenery and open landscapes, with convenient access to shopping, dining, parks and major commuter routes. Residents will enjoy covered parking, community green space and a community room designed for gatherings and shared activities.
Located just minutes from downtown Eagle, Marsh Creek State Park and Springton Manor Farm, Greenridge Commons offers the opportunity to enjoy a quiet suburban setting with easy access to the amenities of the surrounding area—all with the convenience of low-maintenance living....
Contact an agent
Home facts
- Year built:2026
- Subdivision & Development:NONE AVAILABLE
- Listing ID #:PACT2137908
- Added:24 day(s) ago
- Updated:November 08, 2026 at 09:00 AM
Rooms and interior
- Bedrooms:3
- Total bathrooms:3
- Full bathrooms:2
- Half bathrooms:1
- Kitchen Description:Kitchen - Island
- Living area:1,520 sq. ft.
Heating and cooling
- Cooling:Central A/C
- Heating:90% Forced Air, Electric
Structure and exterior
- Year built:2026
- Building area:1,520 sq. ft.
- Architectural Style:Converted Dwelling
- Construction Materials:Block, Stucco
- Exterior Features:Outbuilding(s), Patio(s)
- Foundation Description:Slab
- Levels:2 Stories
Utilities
- Water:Public
- Sewer:Public Septic
Finances and disclosures
- Price:$489,000
- Price per sq. ft.:$321.71
- Tax amount:$6,000 (2026)
Parking
- Parking description:Detached Carport, Parking Lot
New listings near 443 Greenridge Rd
- Coming SoonOpen Sat, 11am to 2pm
 $875,000Coming Soon4 beds 4 baths3,128 sq. ft.
501 Highspire Rd, GLENMOORE, PA 19343
MLS# PACT2139298Listed by: IRON VALLEY REAL ESTATE EXTON - Coming Soon
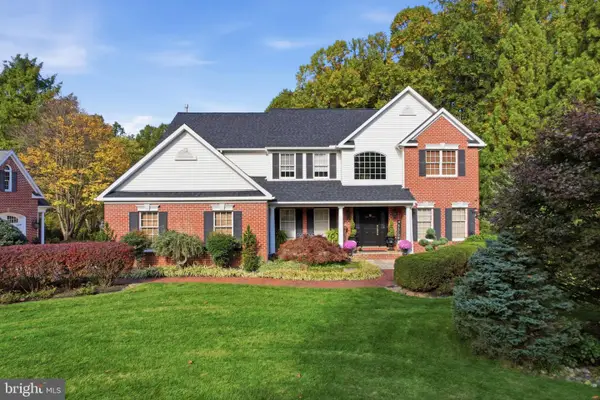 $921,000Coming Soon5 beds 3 baths3,992 sq. ft.
61 Sycamore Ln, GLENMOORE, PA 19343
MLS# PACT2138686Listed by: KELLER WILLIAMS REALTY - New
 $550,000Active5 beds 2 baths2,510 sq. ft.
1461 Pottstown Pike, GLENMOORE, PA 19343
MLS# PACT2137168Listed by: WEICHERT, REALTORS - CORNERSTONE - Open Sun, 12 to 2pmNew
 $650,000Active3 beds 3 baths2,962 sq. ft.
1780 Creek Rd, GLENMOORE, PA 19343
MLS# PACT2139252Listed by: NORTHPOINT REAL ESTATE - New
 $650,000Active3 beds 4 baths2,200 sq. ft.
427 Greenridge Rd #427, GLENMOORE, PA 19343
MLS# PACT2139232Listed by: COLDWELL BANKER REALTY - New
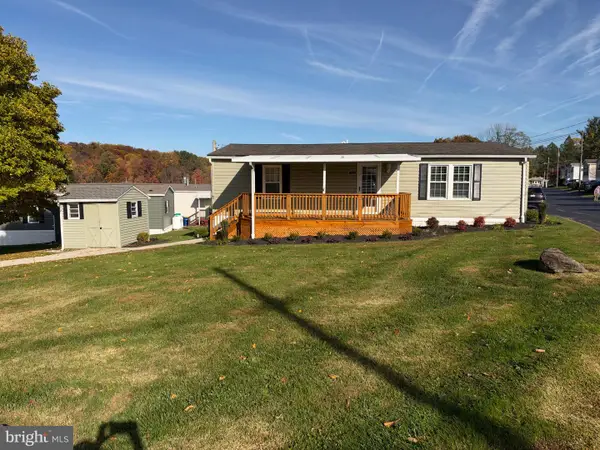 $95,000Active2 beds 1 baths1,200 sq. ft.
1 Forsynthia Ln, GLENMOORE, PA 19343
MLS# PACT2138960Listed by: NEW PRECISION REALTY 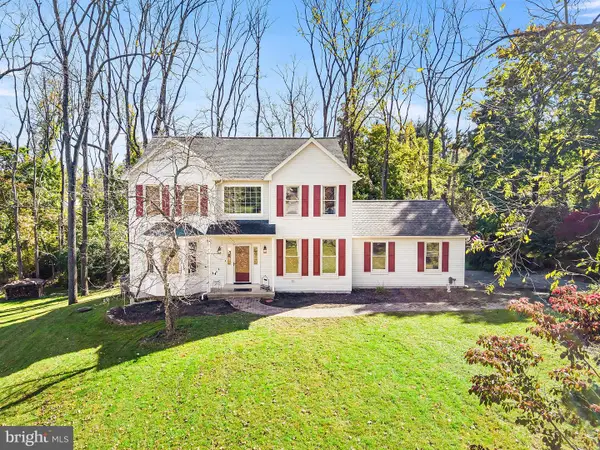 $599,900Pending4 beds 3 baths2,562 sq. ft.
29 Ashlea Dr, GLENMOORE, PA 19343
MLS# PACT2138390Listed by: EXP REALTY, LLC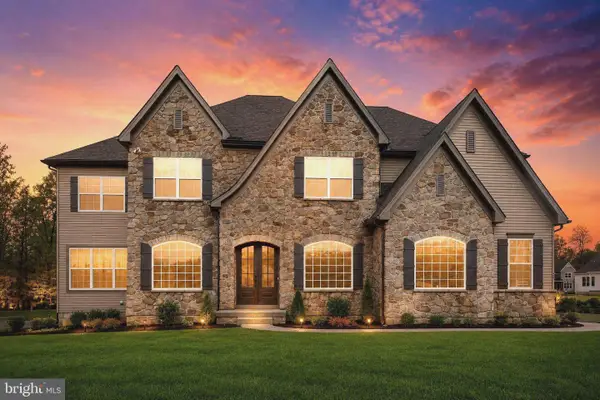 $1,299,000Active5 beds 6 baths5,546 sq. ft.
Address Withheld By Seller, GLENMOORE, PA 19343
MLS# PACT2136244Listed by: LONG & FOSTER REAL ESTATE, INC.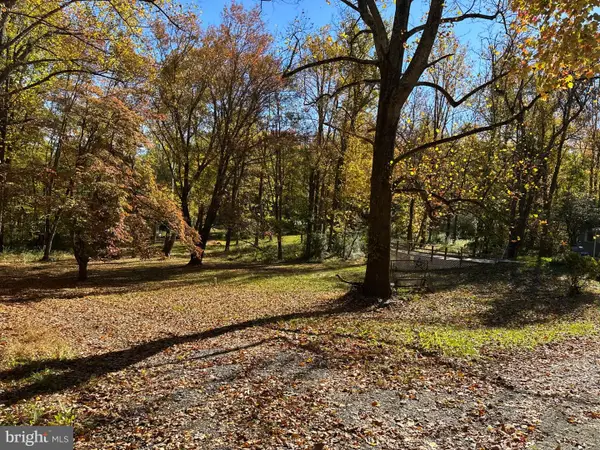 $275,000Pending3.5 Acres
670 Marshall Rd, GLENMOORE, PA 19343
MLS# PACT2138352Listed by: KELLER WILLIAMS REALTY GROUP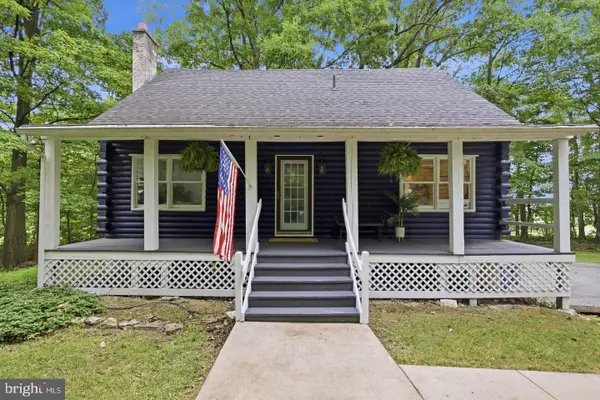 $389,900Active3 beds 2 baths1,376 sq. ft.
9 Rockland Way, GLENMOORE, PA 19343
MLS# PACT2137174Listed by: COLDWELL BANKER REALTY


Protect your home and budget from life's surprises with an Assurant Home Warranty, backed by a partner that supports you through every step of homeownership. Explore Plans.
© 2026 Better Homes and Gardens Real Estate LLC. An Anywhere Real Estate company. All rights reserved. Better Homes and Gardens® Real Estate is a registered trademark owned by Meredith Operations Corporation, licensed to Better Homes and Gardens Real Estate LLC and used with permission. Better Homes and Gardens Real Estate LLC fully supports the principles of the Fair Housing Act and the Equal Opportunity Act. Listing information is deemed reliable but is not guaranteed accurate.
Each office is independently owned and operated.
Any services or products provided by third parties are not provided by, affiliated with or related to Better Homes and Gardens Real Estate LLC, or its affiliated companies.