
1010 Poplar Ave, Glenolden, PA 19036
Local realty services provided by:Better Homes and Gardens Real Estate Premier
Listed by: amanda m helwig
Office: dan helwig inc
MLS#:PADE2117404
Source:BRIGHTMLS
Price summary
- Price:$240,000
- Price per sq. ft.:$208.33
About this home
Welcome to this beautifully updated home in the heart of Briarcliffe! The inviting front patio and well-maintained yard create great curb appeal, while the vinyl-accented entry gives the home a fresh, distinctive look.
Inside, you’ll find refinished hardwood floors throughout the main level, including a spacious living room and dining room. The updated open-concept kitchen offers ample cabinet and counter space, granite countertops, an undermount sink, dishwasher, and tile flooring.
Upstairs features fresh paint, newer carpet, and three nicely sized bedrooms. The primary bedroom includes an expanded closet, a striking wood-accent ceiling detail, and a modern ceiling fan. A renovated hall bathroom with a skylight completes the second floor.
The finished basement provides additional living space with new flooring, exposed beams, an updated powder room, a laundry area, and plenty of storage. Out back, enjoy convenient two-car parking, plus access to an additional two-car parking area across the alley.
Major updates include newer central air and heater, newer windows, 200 amp electric panel. Move right in and make this Briarcliffe home your own!...
Contact an agent
Home facts
- Year built:1950
- Subdivision & Development:BRIARCLIFFE
- Listing ID #:PADE2117404
- Added:53 day(s) ago
- Updated:August 28, 2026 at 10:53 AM
Rooms and interior
- Bedrooms:3
- Total bathrooms:2
- Full bathrooms:1
- Half bathrooms:1
- Flooring:Wood
- Dining Description:Dining Room
- Kitchen Description:Built-In Microwave, Dishwasher, Disposal, Kitchen - Eat-In
- Bedroom Description:Primary Bedroom
- Basement:Yes
- Basement Description:Full, Partially Finished
- Living area:1,152 sq. ft.
Heating and cooling
- Cooling:Central A/C
- Heating:Forced Air, Natural Gas
Structure and exterior
- Roof:Flat
- Year built:1950
- Building area:1,152 sq. ft.
- Lot area:0.04 Acres
- Architectural Style:AirLite
- Construction Materials:Brick
- Exterior Features:Sidewalks, Street Lights
- Foundation Description:Block
- Levels:2 Stories
Utilities
- Water:Public
- Sewer:Public Sewer
Finances and disclosures
- Price:$240,000
- Price per sq. ft.:$208.33
- Tax amount:$5,714 (2025)
Features and amenities
- Laundry features:Dryer, Washer
- Amenities:Bay/Bow Windows, Cable TV, Ceiling Fan(s), Exposed Beams, Skylight(s)
Parking
- Parking description:Attached Garage, Garage - Rear Entry, On Street
- Garage:Yes
- Garage spaces:1
New listings near 1010 Poplar Ave
- New
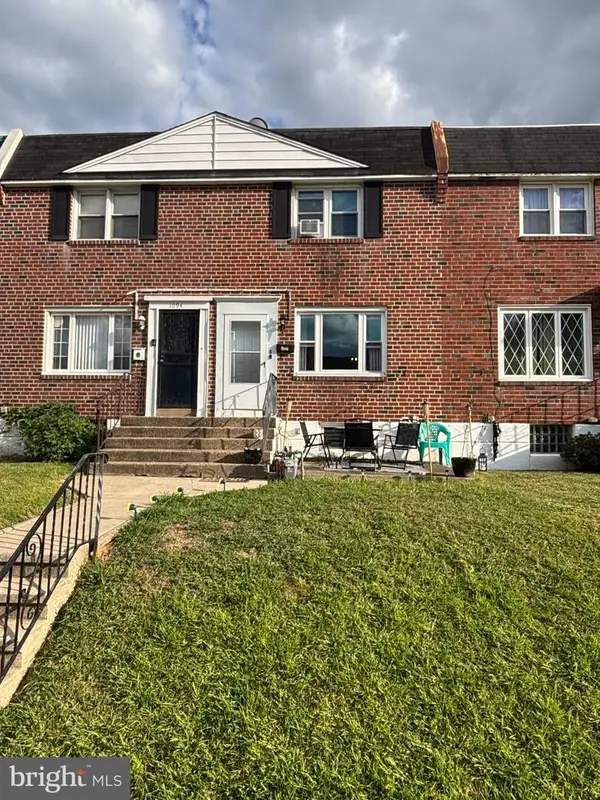 $212,000Active3 beds 1 baths1,120 sq. ft.
1096 N Academy Ave, GLENOLDEN, PA 19036
MLS# PADE2122410Listed by: KELLER WILLIAMS MAIN LINE - New
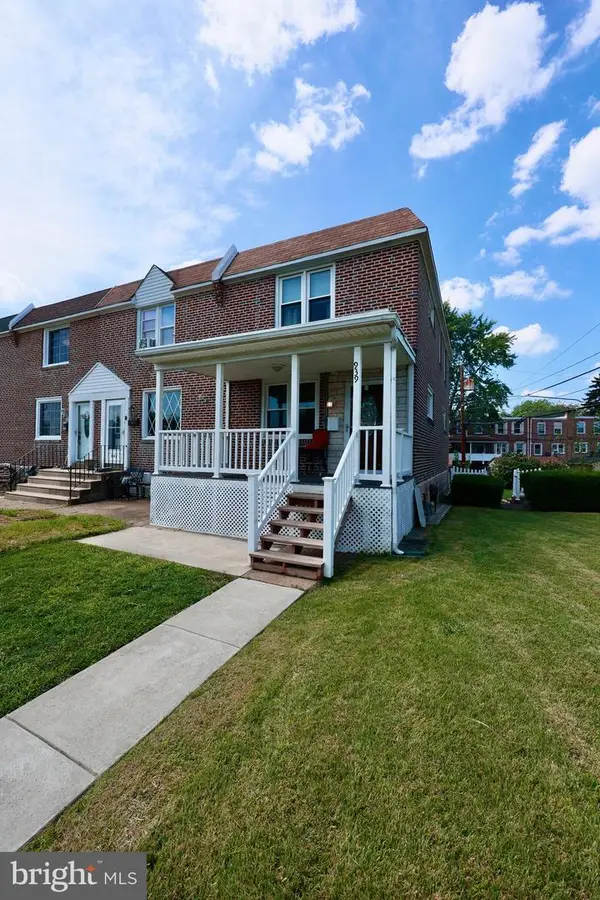 $299,900Active3 beds 2 baths1,152 sq. ft.
939 Maple Ave, GLENOLDEN, PA 19036
MLS# PADE2122296Listed by: LEGACY LANDMARK REALTY LLC - New
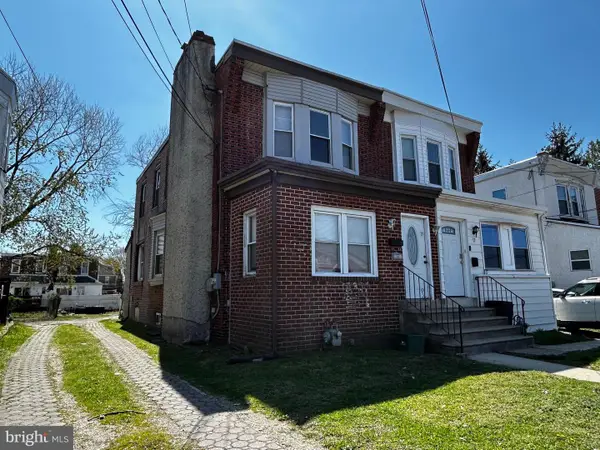 $229,000Active3 beds 1 baths1,335 sq. ft.
19 N Macdade Blvd, GLENOLDEN, PA 19036
MLS# PADE2122046Listed by: PANPHIL REALTY, LLC - New
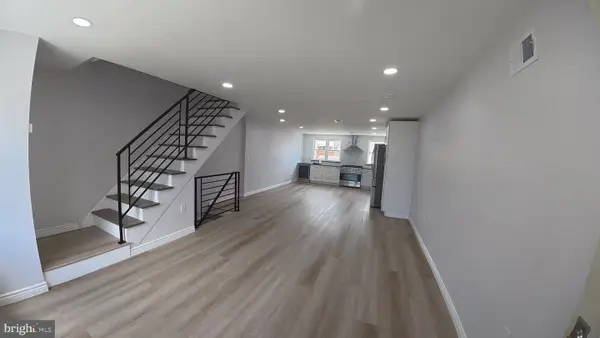 $272,000Active3 beds 2 baths1,152 sq. ft.
817 Hillcrest Dr, GLENOLDEN, PA 19036
MLS# PADE2122042Listed by: HOME VISTA REALTY - Open Sat, 3 to 5pmNew
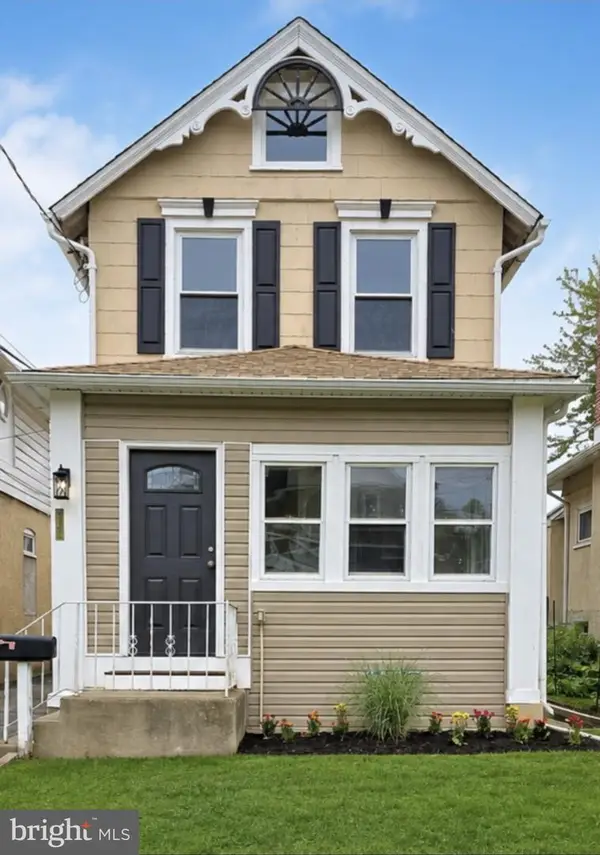 $299,000Active3 beds 2 baths1,404 sq. ft.
28 N Wells Ave, GLENOLDEN, PA 19036
MLS# PADE2122126Listed by: MORE OPTIONS REALTY, LLC. 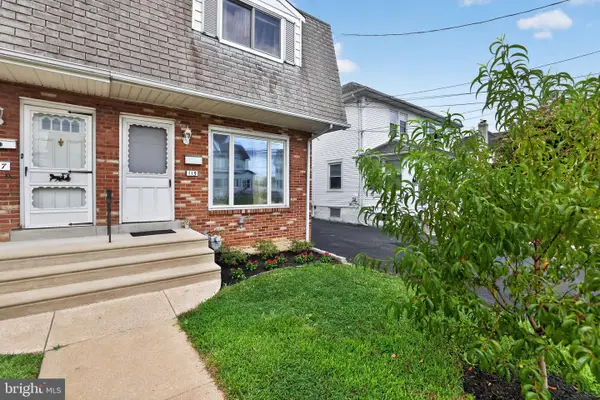 $250,000Pending4 beds 2 baths1,328 sq. ft.
115 N Wells Ave, GLENOLDEN, PA 19036
MLS# PADE2122072Listed by: COMPASS PENNSYLVANIA, LLC- New
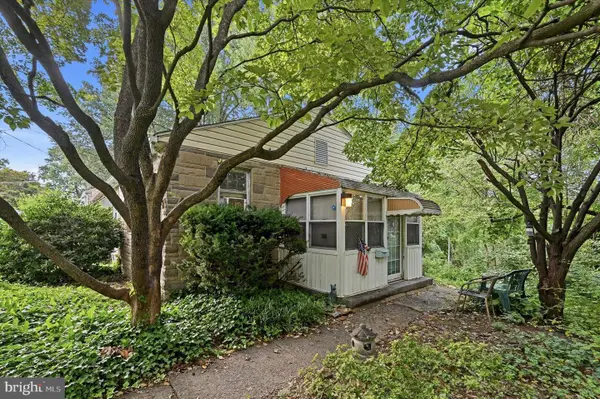 $79,995Active1 beds 1 baths596 sq. ft.
342 S Andrews Ave, GLENOLDEN, PA 19036
MLS# PADE2121890Listed by: RE/MAX PREFERRED - NEWTOWN SQUARE 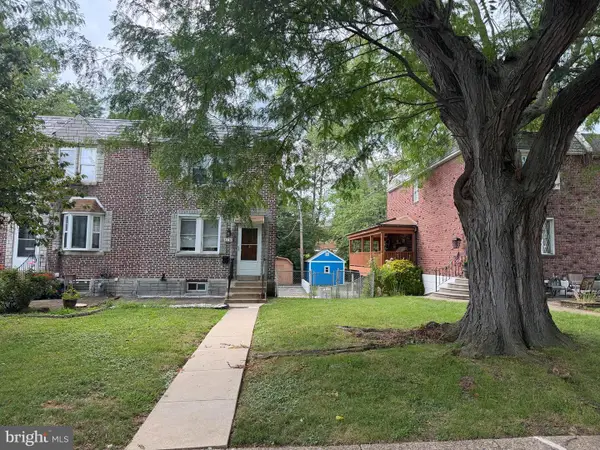 $225,000Pending3 beds 2 baths1,152 sq. ft.
1138 Brookwood Ln, GLENOLDEN, PA 19036
MLS# PADE2121552Listed by: IRON VALLEY REAL ESTATE OF BERKS $125,000Active2 beds 2 baths800 sq. ft.
100 E Glenolden Ave #c-4, GLENOLDEN, PA 19036
MLS# PADE2121472Listed by: BHHS FOX & ROACH-CHADDS FORD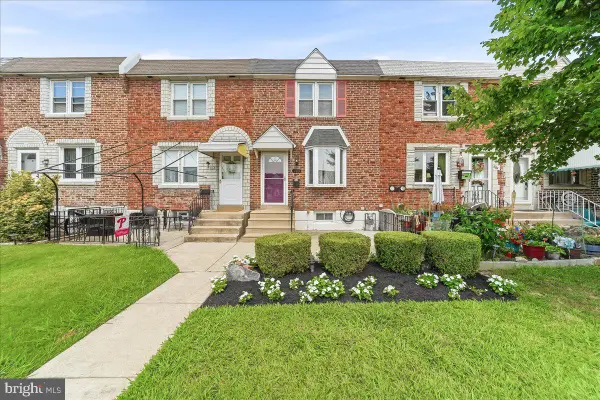 $269,000Pending3 beds 2 baths1,152 sq. ft.
206 Stratford Rd, GLENOLDEN, PA 19036
MLS# PADE2121870Listed by: KELLER WILLIAMS REAL ESTATE - MEDIA


Protect your home and budget from life's surprises with an Assurant Home Warranty, backed by a partner that supports you through every step of homeownership. Explore Plans.
© 2026 Better Homes and Gardens Real Estate LLC. An Anywhere Real Estate company. All rights reserved. Better Homes and Gardens® Real Estate is a registered trademark owned by Meredith Operations Corporation, licensed to Better Homes and Gardens Real Estate LLC and used with permission. Better Homes and Gardens Real Estate LLC fully supports the principles of the Fair Housing Act and the Equal Opportunity Act. Listing information is deemed reliable but is not guaranteed accurate.
Each office is independently owned and operated.
Any services or products provided by third parties are not provided by, affiliated with or related to Better Homes and Gardens Real Estate LLC, or its affiliated companies.