
1054 N Academy Ave, Glenolden, PA 19036
Local realty services provided by:Better Homes and Gardens Real Estate GSA Realty
1054 N Academy Ave,Glenolden, PA 19036
$209,000
- 3 Beds
- 1 Baths
- 1,152 sq. ft.
- Townhouse
- Pending
Listed by: marquisha caramanico
Office: keller williams real estate - media
MLS#:PADE2118430
Source:BRIGHTMLS
Price summary
- Price:$209,000
- Price per sq. ft.:$181.42
About this home
1054 N. Academy Avenue is a charming 3-bedroom, 1-bath brick rowhome that offers an opportunity to make it your own. From the moment you step inside, you'll appreciate the beautiful hardwood flooring that flows throughout the main level, creating a warm and inviting living space. The kitchen is functional and features a convenient breakfast bar, providing additional seating in addition to a full size dining room. Upstairs, you'll find three comfortable bedrooms with ample closet space and a full hall bathroom, all ready for everyday living. The unfinished basement provides abundant storage, laundry space, and inside access to the attached garage. Whether you need extra room for hobbies, a workshop, or envision a future finished living space, the possibilities are endless.
This home is ready for its next chapter, offering the chance to add your own updates over time. Conveniently located near shopping, dining, parks, schools, public transportation, and a quick commute to I-95.
Contact an agent
Home facts
- Year built:1955
- Subdivision & Development:BRIARCLIFFE
- Listing ID #:PADE2118430
- Added:56 day(s) ago
- Updated:August 28, 2026 at 10:53 AM
Rooms and interior
- Bedrooms:3
- Total bathrooms:1
- Full bathrooms:1
- Flooring:Carpet, Hardwood, Tile/Brick, Vinyl
- Kitchen Description:Breakfast Area, Oven/Range - Electric, Refrigerator, Water Heater
- Basement:Yes
- Basement Description:Garage Access, Outside Entrance, Partial, Unfinished
- Living area:1,152 sq. ft.
Heating and cooling
- Cooling:Window Unit(s)
- Heating:Forced Air, Natural Gas
Structure and exterior
- Roof:Flat
- Year built:1955
- Building area:1,152 sq. ft.
- Lot area:0.04 Acres
- Lot Features:Front Yard, Rear Yard
- Architectural Style:Colonial
- Construction Materials:Brick
- Exterior Features:Sidewalks, Street Lights
- Foundation Description:Block
- Levels:2 Stories
Schools
- High school:ACADEMY PARK
Utilities
- Water:Public
- Sewer:Public Sewer
Finances and disclosures
- Price:$209,000
- Price per sq. ft.:$181.42
- Tax amount:$4,838 (2026)
Features and amenities
- Laundry features:Dryer, Washer
- Amenities:100 Amp Service, Ceiling Fan(s)
Parking
- Parking description:Attached Garage, Basement Garage, Garage - Rear Entry, Inside Access
- Garage:Yes
- Garage spaces:1
New listings near 1054 N Academy Ave
- New
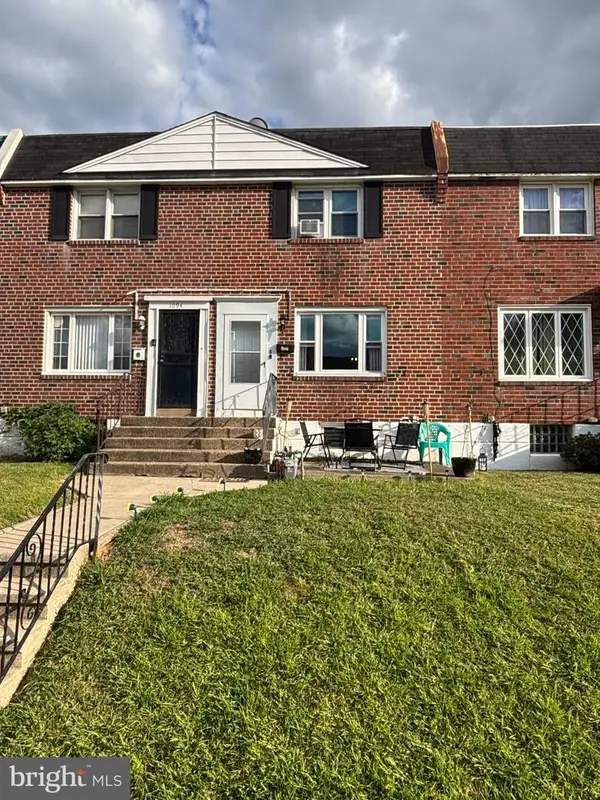 $212,000Active3 beds 1 baths1,120 sq. ft.
1096 N Academy Ave, GLENOLDEN, PA 19036
MLS# PADE2122410Listed by: KELLER WILLIAMS MAIN LINE - New
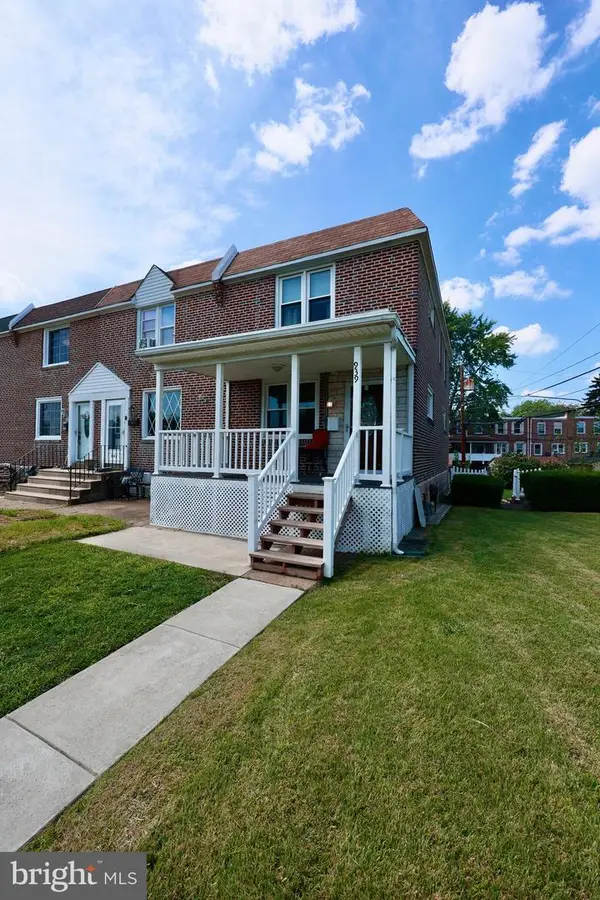 $299,900Active3 beds 2 baths1,152 sq. ft.
939 Maple Ave, GLENOLDEN, PA 19036
MLS# PADE2122296Listed by: LEGACY LANDMARK REALTY LLC - New
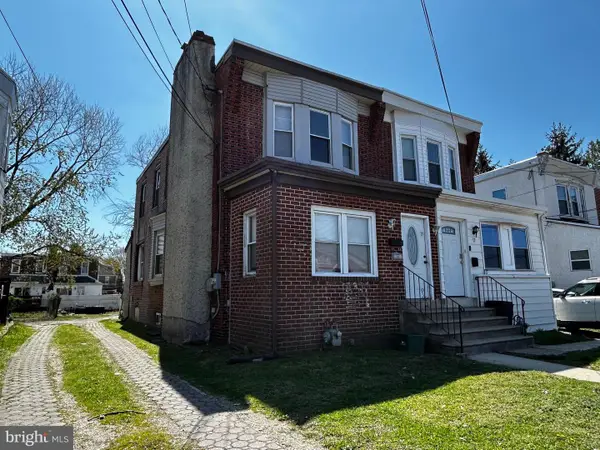 $229,000Active3 beds 1 baths1,335 sq. ft.
19 N Macdade Blvd, GLENOLDEN, PA 19036
MLS# PADE2122046Listed by: PANPHIL REALTY, LLC - New
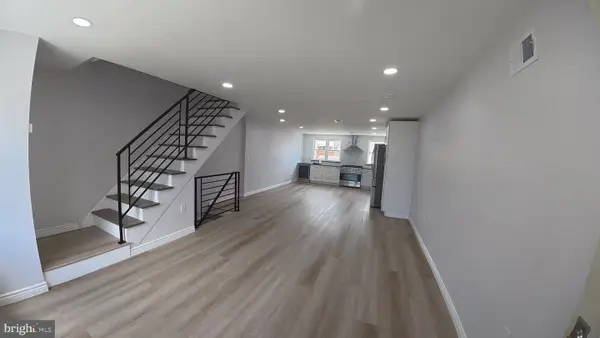 $272,000Active3 beds 2 baths1,152 sq. ft.
817 Hillcrest Dr, GLENOLDEN, PA 19036
MLS# PADE2122042Listed by: HOME VISTA REALTY - Open Sat, 3 to 5pmNew
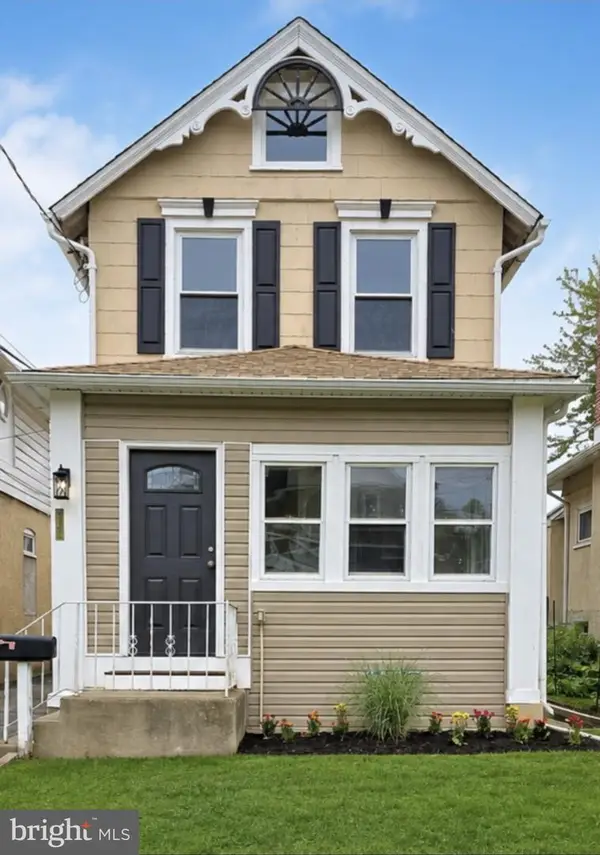 $299,000Active3 beds 2 baths1,404 sq. ft.
28 N Wells Ave, GLENOLDEN, PA 19036
MLS# PADE2122126Listed by: MORE OPTIONS REALTY, LLC. 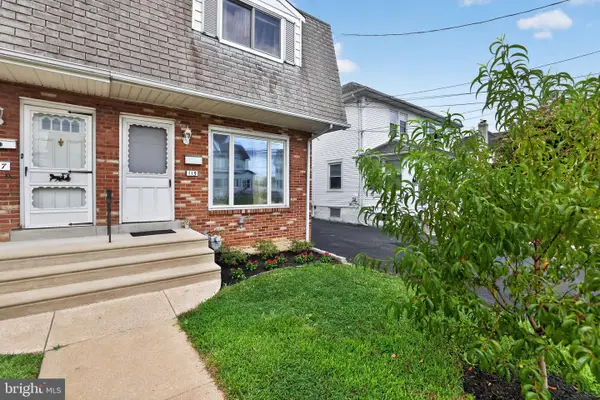 $250,000Pending4 beds 2 baths1,328 sq. ft.
115 N Wells Ave, GLENOLDEN, PA 19036
MLS# PADE2122072Listed by: COMPASS PENNSYLVANIA, LLC- New
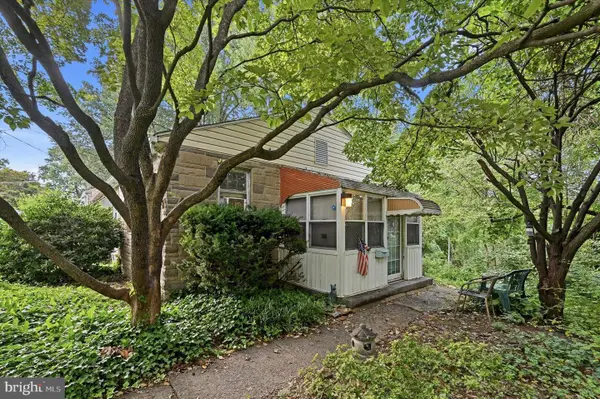 $79,995Active1 beds 1 baths596 sq. ft.
342 S Andrews Ave, GLENOLDEN, PA 19036
MLS# PADE2121890Listed by: RE/MAX PREFERRED - NEWTOWN SQUARE 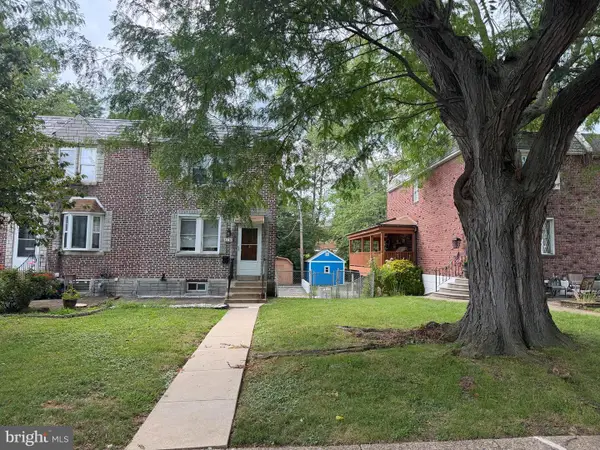 $225,000Pending3 beds 2 baths1,152 sq. ft.
1138 Brookwood Ln, GLENOLDEN, PA 19036
MLS# PADE2121552Listed by: IRON VALLEY REAL ESTATE OF BERKS $125,000Active2 beds 2 baths800 sq. ft.
100 E Glenolden Ave #c-4, GLENOLDEN, PA 19036
MLS# PADE2121472Listed by: BHHS FOX & ROACH-CHADDS FORD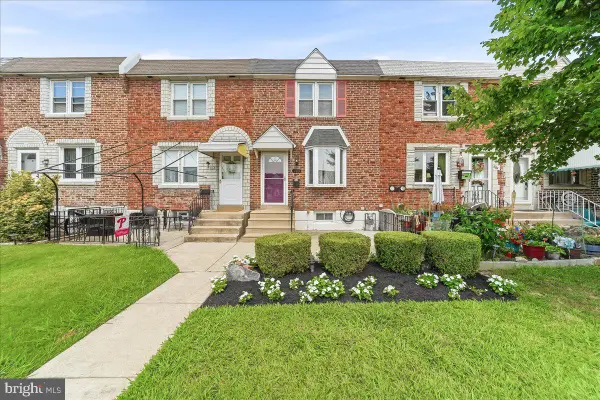 $269,000Pending3 beds 2 baths1,152 sq. ft.
206 Stratford Rd, GLENOLDEN, PA 19036
MLS# PADE2121870Listed by: KELLER WILLIAMS REAL ESTATE - MEDIA


Protect your home and budget from life's surprises with an Assurant Home Warranty, backed by a partner that supports you through every step of homeownership. Explore Plans.
© 2026 Better Homes and Gardens Real Estate LLC. An Anywhere Real Estate company. All rights reserved. Better Homes and Gardens® Real Estate is a registered trademark owned by Meredith Operations Corporation, licensed to Better Homes and Gardens Real Estate LLC and used with permission. Better Homes and Gardens Real Estate LLC fully supports the principles of the Fair Housing Act and the Equal Opportunity Act. Listing information is deemed reliable but is not guaranteed accurate.
Each office is independently owned and operated.
Any services or products provided by third parties are not provided by, affiliated with or related to Better Homes and Gardens Real Estate LLC, or its affiliated companies.