
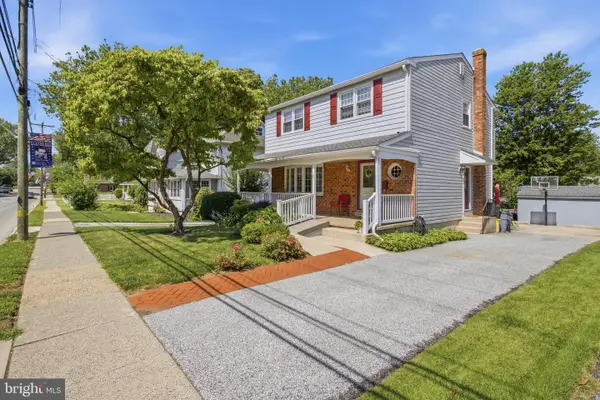
319 Stratford Rd, Glenolden, PA 19036
Local realty services provided by:Better Homes and Gardens Real Estate Community Realty
319 Stratford Rd,Glenolden, PA 19036
$219,000
- 3 Beds
- 1 Baths
- 1,152 sq. ft.
- Townhouse
- Pending
Listed by: christa m fiorelli
Office: jmg pennsylvania
MLS#:PADE2116090
Source:BRIGHTMLS
Price summary
- Price:$219,000
- Price per sq. ft.:$190.1
About this home
Professional Photos Coming Soon
Equity opportunity awaits! Beautiful Briarcliffe home ready for its next owner to finish it EXACTLY the way they want. This 3 Bedroom, 1 bath home has all the major upgrades and the kitchen and basement is a blank canvas to easily complete as you desire! Hardwood floors throughout, (4) New Guida Doors with keypad entrance as well as New Garage door with MYQ opener with video that can be controlled remotely! 2 Parking Spaces in your private driveway. Other upgrades include a High Efficiency HVAC & Central Air System, New Septic Line to the street(2016), 6 replaced Pella Windows, and front Patio to enjoy outdoor time. Ceiling Fans throughout help keep things cool and energy bills down. The First Floor features a large layout that could be opened up further to create a straight through design. Entry to basement from Dining Room. Inside access to Garage. Upstairs you'll find the 3 Piece Hall Bath, Large Linen Closet, Large Primary Bedroom with 3'x3' Walk In Closet, Secondary Medium Sized Bedroom, and 3rd Bedroom that is being utilized as an office, or could be an amazing Walk In Closet/Dressing Room! This home was lovingly cared for by its current owners and is ready for the next owner to start making their own memories here. Seller is a licensed Realtor...
Contact an agent
Home facts
- Year built:1950
- Listing ID #:PADE2116090
- Added:45 day(s) ago
- Updated:July 11, 2026 at 11:06 AM
Rooms and interior
- Bedrooms:3
- Total bathrooms:1
- Full bathrooms:1
- Flooring:Hardwood
- Dining Description:Combination Kitchen/Dining, Dining Room
- Kitchen Description:Dishwasher, Oven/Range - Gas, Refrigerator, Stainless Steel Appliances
- Bedroom Description:Walk In Closet(s)
- Basement:Yes
- Basement Description:Garage Access, Improved, Interior Access, Outside Entrance, Windows
- Living area:1,152 sq. ft.
Heating and cooling
- Cooling:Ceiling Fan(s), Central A/C
- Heating:Central, Forced Air, Hot Water, Natural Gas
Structure and exterior
- Roof:Flat
- Year built:1950
- Building area:1,152 sq. ft.
- Lot area:0.03 Acres
- Architectural Style:Colonial
- Construction Materials:Brick
- Exterior Features:Sidewalks, Street Lights
- Foundation Description:Block
- Levels:3 Story
Utilities
- Water:Public
- Sewer:Public Sewer
Finances and disclosures
- Price:$219,000
- Price per sq. ft.:$190.1
- Tax amount:$5,524 (2026)
Features and amenities
- Amenities:100 Amp Service, Bay/Bow Windows, Cable TV, Ceiling Fan(s), Double Hung Windows, Electric Available, Insulated Windows, Natural Gas Available, Phone Available
Parking
- Parking description:Concrete Driveway
New listings near 319 Stratford Rd
- New
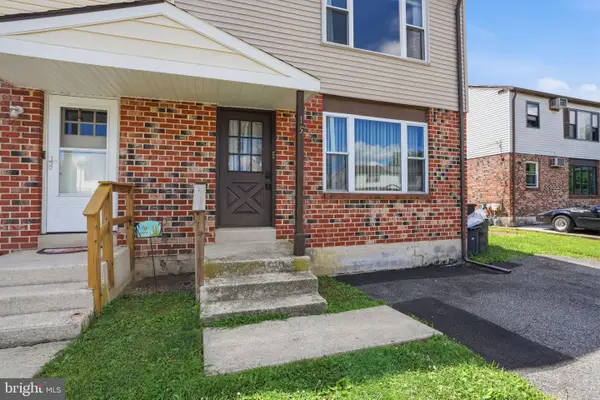 $279,900Active4 beds -- baths1,600 sq. ft.
15 Alicia Ct, GLENOLDEN, PA 19036
MLS# PADE2119252Listed by: COLDWELL BANKER REALTY - Open Sun, 1 to 3pmNew
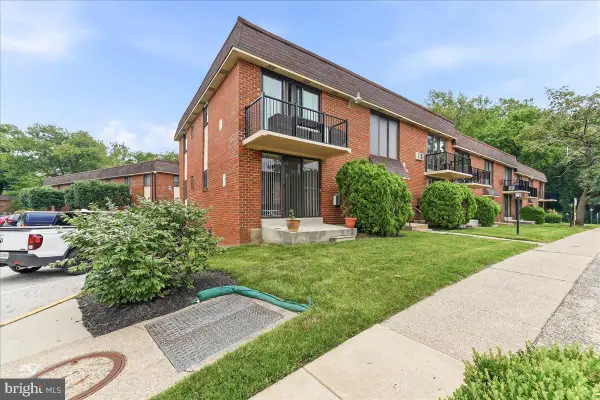 $145,000Active2 beds 1 baths805 sq. ft.
100. #d 9 E Glenolden Ave Ave #d-9, GLENOLDEN, PA 19036
MLS# PADE2119486Listed by: KELLER WILLIAMS REAL ESTATE - MEDIA - Coming SoonOpen Sun, 12 to 2pm
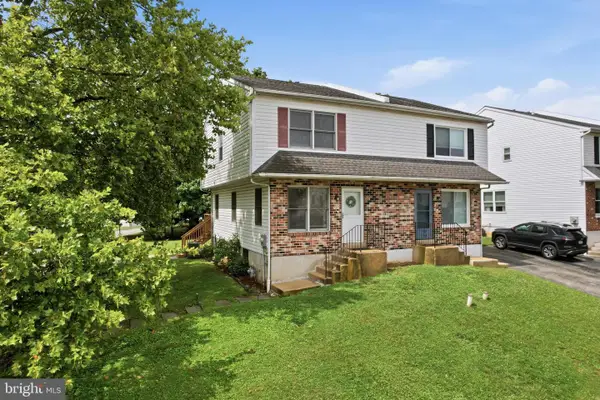 $320,000Coming Soon3 beds 2 baths
201 Summit Ave, GLENOLDEN, PA 19036
MLS# PADE2119404Listed by: KELLER WILLIAMS REAL ESTATE - MEDIA - Open Sat, 12 to 1:30pmNew
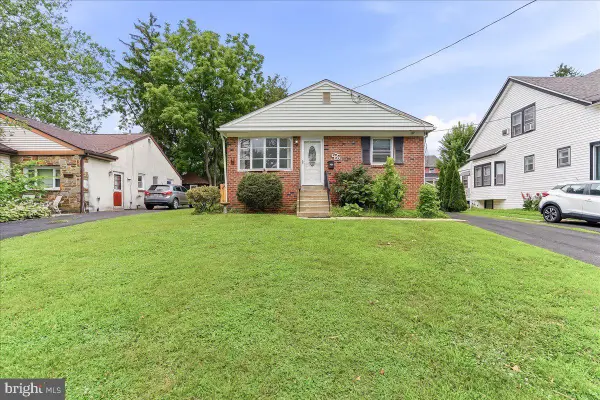 $335,000Active4 beds 2 baths1,853 sq. ft.
426 Sharp Ave, GLENOLDEN, PA 19036
MLS# PADE2119356Listed by: KELLER WILLIAMS REAL ESTATE - MEDIA - New
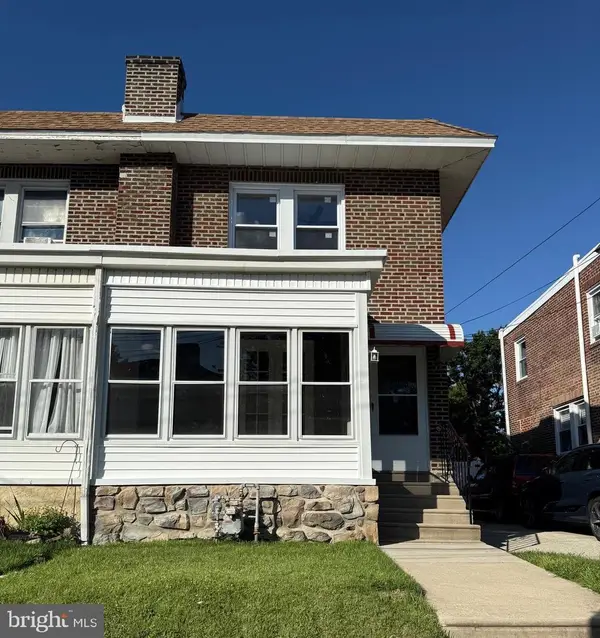 $290,000Active3 beds 1 baths1,229 sq. ft.
7 W Cooke Ave, GLENOLDEN, PA 19036
MLS# PADE2119144Listed by: COLDWELL BANKER REALTY - Coming Soon
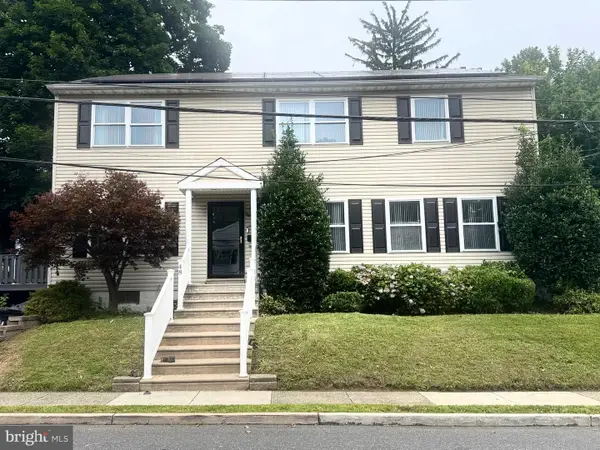 $465,000Coming Soon4 beds 4 baths
48 E Logan Ave, GLENOLDEN, PA 19036
MLS# PADE2119116Listed by: RE/MAX ASSOCIATES - NEWARK - New
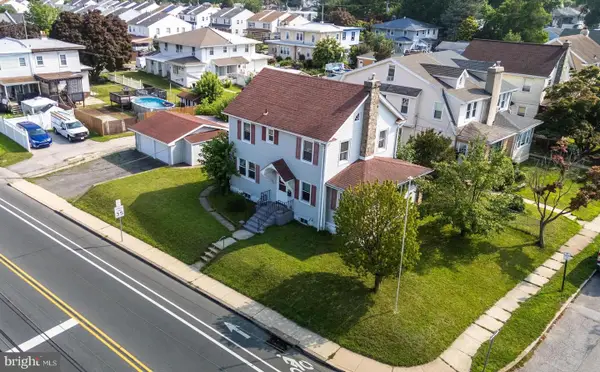 $329,900Active3 beds 2 baths1,578 sq. ft.
500 Urban Ave, GLENOLDEN, PA 19036
MLS# PADE2118936Listed by: HOMESMART REALTY ADVISORS - New
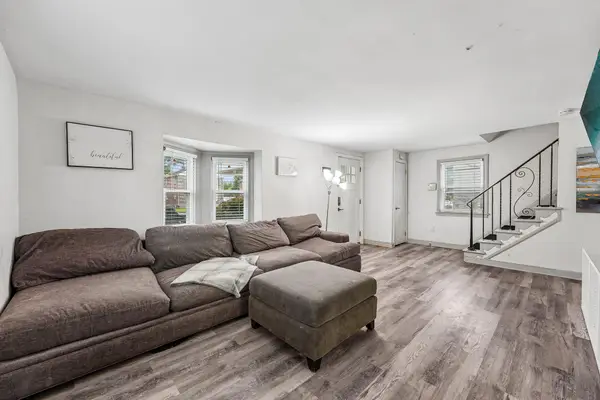 $349,000Active3 beds 2 baths1,288 sq. ft.
613 Glenfield Ave, GLENOLDEN, PA 19036
MLS# PADE2119078Listed by: REDFIN CORPORATION - New
 $350,000Active4 beds 3 baths1,456 sq. ft.
120 S Scott Ave, GLENOLDEN, PA 19036
MLS# PADE2119050Listed by: LONG & FOSTER REAL ESTATE, INC. - New
 $240,000Active3 beds 2 baths1,152 sq. ft.
1010 Poplar Ave, GLENOLDEN, PA 19036
MLS# PADE2117404Listed by: DAN HELWIG INC


Protect your home and budget from life's surprises with an Assurant Home Warranty, backed by a partner that supports you through every step of homeownership. Explore Plans.
© 2026 Better Homes and Gardens Real Estate LLC. An Anywhere Real Estate company. All rights reserved. Better Homes and Gardens® Real Estate is a registered trademark owned by Meredith Operations Corporation, licensed to Better Homes and Gardens Real Estate LLC and used with permission. Better Homes and Gardens Real Estate LLC fully supports the principles of the Fair Housing Act and the Equal Opportunity Act. Listing information is deemed reliable but is not guaranteed accurate.
Each office is independently owned and operated.
Any services or products provided by third parties are not provided by, affiliated with or related to Better Homes and Gardens Real Estate LLC, or its affiliated companies.