
411 Sharp Ave, Glenolden, PA 19036
Local realty services provided by:Better Homes and Gardens Real Estate Cassidon Realty
411 Sharp Ave,Glenolden, PA 19036
$315,000
- 3 Beds
- 3 Baths
- - sq. ft.
- Single family
- Sold
Listed by: anthony t nanni
Office: bhhs fox & roach-chadds ford
MLS#:PADE2116144
Source:BRIGHTMLS
Sorry, we are unable to map this address
Price summary
- Price:$315,000
About this home
Embrace Effortless Single-Level Living! Filled with natural light, this inviting Ranch perfectly balances spacious main-floor living with incredible lower-level flexibility. The heart of the home features a seamless living and dining layout accented by hardwood floors, flowing effortlessly into an eat-in kitchen complete with durable Corian counter-tops and large quality wood cabinetry. Retreat to the primary suite, boasting double closets and large bay window overlooking a private shrubbed-in rear. There is also a full tile bathroom. Rounding out the main level are two additional bright bedrooms and a second full tile bath. Downstairs, the finished walk-out lower level expands your living space beautifully. It hosts a sun-drenched family room, a third full bath, a dedicated laundry room, and two versatile bonus rooms—ideal for a quiet home office, gym, or guest quarters. Step outside and onto the expansive covered patio, where you can unwind while taking in peaceful, open-space views. The back is fenced-in with an additional storage shed. Newer roof, central air & quality windows this move-in-ready gem is designed for easy, comfortable living....
Contact an agent
Home facts
- Year built:1966
- Listing ID #:PADE2116144
- Added:46 day(s) ago
- Updated:July 13, 2026 at 05:58 AM
Rooms and interior
- Bedrooms:3
- Total bathrooms:3
- Full bathrooms:3
- Flooring:Carpet, Tile/Brick, Vinyl, Wood
- Dining Description:Combination Dining/Living
- Kitchen Description:Built-In Microwave, Carpet, Kitchen - Eat-In, Oven - Single, Refrigerator, Water Heater
- Bedroom Description:Carpet, Entry Level Bedroom
- Basement:Yes
- Basement Description:Full, Fully Finished
Heating and cooling
- Cooling:Central A/C
- Heating:Baseboard - Electric, Electric
Structure and exterior
- Roof:Pitched
- Year built:1966
- Architectural Style:Ranch/Rambler
- Construction Materials:Brick, Vinyl Siding
- Exterior Features:Patio(s), Porch(es), Sidewalks, Street Lights
- Foundation Description:Brick/Mortar
- Levels:1 Story
Utilities
- Water:Public
- Sewer:Public Sewer
Finances and disclosures
- Price:$315,000
- Tax amount:$7,863 (2025)
Features and amenities
- Laundry features:Dryer, Washer
- Amenities:100 Amp Service, Attic/House Fan, Bay/Bow Windows, Carpet, Ceiling Fan(s)
Parking
- Parking description:On Street
New listings near 411 Sharp Ave
- New
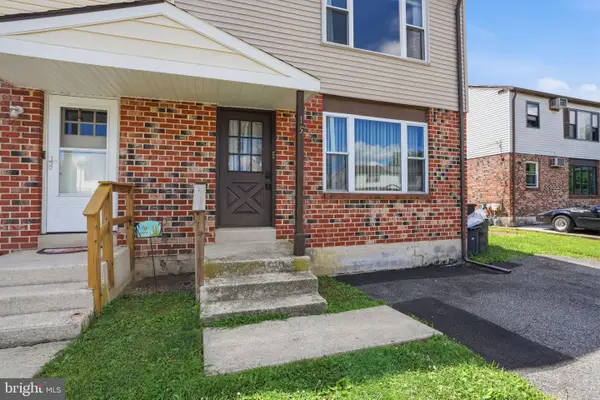 $279,900Active4 beds -- baths1,600 sq. ft.
15 Alicia Ct, GLENOLDEN, PA 19036
MLS# PADE2119252Listed by: COLDWELL BANKER REALTY - New
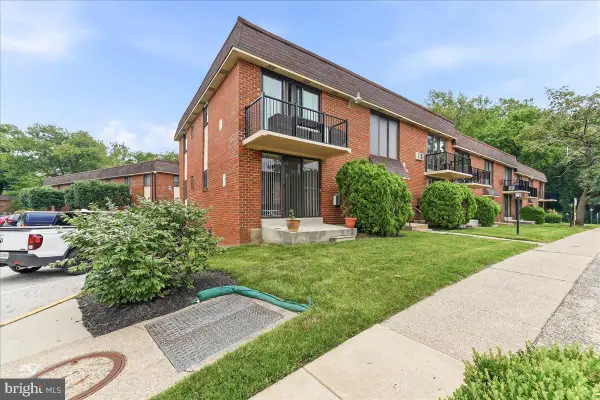 $145,000Active2 beds 1 baths805 sq. ft.
100. #d 9 E Glenolden Ave Ave #d-9, GLENOLDEN, PA 19036
MLS# PADE2119486Listed by: KELLER WILLIAMS REAL ESTATE - MEDIA - New
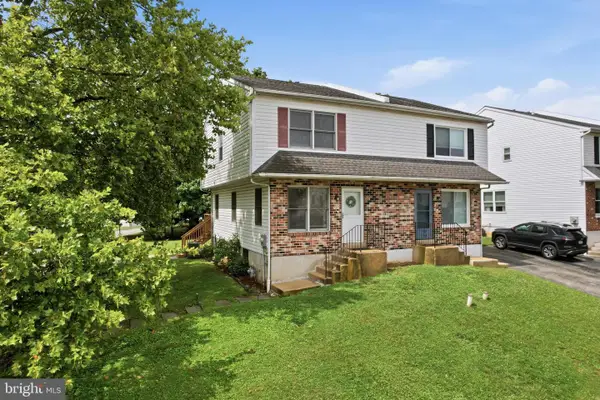 $320,000Active3 beds 2 baths1,368 sq. ft.
201 Summit Ave, GLENOLDEN, PA 19036
MLS# PADE2119404Listed by: KELLER WILLIAMS REAL ESTATE - MEDIA - New
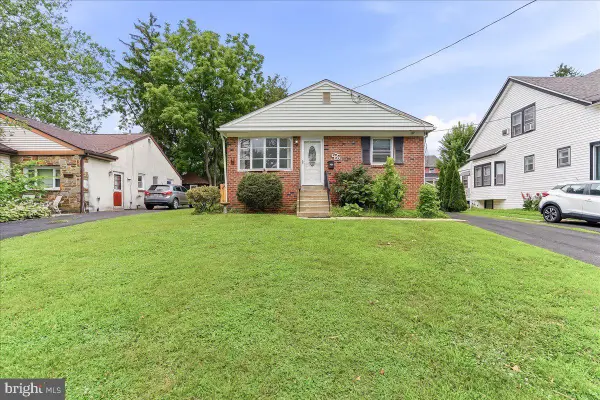 $335,000Active4 beds 2 baths1,853 sq. ft.
426 Sharp Ave, GLENOLDEN, PA 19036
MLS# PADE2119356Listed by: KELLER WILLIAMS REAL ESTATE - MEDIA - New
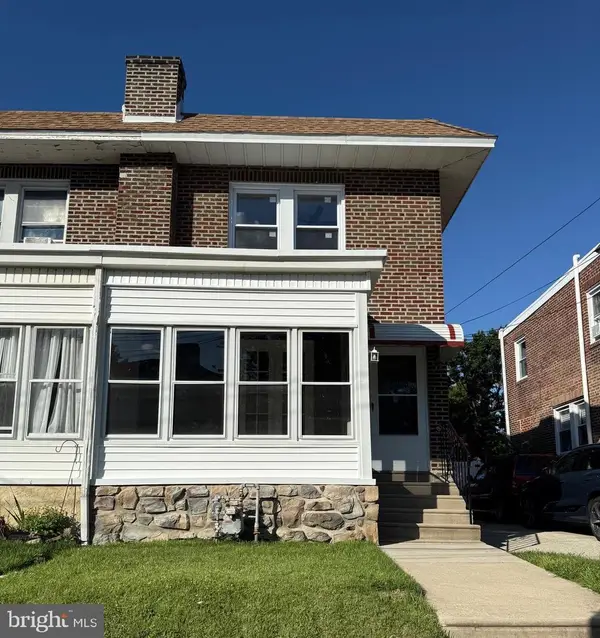 $290,000Active3 beds 1 baths1,229 sq. ft.
7 W Cooke Ave, GLENOLDEN, PA 19036
MLS# PADE2119144Listed by: COLDWELL BANKER REALTY - Coming Soon
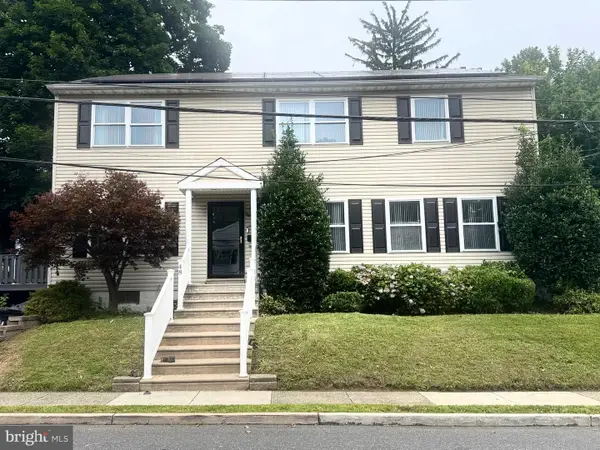 $465,000Coming Soon4 beds 4 baths
48 E Logan Ave, GLENOLDEN, PA 19036
MLS# PADE2119116Listed by: RE/MAX ASSOCIATES - NEWARK - New
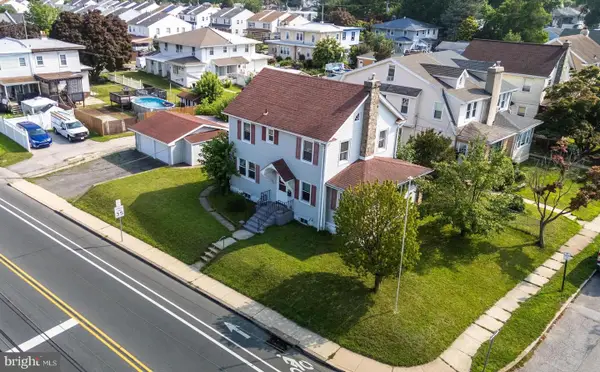 $329,900Active3 beds 2 baths1,578 sq. ft.
500 Urban Ave, GLENOLDEN, PA 19036
MLS# PADE2118936Listed by: HOMESMART REALTY ADVISORS - New
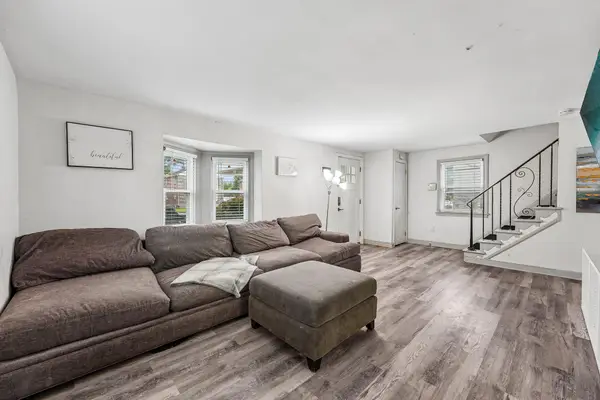 $349,000Active3 beds 2 baths1,288 sq. ft.
613 Glenfield Ave, GLENOLDEN, PA 19036
MLS# PADE2119078Listed by: REDFIN CORPORATION - New
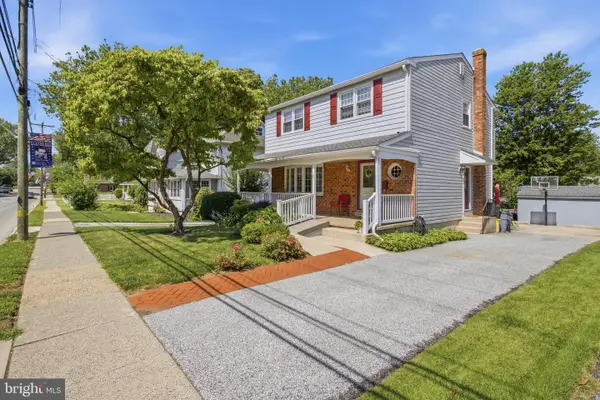 $350,000Active4 beds 3 baths1,456 sq. ft.
120 S Scott Ave, GLENOLDEN, PA 19036
MLS# PADE2119050Listed by: LONG & FOSTER REAL ESTATE, INC.  $240,000Pending3 beds 2 baths1,152 sq. ft.
1010 Poplar Ave, GLENOLDEN, PA 19036
MLS# PADE2117404Listed by: DAN HELWIG INC


Protect your home and budget from life's surprises with an Assurant Home Warranty, backed by a partner that supports you through every step of homeownership. Explore Plans.
© 2026 Better Homes and Gardens Real Estate LLC. An Anywhere Real Estate company. All rights reserved. Better Homes and Gardens® Real Estate is a registered trademark owned by Meredith Operations Corporation, licensed to Better Homes and Gardens Real Estate LLC and used with permission. Better Homes and Gardens Real Estate LLC fully supports the principles of the Fair Housing Act and the Equal Opportunity Act. Listing information is deemed reliable but is not guaranteed accurate.
Each office is independently owned and operated.
Any services or products provided by third parties are not provided by, affiliated with or related to Better Homes and Gardens Real Estate LLC, or its affiliated companies.