
517 Lindley Rd, Glenside, PA 19038
Local realty services provided by:Better Homes and Gardens Real Estate Reserve
517 Lindley Rd,Glenside, PA 19038
$537,500
- 3 Beds
- 2 Baths
- - sq. ft.
- Single family
- Sold
Listed by: madison caplan
Office: keller williams realty devon-wayne
MLS#:PAMC2187056
Source:BRIGHTMLS
Sorry, we are unable to map this address
Price summary
- Price:$537,500
About this home
Welcome to 517 Lindley Road, a beautifully maintained brick Colonial situated on a picturesque lot in Glenside. Offering 3 bedrooms, 1 full and 1 half bathrooms, a 1-car garage, and a thoughtfully updated interior, this home combines classic character with comfortable everyday living. Step inside to the spacious living room featuring hardwood floors, recessed lighting, a fireplace, and French doors that open to the expansive rear deck, creating an easy flow for indoor-outdoor living and entertaining. The adjoining dining room is filled with natural light and accented by wainscoting and classic millwork. The beautifully updated kitchen features crisp white cabinetry, granite countertops, stainless steel appliances, gas cooking, and generous storage and counter space. A stylish powder room completes the main level. Upstairs, you’ll find a spacious primary bedroom with a walk-in closet, along with two additional bedrooms and a full bathroom with a tub/shower. Outside, enjoy the large rear deck overlooking the beautifully landscaped backyard with mature trees, lush plantings, and plenty of open lawn, creating a wonderful setting for outdoor dining, entertaining, gardening, or simply relaxing. The attached 1-car garage and private driveway offer convenient off-street parking and additional storage. Ideally located near Glenside’s shops, restaurants, parks, and everyday conveniences, with easy access to public transportation and major commuter routes. With classic Colonial charm, thoughtful updates, and beautiful indoor and outdoor living spaces, 517 Lindley Road is ready to welcome its next owner....
Contact an agent
Home facts
- Year built:1951
- Subdivision & Development:TWICKENHAM VILLAGE
- Listing ID #:PAMC2187056
- Added:38 day(s) ago
- Updated:August 16, 2026 at 06:05 AM
Rooms and interior
- Bedrooms:3
- Total bathrooms:2
- Full bathrooms:1
- Half bathrooms:1
- Flooring:Hardwood
- Dining Description:Dining Room
- Bathrooms Description:Full Bath, Half Bath
- Kitchen Description:Built-In Microwave, Built-In Range, Butlers Pantry, Crown Moldings, Dishwasher, Recessed Lighting, Stainless Steel Appliances
- Bedroom Description:Primary Bedroom, Walk In Closet(s)
- Basement:Yes
- Basement Description:Full, Walkout Level
Heating and cooling
- Cooling:Central A/C
- Heating:Forced Air, Natural Gas
Structure and exterior
- Roof:Pitched, Shingle
- Year built:1951
- Lot Features:Front Yard, Rear Yard
- Architectural Style:Colonial
- Construction Materials:Brick
- Exterior Features:Deck(s), Porch(es), Sidewalks, Street Lights
- Levels:2 Stories
Utilities
- Water:Public
- Sewer:Public Sewer
Finances and disclosures
- Price:$537,500
- Tax amount:$10,728 (2026)
Features and amenities
- Laundry features:Dryer, Washer
- Amenities:200+ Amp Service, Ceiling Fan(s), Crown Moldings, Recessed Lighting
Parking
- Parking description:Attached Garage, Inside Access, Private
- Garage:Yes
- Garage spaces:1
New listings near 517 Lindley Rd
- New
 $519,000Active5 beds 4 baths1,964 sq. ft.
858 Hilldale Rd, GLENSIDE, PA 19038
MLS# PAMC2191292Listed by: EQUITY PLUS REAL ESTATE - Open Sun, 12 to 2pmNew
 $325,000Active3 beds 1 baths952 sq. ft.
2945 Lincoln Ave, GLENSIDE, PA 19038
MLS# PAMC2191154Listed by: MCDERMOTT REAL ESTATE - New
 $439,900Active3 beds 2 baths1,425 sq. ft.
21 Chelfield Rd, GLENSIDE, PA 19038
MLS# PAMC2189572Listed by: COLDWELL BANKER REALTY - New
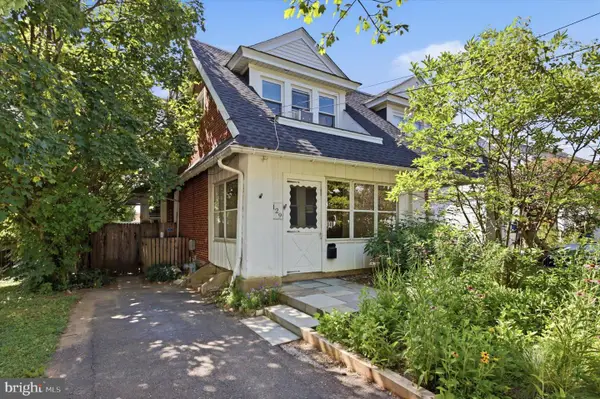 $359,900Active4 beds 2 baths1,901 sq. ft.
129 Harrison Ave, GLENSIDE, PA 19038
MLS# PAMC2188766Listed by: EXP REALTY, LLC - New
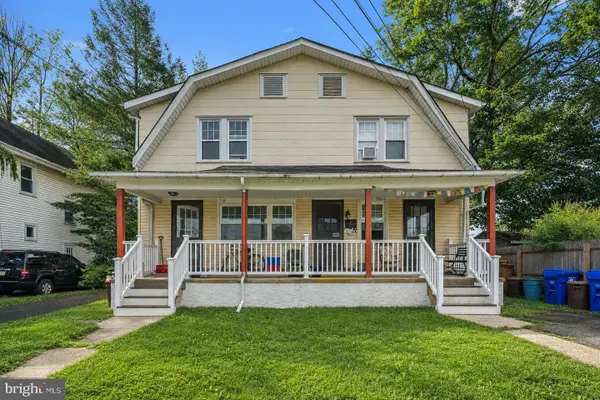 $369,000Active2 beds -- baths1,490 sq. ft.
206 Brookdale Ave, GLENSIDE, PA 19038
MLS# PAMC2190610Listed by: WEICHERT REALTORS - New
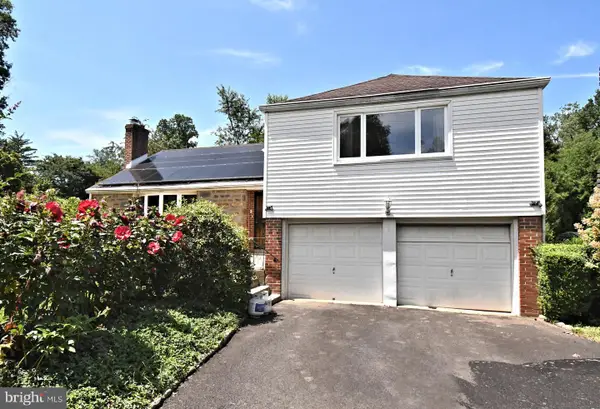 $499,900Active4 beds 3 baths2,438 sq. ft.
1605 Hillcrest Rd, GLENSIDE, PA 19038
MLS# PAMC2190716Listed by: KELLER WILLIAMS REAL ESTATE-MONTGOMERYVILLE - New
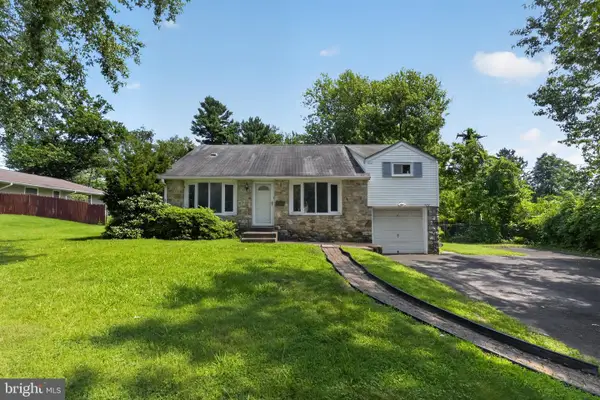 $539,900Active4 beds 3 baths2,163 sq. ft.
707 Fitzwatertown Rd, GLENSIDE, PA 19038
MLS# PAMC2190708Listed by: HOMESTARR REALTY - Open Sun, 1 to 3pmNew
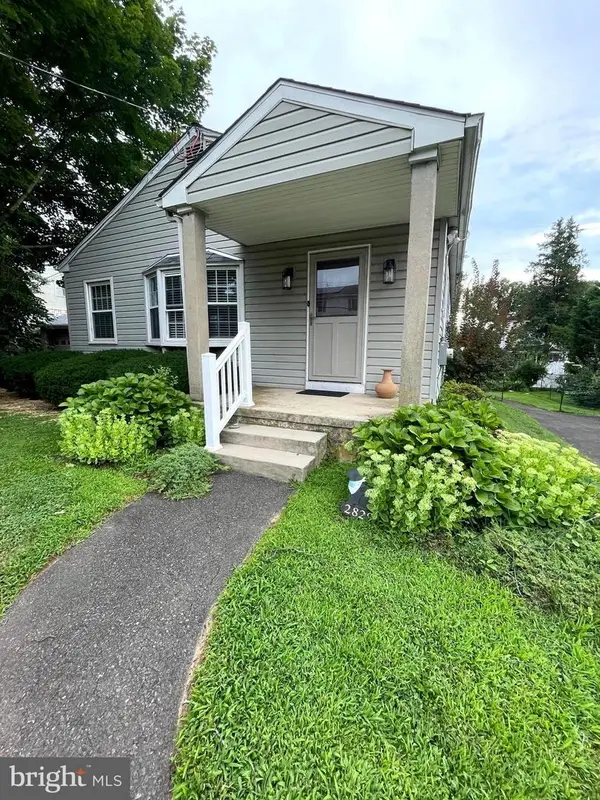 $390,000Active3 beds 2 baths1,260 sq. ft.
2829 Jenkintown Rd, GLENSIDE, PA 19038
MLS# PAMC2187310Listed by: RE/MAX LEGACY - New
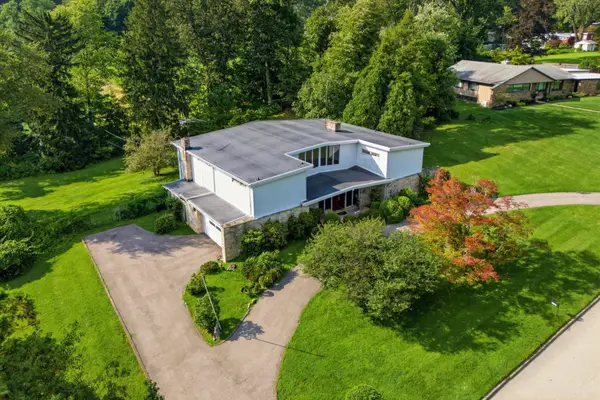 $899,900Active4 beds 5 baths4,700 sq. ft.
1633 Chattin Rd #, GLENSIDE, PA 19038
MLS# PAMC2190570Listed by: HOWARD HANNA REAL ESTATE SERVICES - New
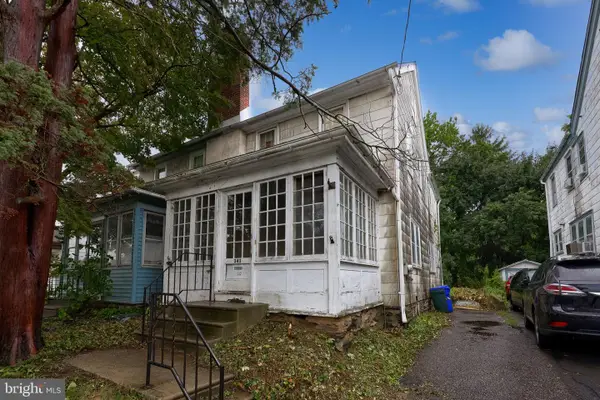 $189,999Active3 beds 2 baths1,428 sq. ft.
343 Oak Rd #, GLENSIDE, PA 19038
MLS# PAMC2190454Listed by: MANOR WEST REALTY


Protect your home and budget from life's surprises with an Assurant Home Warranty, backed by a partner that supports you through every step of homeownership. Explore Plans.
© 2026 Better Homes and Gardens Real Estate LLC. An Anywhere Real Estate company. All rights reserved. Better Homes and Gardens® Real Estate is a registered trademark owned by Meredith Operations Corporation, licensed to Better Homes and Gardens Real Estate LLC and used with permission. Better Homes and Gardens Real Estate LLC fully supports the principles of the Fair Housing Act and the Equal Opportunity Act. Listing information is deemed reliable but is not guaranteed accurate.
Each office is independently owned and operated.
Any services or products provided by third parties are not provided by, affiliated with or related to Better Homes and Gardens Real Estate LLC, or its affiliated companies.