
618 Garfield Ave, Glenside, PA 19038
Local realty services provided by:Better Homes and Gardens Real Estate Murphy & Co.
618 Garfield Ave,Glenside, PA 19038
$425,000
- 3 Beds
- 2 Baths
- - sq. ft.
- Single family
- Sold
Listed by: angela m perry
Office: re/max centre realtors
MLS#:PAMC2188302
Source:BRIGHTMLS
Sorry, we are unable to map this address
Price summary
- Price:$425,000
About this home
Welcome to this charming 3-bedroom, 2-bath Cape Cod nestled in the highly desirable Ardsley neighborhood within the award-winning Abington School District. Combining classic charm with endless potential, this home offers the perfect opportunity to make it your own.
Step inside to find hardwood flooring throughout the home (including beneath the bedroom carpeting) and a functional floor plan designed for comfortable everyday living. The main level features a spacious living room, a separate dining room for gatherings, an eat-in kitchen with a convenient side entrance from the driveway, a full bathroom, and a first-floor bedroom, offering flexibility for guests, a home office, or one-floor living.
Upstairs, the expansive primary bedroom serves as a true retreat, complete with a private en-suite bathroom, a walk-in closet (or office/craft space), and two additional closets providing exceptional storage. A second upstairs bedroom offers even more storage, including hidden storage spaces that add both character and practicality.
The large unfinished basement includes the laundry area and provides abundant storage or the opportunity to create additional living space to suit your needs. Additional highlights include central air conditioning, a newer oil tank, and a detached garage. Outside, enjoy a generously sized rear yard with a charming brick patio—perfect for relaxing, gardening, or entertaining family and friends.
Ideally situated in the heart of Ardsley, this home offers easy access to neighborhood parks, shopping, dining, SEPTA Regional Rail, and major commuter routes. Whether you're looking for your first home, a place to personalize over time, or an opportunity to build equity in a sought-after neighborhood, this property offers timeless charm and incredible potential. Don't miss the chance to make it your own!...
Contact an agent
Home facts
- Year built:1951
- Subdivision & Development:ARDSLEY
- Listing ID #:PAMC2188302
- Added:32 day(s) ago
- Updated:August 24, 2026 at 06:03 AM
Rooms and interior
- Bedrooms:3
- Total bathrooms:2
- Full bathrooms:2
- Flooring:Carpet, Hardwood, Laminated, Tile/Brick
- Dining Description:Dining Area, Dining Room
- Bathrooms Description:Primary Bath(s)
- Kitchen Description:Breakfast Area, Carpet, Dishwasher, Oven/Range - Electric, Refrigerator, Water Heater
- Bedroom Description:Carpet, Primary Bedroom, Walk In Closet(s)
- Basement:Yes
- Basement Description:Full, Outside Entrance, Unfinished
Heating and cooling
- Cooling:Central A/C
- Heating:Forced Air, Oil
Structure and exterior
- Roof:Shingle
- Year built:1951
- Lot Features:Front Yard, Rear Yard
- Architectural Style:Cape Cod
- Construction Materials:Aluminum Siding
- Exterior Features:Sidewalks
- Foundation Description:Block
- Levels:2 Stories
Utilities
- Water:Public
- Sewer:Public Sewer
Finances and disclosures
- Price:$425,000
- Tax amount:$6,123 (2025)
Features and amenities
- Laundry features:Dryer, Washer
- Amenities:Carpet, Ceiling Fan(s)
Parking
- Parking description:Detached Garage, Garage - Front Entry, On Street
- Garage:Yes
- Garage spaces:1
New listings near 618 Garfield Ave
- New
 $304,500Active2 beds 3 baths1,216 sq. ft.
765 Limekiln Pike #28, GLENSIDE, PA 19038
MLS# PAMC2191944Listed by: RE/MAX REGENCY REALTY - New
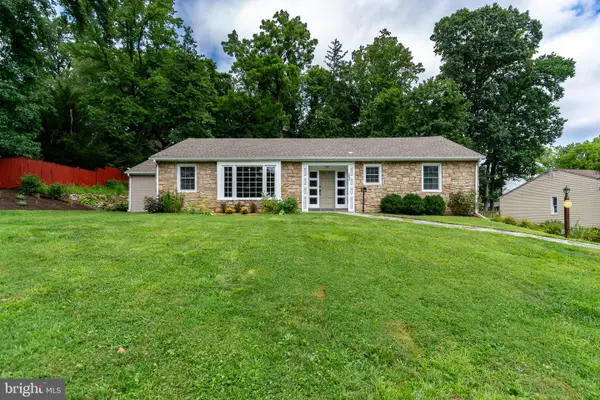 $519,000Active3 beds 2 baths1,931 sq. ft.
2809 W Church Rd, GLENSIDE, PA 19038
MLS# PAMC2191692Listed by: CALLAWAY HENDERSON SOTHEBY'S INT'L-LAMBERTVILLE - New
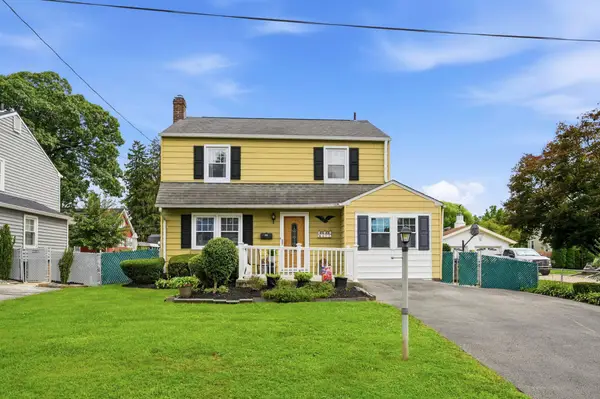 $468,500Active4 beds 2 baths2,393 sq. ft.
415 Central Ave #, GLENSIDE, PA 19038
MLS# PAMC2189912Listed by: RE/MAX CENTRE REALTORS - New
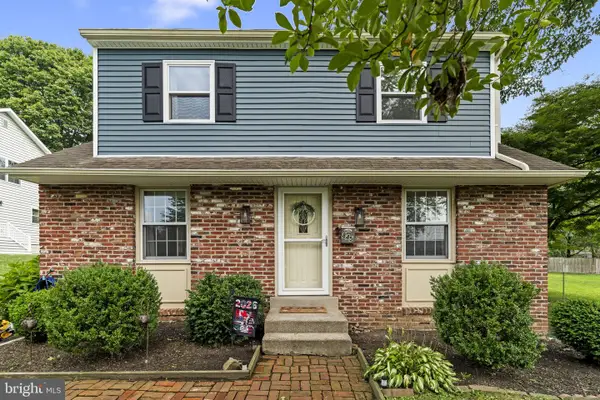 $525,000Active4 beds 2 baths1,733 sq. ft.
845 G Ave, GLENSIDE, PA 19038
MLS# PAMC2191672Listed by: KELLER WILLIAMS REAL ESTATE-LANGHORNE - New
 $399,900Active3 beds 2 baths1,420 sq. ft.
2903 Meyer Ave, GLENSIDE, PA 19038
MLS# PAMC2191328Listed by: COLDWELL BANKER HEARTHSIDE REALTORS  $519,000Pending5 beds 4 baths1,964 sq. ft.
858 Hilldale Rd, GLENSIDE, PA 19038
MLS# PAMC2191292Listed by: EQUITY PLUS REAL ESTATE $325,000Pending3 beds 1 baths952 sq. ft.
2945 Lincoln Ave, GLENSIDE, PA 19038
MLS# PAMC2191154Listed by: MCDERMOTT REAL ESTATE $439,900Pending3 beds 2 baths1,425 sq. ft.
21 Chelfield Rd, GLENSIDE, PA 19038
MLS# PAMC2189572Listed by: COLDWELL BANKER REALTY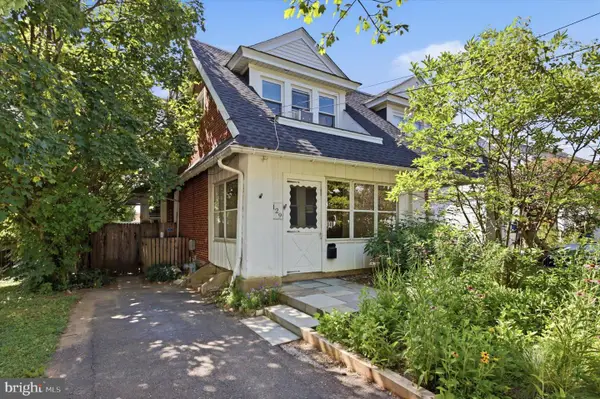 $359,900Pending4 beds 2 baths1,901 sq. ft.
129 Harrison Ave, GLENSIDE, PA 19038
MLS# PAMC2188766Listed by: EXP REALTY, LLC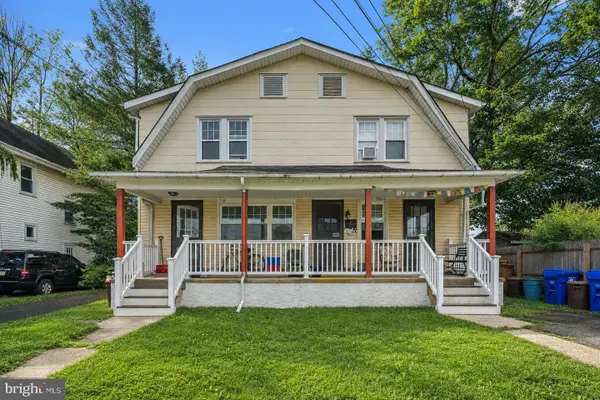 $369,000Active2 beds -- baths1,490 sq. ft.
206 Brookdale Ave, GLENSIDE, PA 19038
MLS# PAMC2190610Listed by: WEICHERT REALTORS


Protect your home and budget from life's surprises with an Assurant Home Warranty, backed by a partner that supports you through every step of homeownership. Explore Plans.
© 2026 Better Homes and Gardens Real Estate LLC. An Anywhere Real Estate company. All rights reserved. Better Homes and Gardens® Real Estate is a registered trademark owned by Meredith Operations Corporation, licensed to Better Homes and Gardens Real Estate LLC and used with permission. Better Homes and Gardens Real Estate LLC fully supports the principles of the Fair Housing Act and the Equal Opportunity Act. Listing information is deemed reliable but is not guaranteed accurate.
Each office is independently owned and operated.
Any services or products provided by third parties are not provided by, affiliated with or related to Better Homes and Gardens Real Estate LLC, or its affiliated companies.