
1125 Payne Rd, Green Lane, PA 18054
Local realty services provided by:Better Homes and Gardens Real Estate GSA Realty
1125 Payne Rd,Green Lane, PA 18054
$675,000
- 4 Beds
- 2 Baths
- 3,347 sq. ft.
- Single family
- Pending
Listed by: shannon hartline
Office: moments real estate
MLS#:PAMC2185742
Source:BRIGHTMLS
Price summary
- Price:$675,000
- Price per sq. ft.:$201.67
About this home
Some homes are defined by what they offer. Others are defined by how they make you feel. Welcome to 1125 Payne Road a beautifully maintained Cape Cod situated on 5 private wooded acres in the Upper Perkiomen School District. Offering 2,357 square feet of living space, with an additional approximate 1,000 square feet of finished space in the basement, this home delivers privacy, flexibility, and everyday comfort in a park like setting that is almost impossible to find. Inside, the home features 4 bedrooms and 2 full bathrooms and has a warm, functional layout. A tastefully upgraded eat-in kitchen has quartz countertops, custom cabinetry, tile backsplash, double oven, ceiling fan, a deep apron farmhouse sink, and a butcher block breakfast bar overlooking the family room. Bamboo flooring runs throughout the main living areas, while the family room is anchored by a brand new propane fireplace and brick surround with mantel. The sunroom offers expansive views of the property and serves as a quiet space for morning coffee or evening relaxation. A first-floor laundry room with utility sink is conveniently located just inside the attached one-car garage. The finished lower level adds approximately 1,000 square feet of additional finished space, providing flexible use for recreation, media, office, fitness, or hobbies. A wood stove, ceiling fan, and ample storage complete the space. Outdoor living is equally inviting with a spacious rear deck, partially fenced yard, and mature landscaping . A standout addition to this one of a kind home is the heated 3 car detached garage with oversized workshop that is ideal for automotive work, woodworking, business use, or your next project. The long driveway provides abundant parking for guests, trailers, RVs, and recreational vehicles. Additional improvements include new roof in 2023 and a backup partial home generator hookup panel for added comfort and piece of mind. The property is steps away from fishing, and minutes from Green Lane Park. Locals enjoy a lifestyle with easy access to boating, fishing, kayaking, paddle boarding, hiking, biking, horseback riding, and golf. A home of this caliber rarely becomes available. Offering the perfect balance of privacy, craftsmanship, and natural beauty, 1125 Payne Road is more than a home—it’s a lifestyle waiting to be experienced....
Contact an agent
Home facts
- Year built:1980
- Subdivision & Development:NONE AVAILABLE
- Listing ID #:PAMC2185742
- Added:103 day(s) ago
- Updated:October 14, 2026 at 08:26 AM
Rooms and interior
- Bedrooms:4
- Total bathrooms:2
- Full bathrooms:2
- Dining Description:Combination Kitchen/Dining
- Kitchen Description:Built-In Microwave, Built-In Range, Carpet, Dishwasher, Disposal, Kitchen - Eat-In, Oven - Double, Upgraded Countertops
- Bedroom Description:Carpet, Entry Level Bedroom
- Basement:Yes
- Basement Description:Daylight, Fully Finished, Heated, Partial
- Living area:3,347 sq. ft.
Heating and cooling
- Cooling:Central A/C
- Heating:Baseboard - Electric, Electric, Propane - Leased, Wood Burn Stove
Structure and exterior
- Year built:1980
- Building area:3,347 sq. ft.
- Lot area:5.01 Acres
- Lot Features:Backs to Trees, Not In Development, Partly Wooded, Private
- Architectural Style:Cape Cod
- Construction Materials:Vinyl Siding
- Exterior Features:Deck(s)
- Foundation Description:Concrete Perimeter
- Levels:2 Stories
Schools
- High school:UPPER PERKIOMEN
- Middle school:UPPER PERKIOMEN
- Elementary school:MARLBOROUGH
Utilities
- Water:Well
- Sewer:On Site Septic
Finances and disclosures
- Price:$675,000
- Price per sq. ft.:$201.67
- Tax amount:$6,618 (2025)
Features and amenities
- Amenities:200+ Amp Service, Attic, Carbon Monoxide Detector(s), Carpet, Ceiling Fan(s)
Parking
- Parking description:Asphalt Driveway, Attached Garage, Crushed Stone, Detached Garage, Garage - Front Entry, Garage Door Opener, Inside Access, Oversized
- Garage:Yes
- Garage spaces:4
New listings near 1125 Payne Rd
 $560,000Pending4 beds 3 baths1,856 sq. ft.
2020 Upper Ridge Rd, GREEN LANE, PA 18054
MLS# PABU2132324Listed by: KELLER WILLIAMS REALTY GROUP $395,000Pending3 beds 2 baths1,152 sq. ft.
1026 Magazine Rd, GREEN LANE, PA 18054
MLS# PAMC2195602Listed by: KELLER WILLIAMS REAL ESTATE-BLUE BELL $385,000Pending2 beds 1 baths1,318 sq. ft.
1819 Snyder Rd, GREEN LANE, PA 18054
MLS# PAMC2195596Listed by: SUBURBAN CITY REALTY, LLC $895,000Pending4 beds 3 baths4,365 sq. ft.
1020 Brighton Ridge Rd, GREEN LANE, PA 18054
MLS# PABU2131060Listed by: INNOVATE REAL ESTATE $775,000Pending3 beds 4 baths3,100 sq. ft.
118 King Rd, GREEN LANE, PA 18054
MLS# PAMC2191648Listed by: SANFORD ALDERFER REAL ESTATE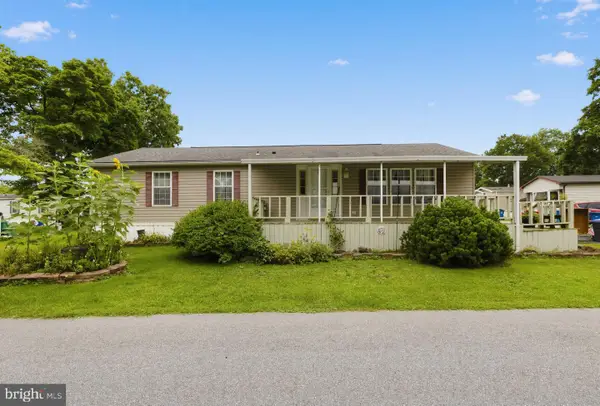 $100,000Active2 beds 2 baths1,152 sq. ft.
414 Oak Dr, GREEN LANE, PA 18054
MLS# PAMC2191964Listed by: KELLER WILLIAMS REAL ESTATE-BLUE BELL $199,900Active3 beds 2 baths1,379 sq. ft.
996 Allentown Rd, GREEN LANE, PA 18054
MLS# PABU2129416Listed by: RE/MAX SELECT GROUP $675,000Pending3 beds 3 baths2,900 sq. ft.
2125 Upper Ridge Rd, GREEN LANE, PA 18054
MLS# PABU2126026Listed by: BHHS FOX & ROACH-COLLEGEVILLE $180,000Pending3 beds 2 baths1,512 sq. ft.
605 Willow Dr, GREEN LANE, PA 18054
MLS# PAMC2187942Listed by: IRON VALLEY REAL ESTATE DOYLESTOWN $1,100,000Active14 beds -- baths3,299 sq. ft.
1710 Lower Rocky Dale Rd, GREEN LANE, PA 18054
MLS# PABU2125818Listed by: HOMESMART NEXUS REALTY GROUP - NEWTOWN


Protect your home and budget from life's surprises with an Assurant Home Warranty, backed by a partner that supports you through every step of homeownership. Explore Plans.
© 2026 Better Homes and Gardens Real Estate LLC. An Anywhere Real Estate company. All rights reserved. Better Homes and Gardens® Real Estate is a registered trademark owned by Meredith Operations Corporation, licensed to Better Homes and Gardens Real Estate LLC and used with permission. Better Homes and Gardens Real Estate LLC fully supports the principles of the Fair Housing Act and the Equal Opportunity Act. Listing information is deemed reliable but is not guaranteed accurate.
Each office is independently owned and operated.
Any services or products provided by third parties are not provided by, affiliated with or related to Better Homes and Gardens Real Estate LLC, or its affiliated companies.