
100 7th Street, Greentown, PA 18426
Local realty services provided by:Better Homes and Gardens Real Estate Wilkins & Associates
100 7th Street,Greentown, PA 18426
$289,000
- 3 Beds
- 2 Baths
- 1,200 sq. ft.
- Single family
- Active
Listed by: makayla mccord
Office: keller williams re hawley
MLS#:PW261651
Source:PA_PWAR
Price summary
- Price:$289,000
- Price per sq. ft.:$240.83
- Monthly HOA dues:$29.17
About this home
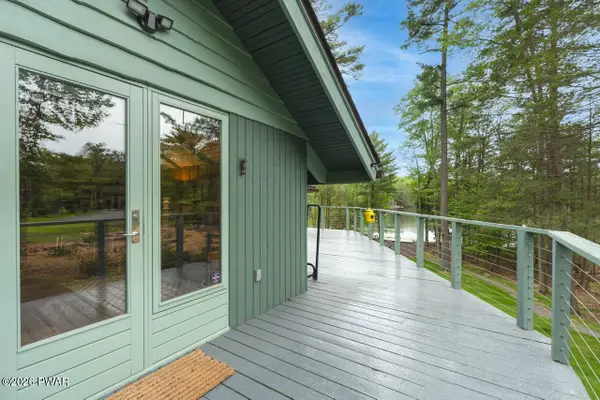
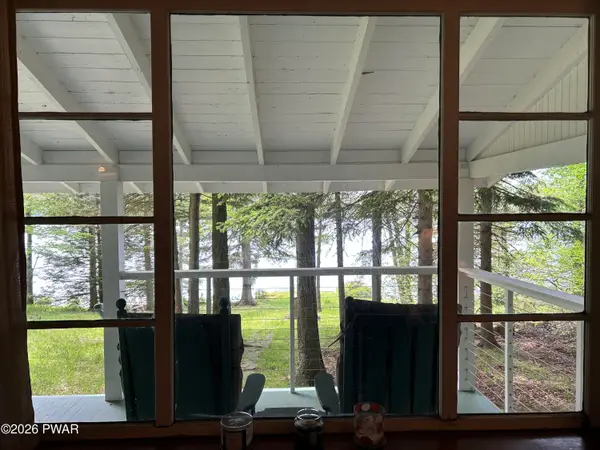
This adorable chalet home is just steps away from the waters edge where you can launch your boat on the Wallenpaupack river and sits outside of an HOA on .48 acres. It has everything you need to use as a year-round residence or a getaway home, and with the current set up can sleep 10 people! From the newly redone stone on the exterior of the fireplace to the custom metal cut outs inside framing the upstairs loft, this Home is sure to impress and truly feels like you're at the lake. On the hot summer days if you're not out enjoying the lake, you can play cornhole in the grassy yard, sit by a nice fire, relax in the hammock, grill on the front deck, or relax on the screened in porch. The owner has taken the time to re-grade, lay fresh Gravel And boulders to maximize the usefulness of the property (which is a double lot!). The interior of the home features an open concept kitchen, dining area, and living room with a wood-burning fireplace. The tongue and groove ceilings add lots of character and give it that true Lake home feel. Also on the main floor is a large full bathroom with a tub/shower and laundry, an expansive primary bedroom with ample closet storage, and a bunk room. The loft features room for extra sleeping space and an office! The lower level of the home features a newly remodeled multi purpose family room/bedroom and a full bathroom, which can be accessed from outside. There is a large storage shed with electric that has a workbench and an extra refrigerator! With ample parking for vehicles, boats, ATVs, and more this home offers so much great space Inside And Out for you and your family to be comfortable whether just for the weekends or year-round. It is only a very short drive to the Ledgedale boat launch, many great restaurants and shops near Lake Wallenpaupack, and Highway 84 for easy access!...
Contact an agent
Home facts
- Year built:1974
- Listing ID #:PW261651
- Added:1 day(s) ago
- Updated:May 29, 2026 at 03:13 PM
Rooms and interior
- Bedrooms:3
- Total bathrooms:2
- Full bathrooms:2
- Rooms Total:6
- Flooring:Carpet, Hardwood, Laminate
- Kitchen Description:Dishwasher, Microwave, Refrigerator
- Basement:Yes
- Basement Description:FInished, Full, Walk-Up Access
- Living area:1,200 sq. ft.
Heating and cooling
- Cooling:Ceiling Fan(S)
- Heating:Baseboard, Electric
Structure and exterior
- Year built:1974
- Building area:1,200 sq. ft.
- Lot area:0.48 Acres
- Lot Features:Not In Development
- Architectural Style:Chalet
- Exterior Features:Deck, Porch, Private Yard, Screened, Storage
Utilities
- Water:Shared Well
Finances and disclosures
- Price:$289,000
- Price per sq. ft.:$240.83
- Tax amount:$2,250
Features and amenities
- Appliances:Dishwasher, Electric Oven, Microwave, Refrigerator
New listings near 100 7th Street
- New
 $975,000Active5 beds 3 baths2,618 sq. ft.
145 Indian Drive, Greentown, PA 18426
MLS# PW261657Listed by: DAVIS R. CHANT - MILFORD - New
 $250,000Active3 beds 1 baths1,000 sq. ft.
111 Ridgefield Point Road, Greentown, PA 18426
MLS# PW261643Listed by: KELLER WILLIAMS RE HAWLEY - New
 $425,000Active4 beds 3 baths2,846 sq. ft.
162 Indian Drive, Greentown, PA 18426
MLS# PW261620Listed by: KELLER WILLIAMS RE HAWLEY - New
 $1,495,000Active4 beds 3 baths2,484 sq. ft.
135 Al Wa Da Circle, Greentown, PA 18426
MLS# 777580Listed by: THE REAL ESTATE FIRM&PROPMNGMT - New
 $274,900Active2 beds 2 baths792 sq. ft.
103 Jean Danielson Drive, Greentown, PA 18426
MLS# PW261596Listed by: DAVIS R. CHANT - LAKE WALLENPAUPACK - New
 $1,200,000Active11 beds 14 baths6,819 sq. ft.
1015 Rt 390, Greentown, PA 18426
MLS# PM-141596Listed by: MORE MODERN REAL ESTATE LLC - New
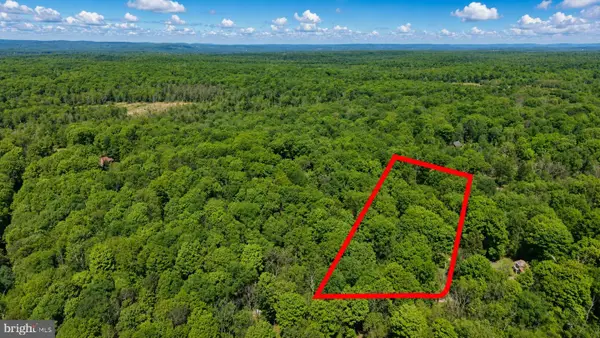 $26,900Active1.2 Acres
00 Hughes Dr, GREENTOWN, PA 18426
MLS# PAPI2000904Listed by: THE GREENE REALTY GROUP - New
 $399,900Active2 beds 1 baths1,344 sq. ft.
112 Beechwood Cove Rd, GREENTOWN, PA 18426
MLS# PAPI2000906Listed by: LAKE HOMES REALTY, LLC - New
 $365,000Active3 beds 3 baths1,732 sq. ft.
101 Brink Hill Road, Greentown, PA 18426
MLS# PW261531Listed by: DAVIS R. CHANT - LAKE WALLENPAUPACK


Protect your home and budget from life's surprises with an Assurant Home Warranty, backed by a partner that supports you through every step of homeownership. Explore Plans.
© 2026 Better Homes and Gardens Real Estate LLC. An Anywhere Real Estate company. All rights reserved. Better Homes and Gardens® Real Estate is a registered trademark owned by Meredith Operations Corporation, licensed to Better Homes and Gardens Real Estate LLC and used with permission. Better Homes and Gardens Real Estate LLC fully supports the principles of the Fair Housing Act and the Equal Opportunity Act. Listing information is deemed reliable but is not guaranteed accurate.
Each office is independently owned and operated.
Any services or products provided by third parties are not provided by, affiliated with or related to Better Homes and Gardens Real Estate LLC, or its affiliated companies.