
105 Granite Ln, Hanover, PA 17331
Local realty services provided by:Better Homes and Gardens Real Estate Premier
105 Granite Ln,Hanover, PA 17331
$539,900
- 3 Beds
- 2 Baths
- - sq. ft.
- Single family
- Coming Soon
Listed by: luke n yeagle
Office: lpt realty, llc.
MLS#:PAYK2106602
Source:BRIGHTMLS
Price summary
- Price:$539,900
- Monthly HOA dues:$41.67
About this home
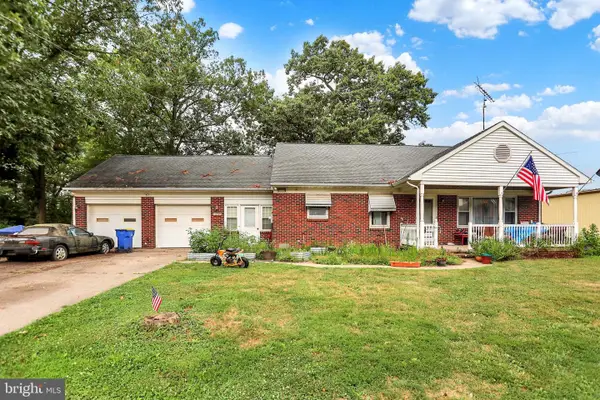
Stunning, move-in ready 3BR/2BA Rancher located on a pristinely maintained lot in a desirable neighborhood in Hanover. Pull into the oversized long driveway, park steps from the attached two-car garage, and make your way to the covered front entrance into your forever home. Open the door and step into a home filled with natural light, high ceilings, beautiful hardwood floors, vaulted and tray ceilings, a neutral color palette, and an open concept main living space. From the entry, step into the formal dining room featuring Palladian windows, a board and batten wall design, and an attractive light fixture. To the right of the entry is a spacious home office. Continue into the oversized family room, which features a brick gas-burning fireplace with a wood mantel, and an open view into the gourmet kitchen and breakfast room. The stunning kitchen boasts beautiful wood cabinets finished with crown moldings, a separate walk-in pantry, stainless steel appliances including a slide-in gas range, granite countertops with a tiled backsplash, and a double stainless sink under a raised breakfast bar with pendant lights and breakfast seating. On one side of this home are two sizeable secondary bedrooms, one with a walk-in closet, a full bath, a laundry closet with a barn door, and garage access. On the other side is the owner's suite, accessible from the home office, featuring a large bedroom with a wall of windows, not one, but two walk-in closets, and a glamorous en suite featuring his/her vanities, a large walk-in shower, and a deep soaking tub. The unfinished lower level is clean and dry, offering you the opportunity to create additional living space for your family's needs and featuring a walk-out to the fenced yard. From the breakfast room, step outside to a spacious deck that overlooks a yard filled with green space and tons of possibilities. This home is move-in ready, ideal fdor any new homeowner, and is located near shopping, restaurants, and commuter routes....
Contact an agent
Home facts
- Year built:2017
- Listing ID #:PAYK2106602
- Updated:July 25, 2026 at 10:45 AM
Rooms and interior
- Bedrooms:3
- Total bathrooms:2
- Full bathrooms:2
- Dining Description:Combination Dining/Living, Combination Kitchen/Dining, Dining Area
- Bathrooms Description:Primary Bath(s)
- Kitchen Description:Breakfast Area, Built-In Microwave, Carpet, Dishwasher, Disposal, Kitchen - Gourmet, Oven/Range - Gas, Pantry, Refrigerator, Stainless Steel Appliances, Upgraded Countertops, Water Heater
- Bedroom Description:Carpet, Entry Level Bedroom, Walk In Closet(s)
- Basement:Yes
- Basement Description:Unfinished, Walkout Level, Walkout Stairs
Heating and cooling
- Cooling:Central A/C
- Heating:Forced Air, Natural Gas
Structure and exterior
- Year built:2017
- Architectural Style:Ranch/Rambler
- Construction Materials:Aluminum Siding, Vinyl Siding
- Exterior Features:Deck(s)
- Foundation Description:Block
- Levels:2 Stories
Utilities
- Water:Public
- Sewer:Public Sewer
Finances and disclosures
- Price:$539,900
- Tax amount:$9,843 (2025)
Features and amenities
- Laundry features:Dryer, Washer
- Amenities:Carpet, Ceiling Fan(s)
Parking
- Parking description:Attached Garage, Garage Door Opener
- Garage:Yes
- Garage spaces:2
New listings near 105 Granite Ln
- New
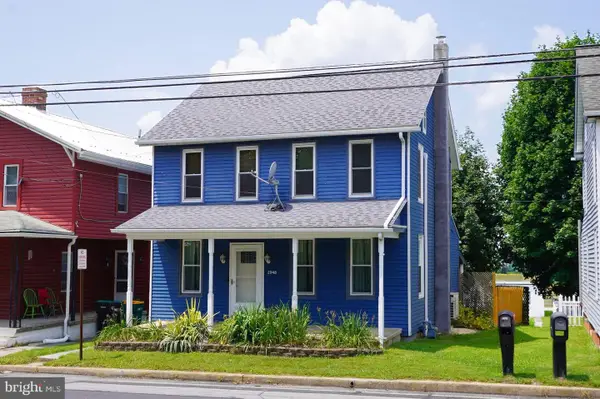 $259,000Active3 beds 2 baths1,296 sq. ft.
2948 Hanover Pike, HANOVER, PA 17331
MLS# PAAD2024818Listed by: RE/MAX OF GETTYSBURG - Open Sun, 1 to 3pmNew
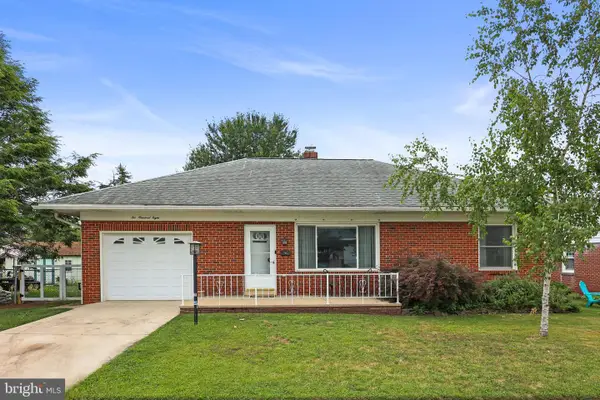 $259,900Active2 beds 2 baths1,176 sq. ft.
208 Willow St, HANOVER, PA 17331
MLS# PAYK2108436Listed by: IRON VALLEY REAL ESTATE HANOVER - New
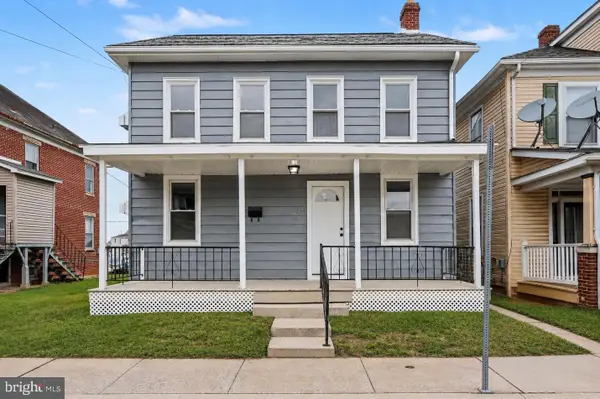 $235,000Active4 beds 2 baths1,263 sq. ft.
613 Third St, HANOVER, PA 17331
MLS# PAAD2024808Listed by: KELLER WILLIAMS OF CENTRAL PA - Open Sat, 10am to 12pmNew
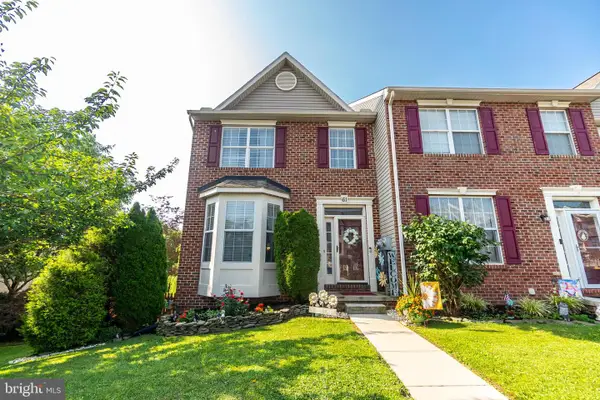 $289,900Active3 beds 3 baths2,216 sq. ft.
61 Sara Ln, HANOVER, PA 17331
MLS# PAYK2108280Listed by: SAMSON PROPERTIES 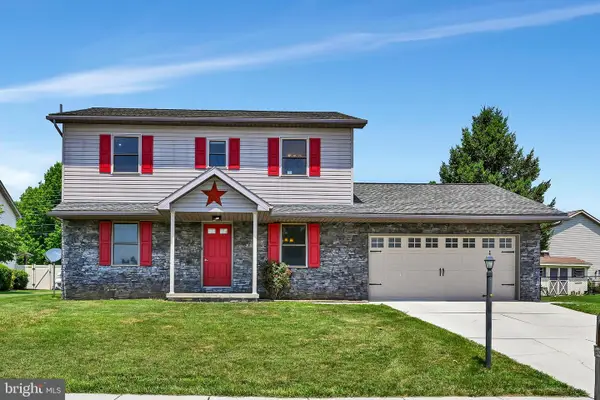 $353,599Pending3 beds 3 baths2,100 sq. ft.
31 Seneca Dr, HANOVER, PA 17331
MLS# PAAD2024784Listed by: JOSEPH A MYERS REAL ESTATE, INC.- Coming Soon
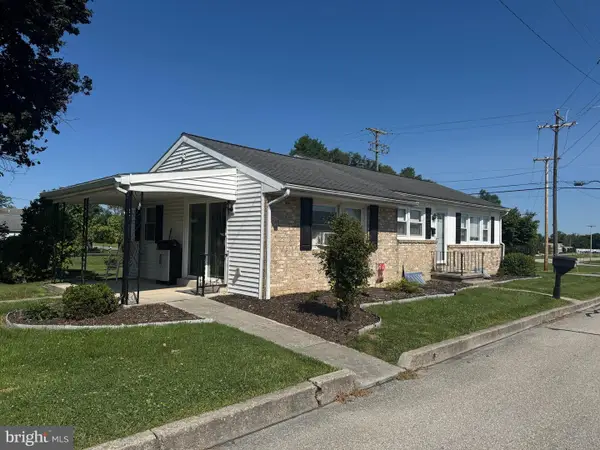 $224,900Coming Soon3 beds 2 baths
1000 W Elm Ave, HANOVER, PA 17331
MLS# PAAD2024812Listed by: BERKSHIRE HATHAWAY HOMESERVICES HOMESALE REALTY - Coming Soon
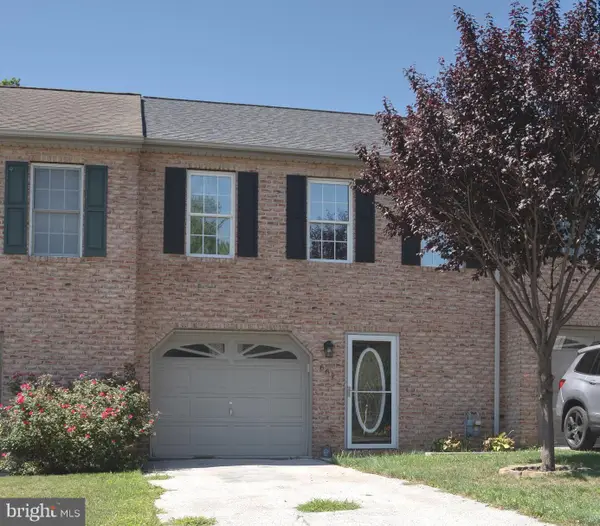 $209,000Coming Soon3 beds 2 baths
661 Hartman Ave, HANOVER, PA 17331
MLS# PAYK2108106Listed by: CUMMINGS & CO. REALTORS - Open Sat, 1 to 3pmNew
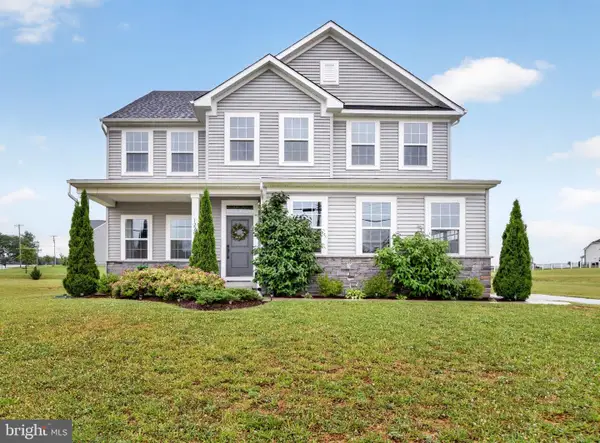 $579,900Active4 beds 4 baths3,907 sq. ft.
1220 Beck Mill Rd, HANOVER, PA 17331
MLS# PAYK2108356Listed by: THE KW COLLECTIVE - New
 $285,000Active2 beds 1 baths1,450 sq. ft.
1802 Dubs Church Rd, HANOVER, PA 17331
MLS# PAYK2106994Listed by: COLDWELL BANKER REALTY


Protect your home and budget from life's surprises with an Assurant Home Warranty, backed by a partner that supports you through every step of homeownership. Explore Plans.
© 2026 Better Homes and Gardens Real Estate LLC. An Anywhere Real Estate company. All rights reserved. Better Homes and Gardens® Real Estate is a registered trademark owned by Meredith Operations Corporation, licensed to Better Homes and Gardens Real Estate LLC and used with permission. Better Homes and Gardens Real Estate LLC fully supports the principles of the Fair Housing Act and the Equal Opportunity Act. Listing information is deemed reliable but is not guaranteed accurate.
Each office is independently owned and operated.
Any services or products provided by third parties are not provided by, affiliated with or related to Better Homes and Gardens Real Estate LLC, or its affiliated companies.