
31 Seneca Dr, Hanover, PA 17331
Local realty services provided by:Better Homes and Gardens Real Estate Valley Partners
31 Seneca Dr,Hanover, PA 17331
$353,599
- 3 Beds
- 3 Baths
- 2,100 sq. ft.
- Single family
- Pending
Listed by: anna palmer
Office: joseph a myers real estate, inc.
MLS#:PAAD2024784
Source:BRIGHTMLS
Price summary
- Price:$353,599
- Price per sq. ft.:$168.38
About this home
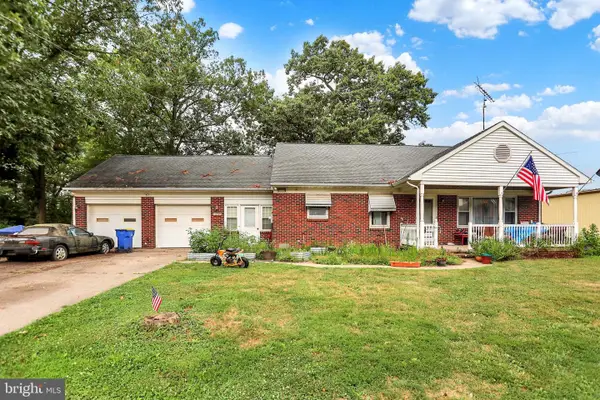
Welcome to Indian Ridge a charming 3 bedroom, 2.5 bath, 1560 square foot two story home with 2 car attached garage, and an additional 360 square footage of living space in the finished basement. This home sits on a .32 acre lot in a highly sought after Conewago Township neighborhood. The main level includes a beautiful living room with updated flooring, and a spacious kitchen with an eat in dining area. On the second floor you will find a primary bedroom with an attached full bath, a second full bath in the hallway, and two additional bedrooms. The bedrooms all have updated light fixtures, and the entire second floor has been freshly painted. The HVAC system was updated in 2022, a new hot water heater was installed in 2023, and new carpet was installed on the second floor in 2025. The finished basement showcases a must see wood bar with a bar sink and room for a small refrigerator. A half bath is also in the basement, along with a laundry area and storage. Located in a quiet, friendly neighborhood in a convenient location, this home has a newly refinished/painted outdoor deck along with a nice patio area where you can enjoy weekend BBQs, your morning coffee, or just a relaxing evening. There is a shed at the end of a spacious yard where you can store your outdoor equipment, a great work area in the attached garage, and an outdoor hookup if you decide to add a hot tub. This home won’t last long...
Contact an agent
Home facts
- Year built:1995
- Listing ID #:PAAD2024784
- Added:1 day(s) ago
- Updated:July 25, 2026 at 10:45 AM
Rooms and interior
- Bedrooms:3
- Total bathrooms:3
- Full bathrooms:2
- Half bathrooms:1
- Flooring:Carpet, Ceramic Tile, Laminate Plank
- Dining Description:Combination Kitchen/Dining
- Kitchen Description:Built-In Microwave, Carpet, Dishwasher, Oven/Range - Gas
- Bedroom Description:Carpet
- Basement:Yes
- Basement Description:Partially Finished
- Living area:2,100 sq. ft.
Heating and cooling
- Cooling:Central A/C
- Heating:Central, Natural Gas
Structure and exterior
- Roof:Shingle
- Year built:1995
- Building area:2,100 sq. ft.
- Lot area:0.32 Acres
- Lot Features:Rear Yard
- Architectural Style:Colonial
- Construction Materials:Vinyl Siding
- Foundation Description:Block
- Levels:2 Stories
Schools
- High school:NEW OXFORD SENIOR
- Middle school:NEW OXFORD
- Elementary school:CONEWAGO TOWNSHIP
Utilities
- Water:Public
- Sewer:Public Sewer
Finances and disclosures
- Price:$353,599
- Price per sq. ft.:$168.38
- Tax amount:$5,432 (2026)
Features and amenities
- Laundry features:Dryer - Electric, Washer
- Amenities:Bar, Carpet
Parking
- Parking description:Attached Garage, Garage - Front Entry, Garage Door Opener, On Street
- Garage:Yes
- Garage spaces:2
New listings near 31 Seneca Dr
- Coming Soon
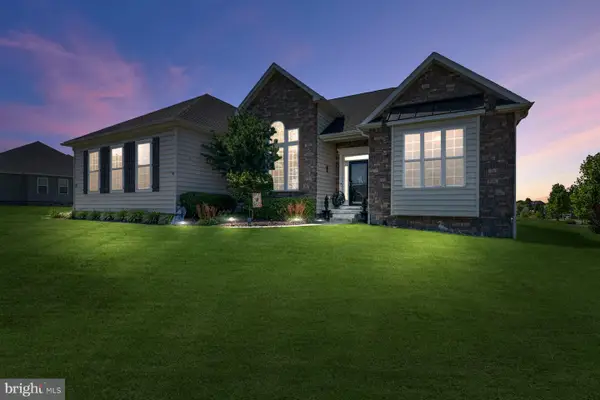 $539,900Coming Soon3 beds 2 baths
105 Granite Ln, HANOVER, PA 17331
MLS# PAYK2106602Listed by: LPT REALTY, LLC - New
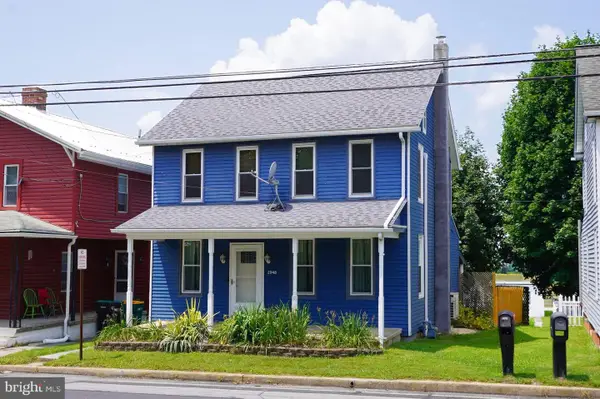 $259,000Active3 beds 2 baths1,296 sq. ft.
2948 Hanover Pike, HANOVER, PA 17331
MLS# PAAD2024818Listed by: RE/MAX OF GETTYSBURG - Open Sun, 1 to 3pmNew
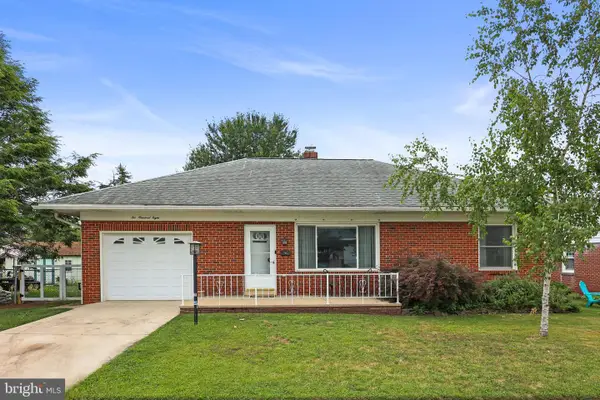 $259,900Active2 beds 2 baths1,176 sq. ft.
208 Willow St, HANOVER, PA 17331
MLS# PAYK2108436Listed by: IRON VALLEY REAL ESTATE HANOVER - New
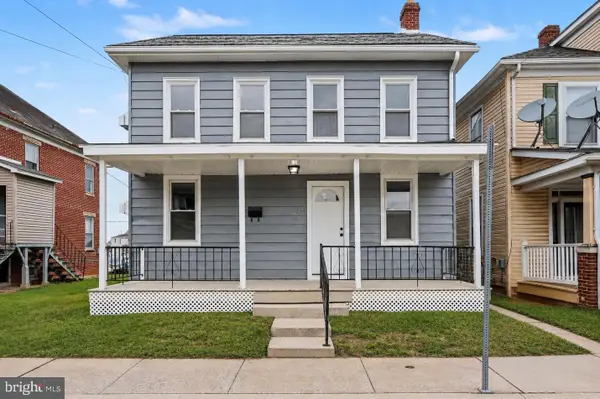 $235,000Active4 beds 2 baths1,263 sq. ft.
613 Third St, HANOVER, PA 17331
MLS# PAAD2024808Listed by: KELLER WILLIAMS OF CENTRAL PA - Open Sat, 10am to 12pmNew
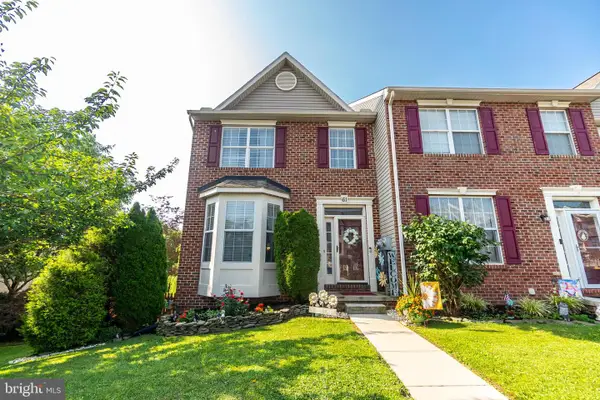 $289,900Active3 beds 3 baths2,216 sq. ft.
61 Sara Ln, HANOVER, PA 17331
MLS# PAYK2108280Listed by: SAMSON PROPERTIES - Coming Soon
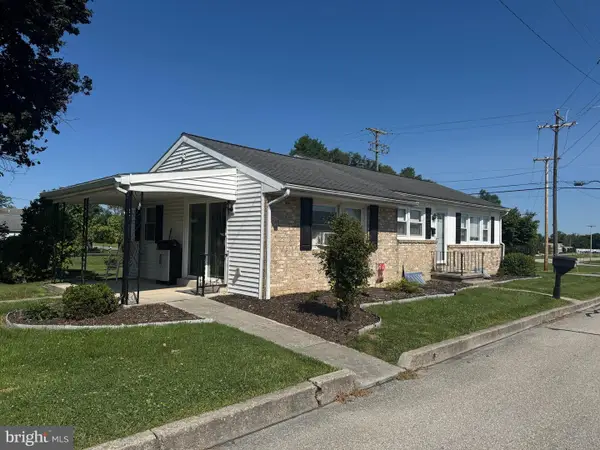 $224,900Coming Soon3 beds 2 baths
1000 W Elm Ave, HANOVER, PA 17331
MLS# PAAD2024812Listed by: BERKSHIRE HATHAWAY HOMESERVICES HOMESALE REALTY - Coming Soon
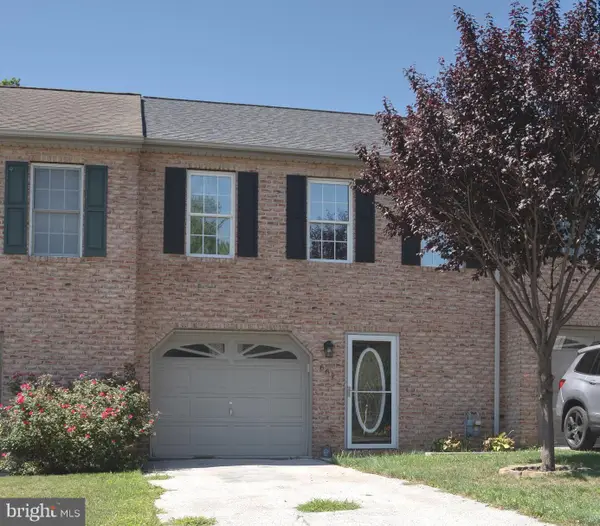 $209,000Coming Soon3 beds 2 baths
661 Hartman Ave, HANOVER, PA 17331
MLS# PAYK2108106Listed by: CUMMINGS & CO. REALTORS - Open Sat, 1 to 3pmNew
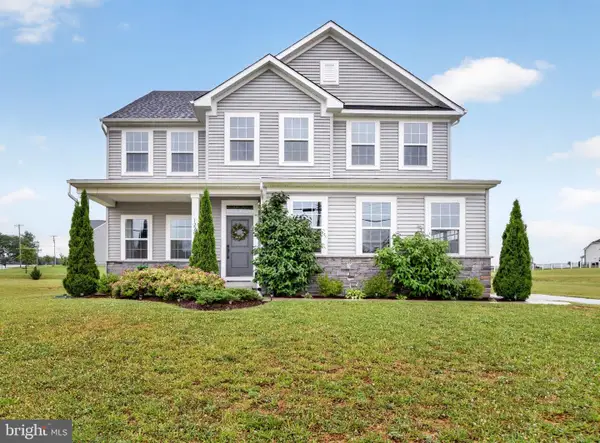 $579,900Active4 beds 4 baths3,907 sq. ft.
1220 Beck Mill Rd, HANOVER, PA 17331
MLS# PAYK2108356Listed by: THE KW COLLECTIVE - New
 $285,000Active2 beds 1 baths1,450 sq. ft.
1802 Dubs Church Rd, HANOVER, PA 17331
MLS# PAYK2106994Listed by: COLDWELL BANKER REALTY


Protect your home and budget from life's surprises with an Assurant Home Warranty, backed by a partner that supports you through every step of homeownership. Explore Plans.
© 2026 Better Homes and Gardens Real Estate LLC. An Anywhere Real Estate company. All rights reserved. Better Homes and Gardens® Real Estate is a registered trademark owned by Meredith Operations Corporation, licensed to Better Homes and Gardens Real Estate LLC and used with permission. Better Homes and Gardens Real Estate LLC fully supports the principles of the Fair Housing Act and the Equal Opportunity Act. Listing information is deemed reliable but is not guaranteed accurate.
Each office is independently owned and operated.
Any services or products provided by third parties are not provided by, affiliated with or related to Better Homes and Gardens Real Estate LLC, or its affiliated companies.