
61 Sara Ln, Hanover, PA 17331
Local realty services provided by:Better Homes and Gardens Real Estate Realty Connect
61 Sara Ln,Hanover, PA 17331
$289,900
- 3 Beds
- 3 Baths
- 2,216 sq. ft.
- Townhouse
- Active
Upcoming open houses
- Sat, Jul 2510:00 am - 12:00 pm
Listed by: colby jacobs, neil j. reichart
Office: samson properties
MLS#:PAYK2108280
Source:BRIGHTMLS
Price summary
- Price:$289,900
- Price per sq. ft.:$130.82
- Monthly HOA dues:$13.33
About this home
Stunning, better than new, brick end unit townhome. This home has been meticulously cared for by the sellers and it shows. Step inside the home and fall in love with the beautiful floors that carry throughout the 1st floor. The big bow window in the living room lets in lots of natural light keeping this room bright and cheery. The beautiful kitchen features an eat at island, granite countertops, big dining area, and a pantry. The half bath on this level is an added convenience. Upstairs, the owner's suite will steal your heart and the ensuite will make you feel like you've entered your own spa, with the deep soaking tub, just waiting for you to melt the cares of the day away. There are 2 more perfectly sized bedrooms on this level and a nice sized full bath. The lower level is where all the fun is, with a big rec room just waiting for movie nights, a pool table or a night of games and cards is definitely in the future for the lucky buyers. There is even a bonus room on this level that could easily be used as an office. Out back you have the deck off the kitchen, and the lower level covered patio with ceiling fan for comfort on those hot days. The backyard is huge with lots of room to run around in and it's already fully fenced in! Off street parking, pretty landscaping finish up this spectacular MUST SEE home!!...
Contact an agent
Home facts
- Year built:2004
- Listing ID #:PAYK2108280
- Added:1 day(s) ago
- Updated:July 25, 2026 at 10:45 AM
Rooms and interior
- Bedrooms:3
- Total bathrooms:3
- Full bathrooms:2
- Half bathrooms:1
- Dining Description:Combination Kitchen/Dining, Dining Area
- Bathrooms Description:Full Bath, Half Bath, Primary Bath(s), Primary Bathroom
- Kitchen Description:Built-In Microwave, Carpet, Dishwasher, Kitchen - Eat-In, Kitchen - Island, Kitchen - Table Space, Oven - Single, Pantry, Recessed Lighting, Refrigerator, Stainless Steel Appliances, Upgraded Countertops
- Bedroom Description:Carpet, Primary Bedroom
- Basement:Yes
- Basement Description:Full
- Living area:2,216 sq. ft.
Heating and cooling
- Cooling:Central A/C
- Heating:Forced Air, Natural Gas
Structure and exterior
- Year built:2004
- Building area:2,216 sq. ft.
- Lot area:0.18 Acres
- Architectural Style:Colonial
- Construction Materials:Aluminum Siding, Vinyl Siding
- Foundation Description:Permanent
- Levels:2 Stories
Utilities
- Water:Public
- Sewer:Public Sewer
Finances and disclosures
- Price:$289,900
- Price per sq. ft.:$130.82
- Tax amount:$5,664 (2025)
Features and amenities
- Laundry features:Dryer, Laundry, Washer
- Amenities:Bay/Bow Windows, Carpet, Ceiling Fan(s), Recessed Lighting
Parking
- Parking description:Off Street, On Street
New listings near 61 Sara Ln
- Coming Soon
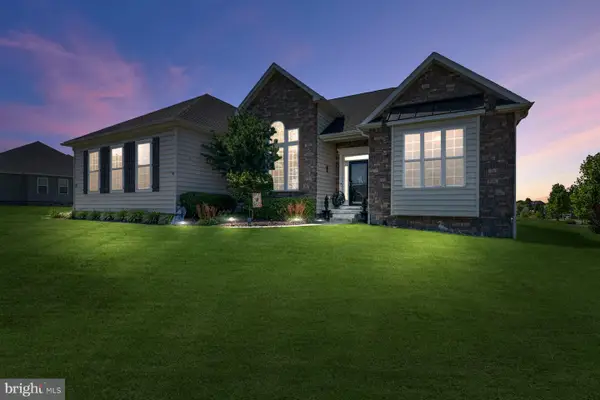 $539,900Coming Soon3 beds 2 baths
105 Granite Ln, HANOVER, PA 17331
MLS# PAYK2106602Listed by: LPT REALTY, LLC - New
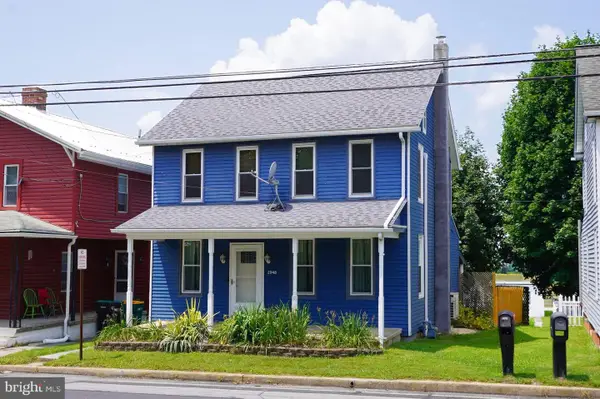 $259,000Active3 beds 2 baths1,296 sq. ft.
2948 Hanover Pike, HANOVER, PA 17331
MLS# PAAD2024818Listed by: RE/MAX OF GETTYSBURG - Open Sun, 1 to 3pmNew
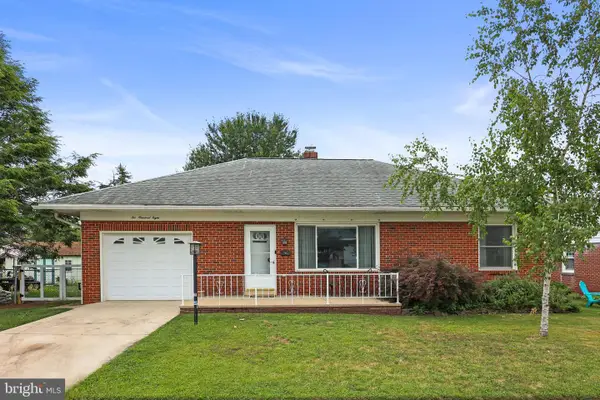 $259,900Active2 beds 2 baths1,176 sq. ft.
208 Willow St, HANOVER, PA 17331
MLS# PAYK2108436Listed by: IRON VALLEY REAL ESTATE HANOVER - New
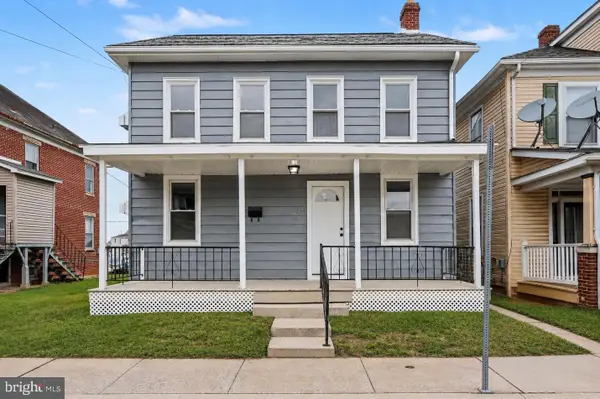 $235,000Active4 beds 2 baths1,263 sq. ft.
613 Third St, HANOVER, PA 17331
MLS# PAAD2024808Listed by: KELLER WILLIAMS OF CENTRAL PA 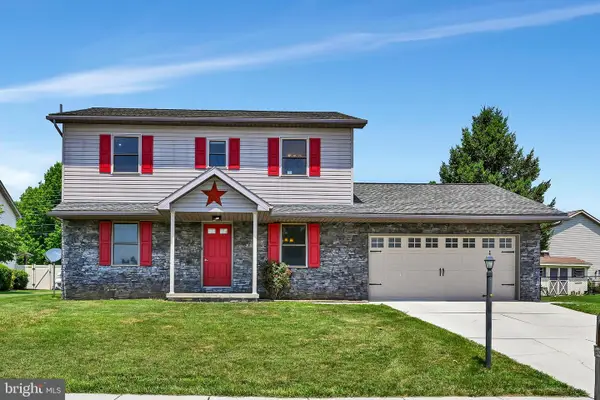 $353,599Pending3 beds 3 baths2,100 sq. ft.
31 Seneca Dr, HANOVER, PA 17331
MLS# PAAD2024784Listed by: JOSEPH A MYERS REAL ESTATE, INC.- Coming Soon
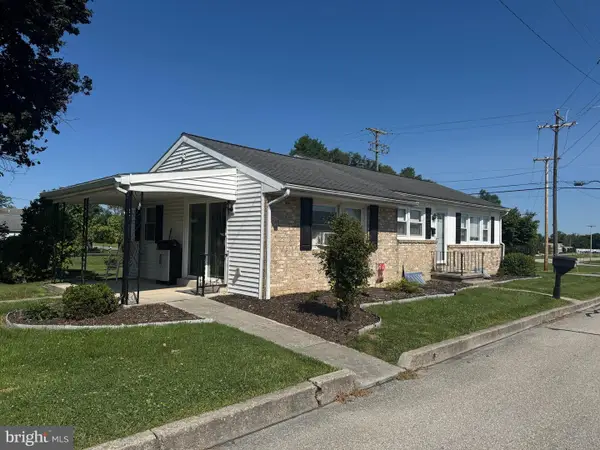 $224,900Coming Soon3 beds 2 baths
1000 W Elm Ave, HANOVER, PA 17331
MLS# PAAD2024812Listed by: BERKSHIRE HATHAWAY HOMESERVICES HOMESALE REALTY - Coming Soon
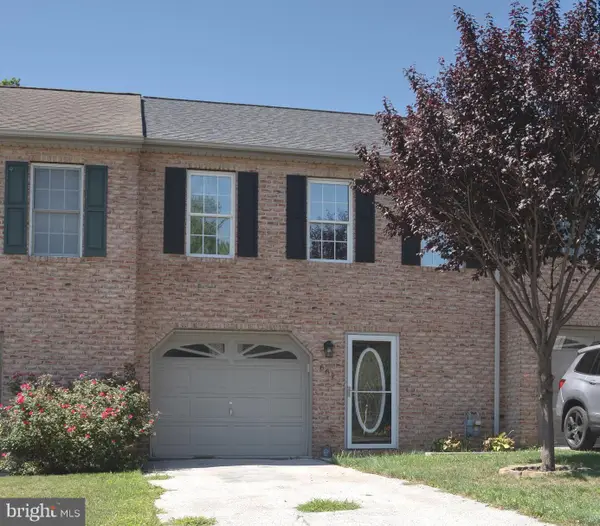 $209,000Coming Soon3 beds 2 baths
661 Hartman Ave, HANOVER, PA 17331
MLS# PAYK2108106Listed by: CUMMINGS & CO. REALTORS - Open Sat, 1 to 3pmNew
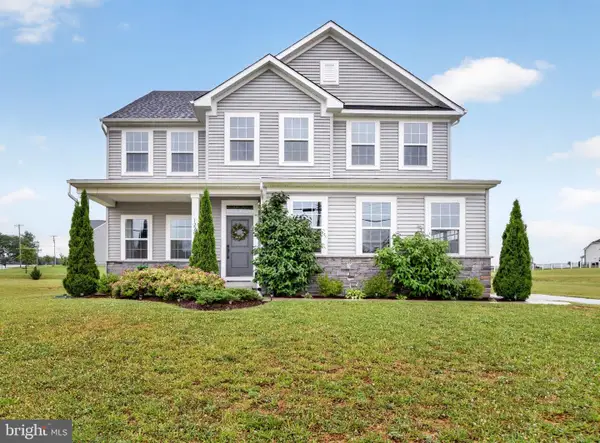 $579,900Active4 beds 4 baths3,907 sq. ft.
1220 Beck Mill Rd, HANOVER, PA 17331
MLS# PAYK2108356Listed by: THE KW COLLECTIVE - New
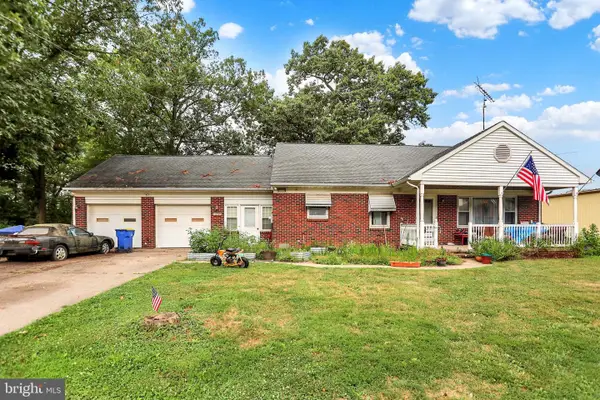 $285,000Active2 beds 1 baths1,450 sq. ft.
1802 Dubs Church Rd, HANOVER, PA 17331
MLS# PAYK2106994Listed by: COLDWELL BANKER REALTY


Protect your home and budget from life's surprises with an Assurant Home Warranty, backed by a partner that supports you through every step of homeownership. Explore Plans.
© 2026 Better Homes and Gardens Real Estate LLC. An Anywhere Real Estate company. All rights reserved. Better Homes and Gardens® Real Estate is a registered trademark owned by Meredith Operations Corporation, licensed to Better Homes and Gardens Real Estate LLC and used with permission. Better Homes and Gardens Real Estate LLC fully supports the principles of the Fair Housing Act and the Equal Opportunity Act. Listing information is deemed reliable but is not guaranteed accurate.
Each office is independently owned and operated.
Any services or products provided by third parties are not provided by, affiliated with or related to Better Homes and Gardens Real Estate LLC, or its affiliated companies.