
118 Dakota Dr, Hanover, PA 17331
Local realty services provided by:Better Homes and Gardens Real Estate Cassidon Realty
118 Dakota Dr,Hanover, PA 17331
$385,000
- 4 Beds
- 3 Baths
- 2,181 sq. ft.
- Single family
- Active
Listed by: darrell miller
Office: mountain realty era powered
MLS#:PAAD2026186
Source:BRIGHTMLS
Price summary
- Price:$385,000
- Price per sq. ft.:$176.52
About this home
Room to grow, space for everyone, and a convenient location! Looking for a home that offers space, comfort and versatility? This 2,181 sq ft home features 4 bedrooms, 3 full baths, and a potential in-law suite with kitchen, making it an excellent option for multigenerational living, extended family or entertaining/hosting guests. Enjoy year-round comfort with gas heat and central AC, public utilities and nearby shopping conveniences. Whether you need room for a growing family or a flexible layout, this house offers plenty of possibilities.
Contact an agent
Home facts
- Year built:1997
- Subdivision & Development:INDIAN RIDGE
- Listing ID #:PAAD2026186
- Added:1 day(s) ago
- Updated:October 14, 2026 at 10:12 AM
Rooms and interior
- Bedrooms:4
- Total bathrooms:3
- Full bathrooms:3
- Flooring:Carpet, Ceramic Tile, Hardwood, Laminated
- Dining Description:Combination Kitchen/Dining
- Bathrooms Description:Bathroom 1, Bathroom 3, Primary Bath(s)
- Kitchen Description:2nd Kitchen, Built-In Microwave, Dishwasher, Extra Refrigerator/Freezer, Oven/Range - Gas, Refrigerator
- Bedroom Description:Entry Level Bedroom, Primary Bedroom
- Basement:Yes
- Basement Description:Garage Access, Heated, Sump Pump, Walkout Level
- Living area:2,181 sq. ft.
Heating and cooling
- Cooling:Central A/C
- Heating:Forced Air, Natural Gas, Wall Unit
Structure and exterior
- Roof:Architectural Shingle
- Year built:1997
- Building area:2,181 sq. ft.
- Lot area:0.19 Acres
- Lot Features:Cleared, Front Yard, Level, Rear Yard, Road Frontage, Suburban
- Architectural Style:Split Level
- Construction Materials:Brick, Stick Built, Vinyl Siding
- Exterior Features:Deck(s), Patio(s), Play Equipment
- Foundation Description:Block
- Levels:3.5 Story
Schools
- High school:NEW OXFORD
- Middle school:NEW OXFORD
- Elementary school:CONEWAGO TOWNSHIP
Utilities
- Water:Public
- Sewer:Public Sewer
Finances and disclosures
- Price:$385,000
- Price per sq. ft.:$176.52
- Tax amount:$6,100 (2026)
Features and amenities
- Laundry features:Laundry, Washer/Dryer Hookups Only
- Amenities:200+ Amp Service, Ceiling Fan(s), Chair Railings
Parking
- Parking description:Attached Garage, Concrete Driveway, Garage - Front Entry, Garage Door Opener
- Garage:Yes
- Garage spaces:2
New listings near 118 Dakota Dr
- Coming Soon
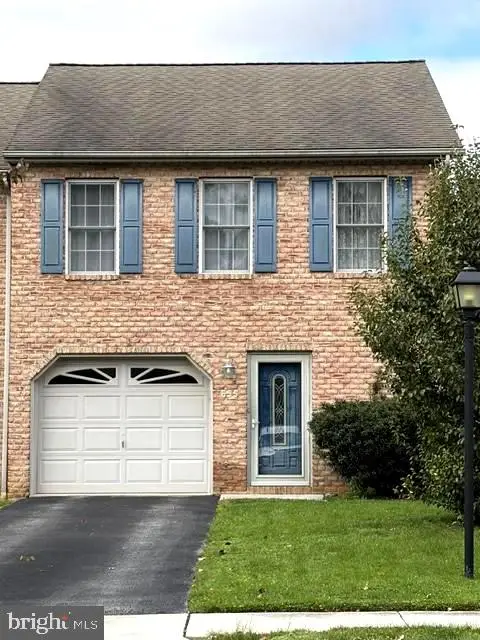 $230,000Coming Soon2 beds 3 baths1,282 sq. ft.
655 Hartman Ave, HANOVER, PA 17331
MLS# PAYK2113440Listed by: RE/MAX QUALITY SERVICE, INC. - Coming Soon
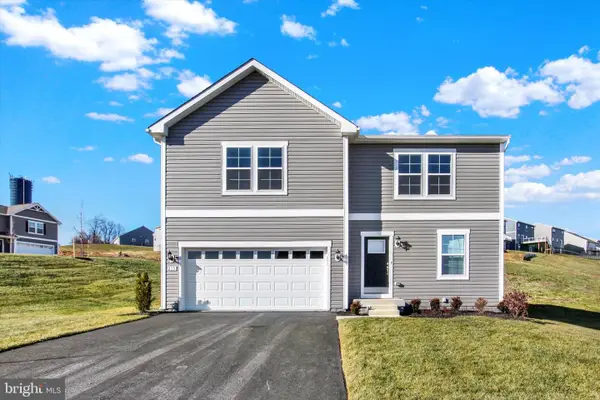 $499,900Coming Soon5 beds 3 baths2,999 sq. ft.
215 Pheasant Ridge Rd, HANOVER, PA 17331
MLS# PAYK2113524Listed by: REDFIN CORPORATION - Coming Soon
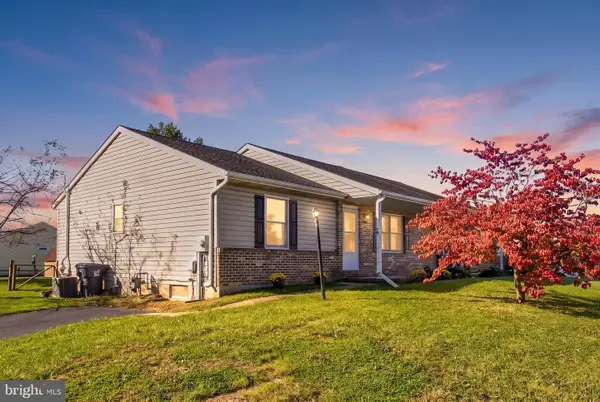 $234,500Coming Soon2 beds 2 baths1,826 sq. ft.
12 Sycamore Ln, HANOVER, PA 17331
MLS# PAAD2026144Listed by: RE/MAX QUALITY SERVICE, INC. - Coming Soon
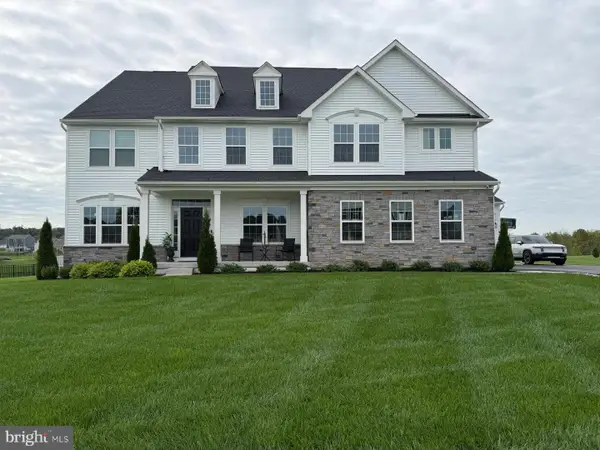 $870,000Coming Soon5 beds 6 baths5,394 sq. ft.
210 Tyler Dr, HANOVER, PA 17331
MLS# PAYK2112852Listed by: NORTHROP REALTY - Coming Soon
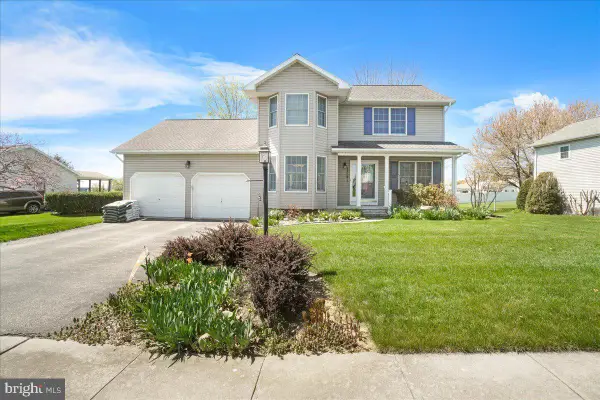 $365,000Coming Soon3 beds 3 baths1,802 sq. ft.
625 N Blettner Ave, HANOVER, PA 17331
MLS# PAAD2026066Listed by: CHARIS REALTY GROUP - Coming Soon
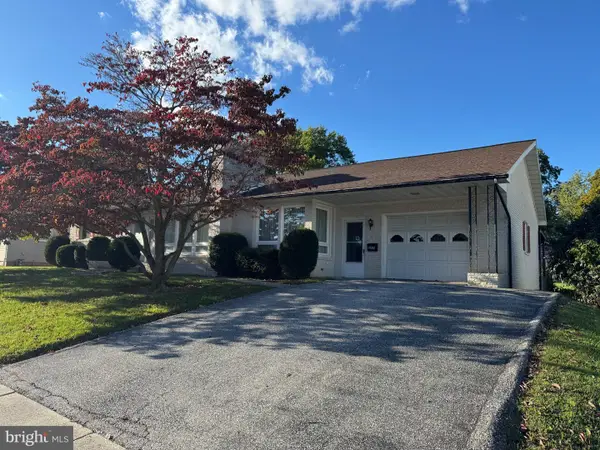 $265,000Coming Soon3 beds 2 baths1,600 sq. ft.
204 Charles Ave, HANOVER, PA 17331
MLS# PAYK2113126Listed by: BERKSHIRE HATHAWAY HOMESERVICES HOMESALE REALTY - Coming Soon
 $775,000Coming Soon5 beds 5 baths4,303 sq. ft.
779 Laurel Woods Ln, HANOVER, PA 17331
MLS# PAYK2112018Listed by: BERKSHIRE HATHAWAY HOMESERVICES HOMESALE REALTY - New
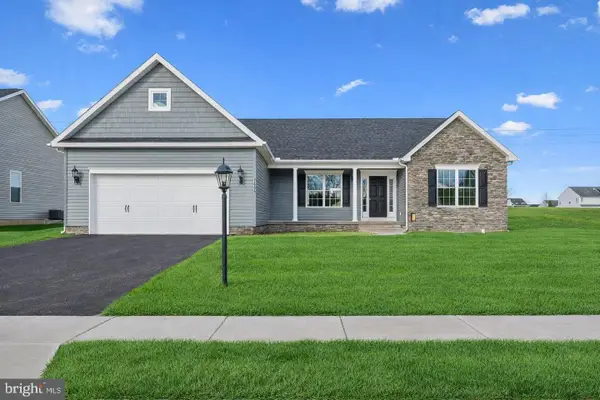 $410,900Active3 beds 2 baths1,629 sq. ft.
27 Kinzers Ct #68, HANOVER, PA 17331
MLS# PAAD2026210Listed by: JOSEPH A MYERS REAL ESTATE, INC. 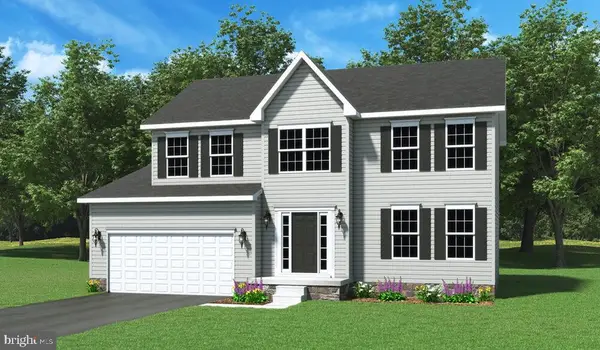 $466,865Pending4 beds 3 baths2,211 sq. ft.
121 Flint Dr #lot 59, HANOVER, PA 17331
MLS# PAAD2026154Listed by: JOSEPH A MYERS REAL ESTATE, INC.


Protect your home and budget from life's surprises with an Assurant Home Warranty, backed by a partner that supports you through every step of homeownership. Explore Plans.
© 2026 Better Homes and Gardens Real Estate LLC. An Anywhere Real Estate company. All rights reserved. Better Homes and Gardens® Real Estate is a registered trademark owned by Meredith Operations Corporation, licensed to Better Homes and Gardens Real Estate LLC and used with permission. Better Homes and Gardens Real Estate LLC fully supports the principles of the Fair Housing Act and the Equal Opportunity Act. Listing information is deemed reliable but is not guaranteed accurate.
Each office is independently owned and operated.
Any services or products provided by third parties are not provided by, affiliated with or related to Better Homes and Gardens Real Estate LLC, or its affiliated companies.