
655 Hartman Ave, Hanover, PA 17331
Local realty services provided by:Better Homes and Gardens Real Estate Premier
655 Hartman Ave,Hanover, PA 17331
$230,000
- 2 Beds
- 3 Baths
- 1,282 sq. ft.
- Townhouse
- Coming Soon
Listed by: linda b messinger, jeffrey garber
Office: re/max quality service, inc.
MLS#:PAYK2113440
Source:BRIGHTMLS
Price summary
- Price:$230,000
- Price per sq. ft.:$179.41
About this home
This charming end-of-row townhouse offers a perfect blend of comfort and style. Built in 1998, this home features a classic Colonial and Traditional architectural design, showcasing a beautiful brick front and durable vinyl siding. Step inside to discover a warm and inviting interior, where upgraded countertops and a combination kitchen/dining area create an ideal space for entertaining. The traditional floor plan flows seamlessly into the cozy living area, adorned with carpeting and ample natural light. With two spacious bedrooms and two and a half bathrooms, including a stall shower and a tub shower, this home is designed for both relaxation and convenience. The upper-floor laundry adds to the ease of daily living. Appliances-including a dishwasher, built in microwave, electric oven/range, and refrigerator-make meal prep a breeze. Enjoy the outdoors on your patio, perfect for morning coffee or evening gatherings. The exterior features include well-maintained sidewalks and street lights, enhancing the neighborhood's charm. The level rear yard is ideal for gardening or play, and an outbuilding provides additional storage options. Parking is a breeze with an attached garage with extra storage, driveway, and off-street spaces. This home is not just a place to live; it's a place where memories are made. Experience the comfort and convenience that awaits you in this delightful property....
Contact an agent
Home facts
- Year built:1998
- Subdivision & Development:BAER AVENUE
- Listing ID #:PAYK2113440
- Updated:October 14, 2026 at 10:12 AM
Rooms and interior
- Bedrooms:2
- Total bathrooms:3
- Full bathrooms:2
- Half bathrooms:1
- Rooms Total:5
- Flooring:Carpet, Vinyl
- Dining Description:Combination Dining/Living, Combination Kitchen/Dining
- Kitchen Description:Carpet, Dishwasher, Microwave, Oven/Range - Electric, Refrigerator, Upgraded Countertops, Water Heater
- Bedroom Description:Carpet
- Living area:1,282 sq. ft.
Heating and cooling
- Cooling:Ceiling Fan(s), Central A/C
- Heating:Forced Air, Natural Gas
Structure and exterior
- Roof:Architectural Shingle
- Year built:1998
- Building area:1,282 sq. ft.
- Lot area:0.13 Acres
- Lot Features:Level, Rear Yard
- Architectural Style:Colonial, Traditional
- Construction Materials:Brick Front, Vinyl Siding
- Exterior Features:Outbuilding(s), Patio(s), Sidewalks, Street Lights
- Foundation Description:Slab
- Levels:2 Stories
Schools
- High school:SOUTH WESTERN SENIOR
- Middle school:EMORY H MARKLE
- Elementary school:PARK HILLS
Utilities
- Water:Public
- Sewer:Public Septic
Finances and disclosures
- Price:$230,000
- Price per sq. ft.:$179.41
- Tax amount:$3,921 (2026)
Features and amenities
- Laundry features:Dryer - Electric, Dryer In Unit, Washer, Washer In Unit
- Amenities:Cable TV Available, Carpet, Electric Available, Natural Gas Available, Phone Available, Smoke Detector, Window Treatments
Parking
- Parking description:Additional Storage Area, Asphalt Driveway, Attached Garage, Built In, Garage - Front Entry, Garage Door Opener, Off Street, Paved Driveway
- Garage:Yes
- Garage spaces:1
New listings near 655 Hartman Ave
- Coming Soon
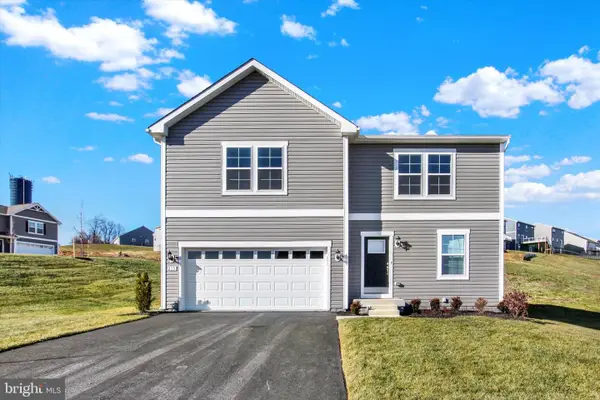 $499,900Coming Soon5 beds 3 baths2,999 sq. ft.
215 Pheasant Ridge Rd, HANOVER, PA 17331
MLS# PAYK2113524Listed by: REDFIN CORPORATION - Coming Soon
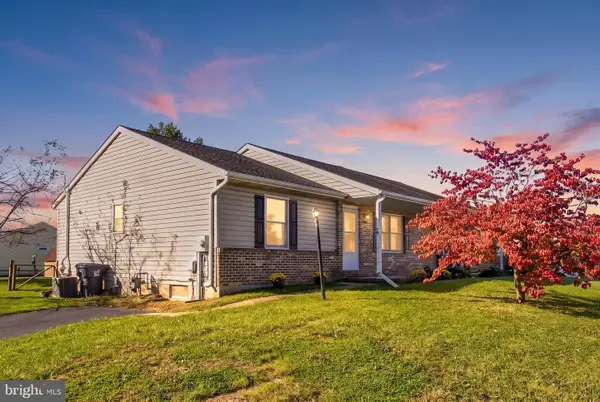 $234,500Coming Soon2 beds 2 baths1,826 sq. ft.
12 Sycamore Ln, HANOVER, PA 17331
MLS# PAAD2026144Listed by: RE/MAX QUALITY SERVICE, INC. - Coming Soon
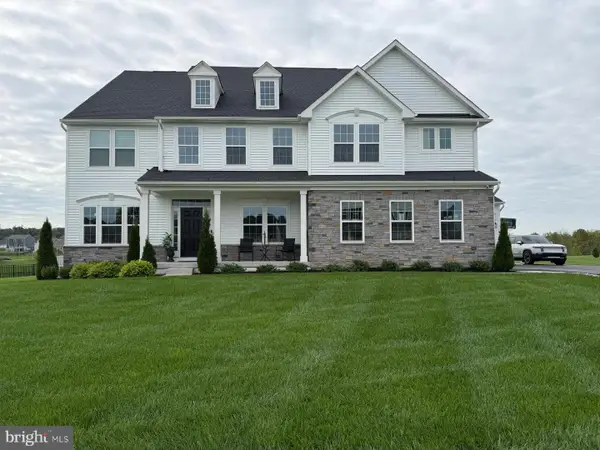 $870,000Coming Soon5 beds 6 baths5,394 sq. ft.
210 Tyler Dr, HANOVER, PA 17331
MLS# PAYK2112852Listed by: NORTHROP REALTY - Coming Soon
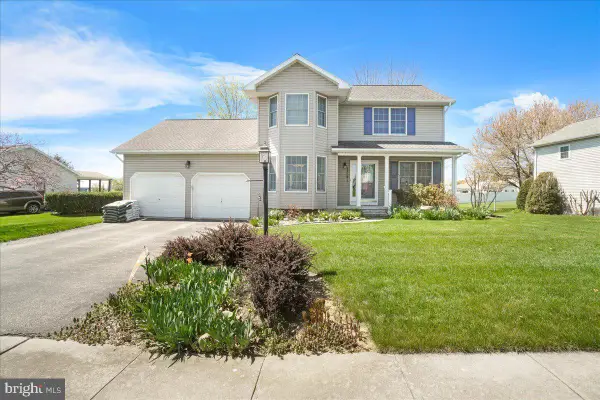 $365,000Coming Soon3 beds 3 baths1,802 sq. ft.
625 N Blettner Ave, HANOVER, PA 17331
MLS# PAAD2026066Listed by: CHARIS REALTY GROUP - Coming Soon
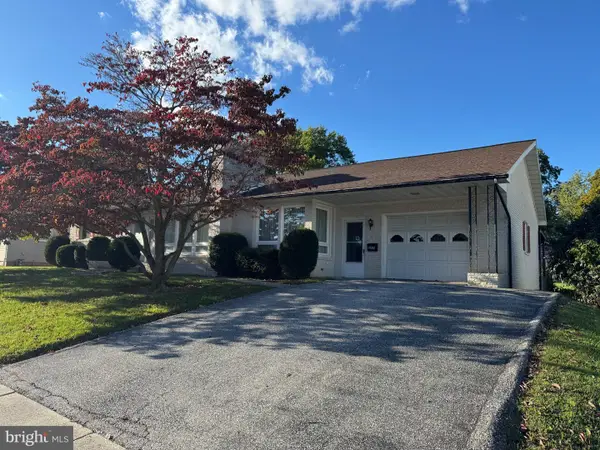 $265,000Coming Soon3 beds 2 baths1,600 sq. ft.
204 Charles Ave, HANOVER, PA 17331
MLS# PAYK2113126Listed by: BERKSHIRE HATHAWAY HOMESERVICES HOMESALE REALTY - Coming Soon
 $775,000Coming Soon5 beds 5 baths4,303 sq. ft.
779 Laurel Woods Ln, HANOVER, PA 17331
MLS# PAYK2112018Listed by: BERKSHIRE HATHAWAY HOMESERVICES HOMESALE REALTY - New
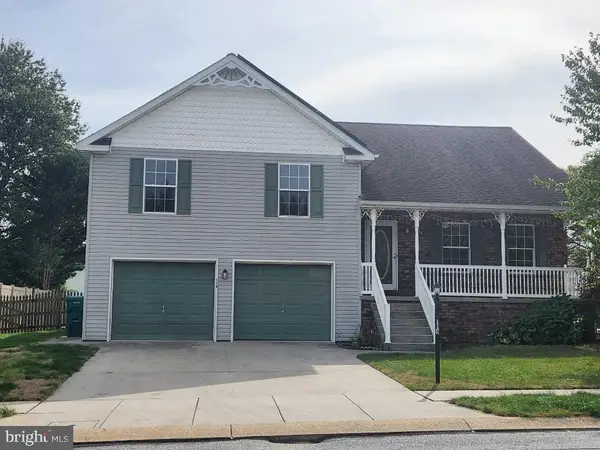 $385,000Active4 beds 3 baths2,181 sq. ft.
118 Dakota Dr, HANOVER, PA 17331
MLS# PAAD2026186Listed by: MOUNTAIN REALTY ERA POWERED - New
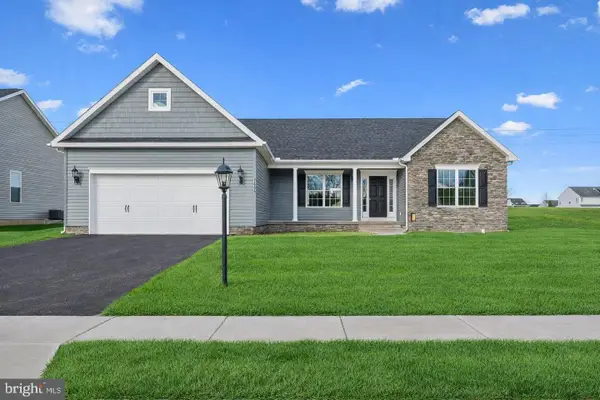 $410,900Active3 beds 2 baths1,629 sq. ft.
27 Kinzers Ct #68, HANOVER, PA 17331
MLS# PAAD2026210Listed by: JOSEPH A MYERS REAL ESTATE, INC. 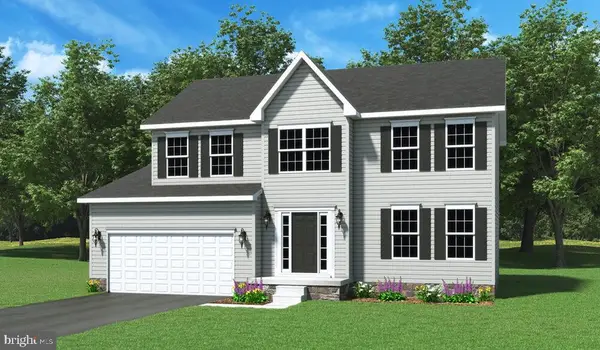 $466,865Pending4 beds 3 baths2,211 sq. ft.
121 Flint Dr #lot 59, HANOVER, PA 17331
MLS# PAAD2026154Listed by: JOSEPH A MYERS REAL ESTATE, INC.


Protect your home and budget from life's surprises with an Assurant Home Warranty, backed by a partner that supports you through every step of homeownership. Explore Plans.
© 2026 Better Homes and Gardens Real Estate LLC. An Anywhere Real Estate company. All rights reserved. Better Homes and Gardens® Real Estate is a registered trademark owned by Meredith Operations Corporation, licensed to Better Homes and Gardens Real Estate LLC and used with permission. Better Homes and Gardens Real Estate LLC fully supports the principles of the Fair Housing Act and the Equal Opportunity Act. Listing information is deemed reliable but is not guaranteed accurate.
Each office is independently owned and operated.
Any services or products provided by third parties are not provided by, affiliated with or related to Better Homes and Gardens Real Estate LLC, or its affiliated companies.