
833 Blossom Dr, Hanover, PA 17331
Local realty services provided by:Better Homes and Gardens Real Estate Cassidon Realty
833 Blossom Dr,Hanover, PA 17331
$275,000
- 3 Beds
- 3 Baths
- 1,808 sq. ft.
- Townhouse
- Active
Listed by: jennifer a dominguez, greg skipper
Office: long & foster real estate, inc.
MLS#:PAYK2108818
Source:BRIGHTMLS
Price summary
- Price:$275,000
- Price per sq. ft.:$152.1
About this home
Welcome to this beautifully maintained, move-in-ready home that truly has it all! From the moment you arrive, you'll appreciate the pride of ownership and exceptional care that has gone into every detail of this stunning property. Offering a bright, open, and inviting floor plan, this home is designed for both everyday living and effortless entertaining.
The heart of the home is the spacious kitchen, featuring beautiful wood cabinetry, stainless steel appliances, ample counter space, and a large island with seating that seamlessly opens to the dining and living areas. Whether you're preparing dinner, hosting family gatherings, or enjoying a quiet evening at home, this layout provides the perfect balance of comfort and functionality.
The living spaces are filled with natural light, creating a warm and welcoming atmosphere throughout. Upstairs, you'll find generously sized bedrooms, including a spacious primary suite that offers the perfect retreat with its private bathroom and abundant closet space. Additional bedrooms provide flexibility for family, guests, or a home office.
Step outside and discover the home's incredible outdoor living spaces. Enjoy your morning coffee or unwind after a long day on the covered deck, or entertain friends and family on the additional patio overlooking the backyard. These outdoor areas provide the perfect setting for barbecues, celebrations, or simply relaxing while enjoying the peaceful surroundings.
Every inch of this home has been thoughtfully cared for, making it truly move-in ready. With its modern finishes, spacious layout, abundant natural light, and meticulous maintenance, this home offers the perfect combination of style, comfort, and convenience. All that's left to do is unpack and start creating memories in a place you'll be proud to call home....
Contact an agent
Home facts
- Year built:2013
- Subdivision & Development:CHERRY TREE
- Listing ID #:PAYK2108818
- Added:55 day(s) ago
- Updated:September 23, 2026 at 01:57 PM
Rooms and interior
- Bedrooms:3
- Total bathrooms:3
- Full bathrooms:2
- Half bathrooms:1
- Rooms Total:10
- Flooring:Carpet, Ceramic Tile, Hardwood, Vinyl
- Dining Description:Combination Kitchen/Dining, Dining Area
- Bathrooms Description:Full Bath, Half Bath, Primary Bath(s), Primary Bathroom
- Kitchen Description:Breakfast Area, Built-In Microwave, Built-In Range, Carpet, Dishwasher, Disposal, Kitchen - Eat-In, Kitchen - Island, Oven/Range - Gas, Pantry, Recessed Lighting, Refrigerator, Stainless Steel Appliances, Water Heater
- Bedroom Description:Carpet, Primary Bedroom, Walk In Closet(s)
- Living area:1,808 sq. ft.
Heating and cooling
- Cooling:Central A/C
- Heating:Electric, Forced Air
Structure and exterior
- Roof:Asphalt, Shingle
- Year built:2013
- Building area:1,808 sq. ft.
- Lot area:0.07 Acres
- Architectural Style:Colonial
- Exterior Features:Deck(s)
- Foundation Description:Slab
- Levels:3 Story
Utilities
- Water:Public
- Sewer:Public Sewer
Finances and disclosures
- Price:$275,000
- Price per sq. ft.:$152.1
- Tax amount:$6,276 (6276)
Features and amenities
- Amenities:Attic, Bay/Bow Windows, Carpet, Ceiling Fan(s), Recessed Lighting
Parking
- Parking description:Attached Garage, Built In, Covered Parking, Garage - Front Entry, Garage Door Opener, Inside Access, Off Street, On Street, Oversized
- Garage:Yes
- Garage spaces:1
New listings near 833 Blossom Dr
- Coming Soon
 $330,000Coming Soon3 beds 2 baths2,272 sq. ft.
10 Gardenia Dr, HANOVER, PA 17331
MLS# PAYK2112258Listed by: IRON VALLEY REAL ESTATE HANOVER - Coming SoonOpen Sun, 1 to 3pm
 $335,000Coming Soon3 beds 2 baths2,124 sq. ft.
273 Frederick St, HANOVER, PA 17331
MLS# PAYK2112166Listed by: IRON VALLEY REAL ESTATE HANOVER - Coming Soon
 $225,000Coming Soon3 beds 4 baths1,980 sq. ft.
1382 Wanda Dr, HANOVER, PA 17331
MLS# PAYK2112168Listed by: IRON VALLEY REAL ESTATE HANOVER - Coming Soon
 $289,900Coming Soon3 beds 2 baths1,240 sq. ft.
54 Brewster St, HANOVER, PA 17331
MLS# PAYK2111914Listed by: IRON VALLEY REAL ESTATE HANOVER - Coming SoonOpen Sat, 1 to 3pm
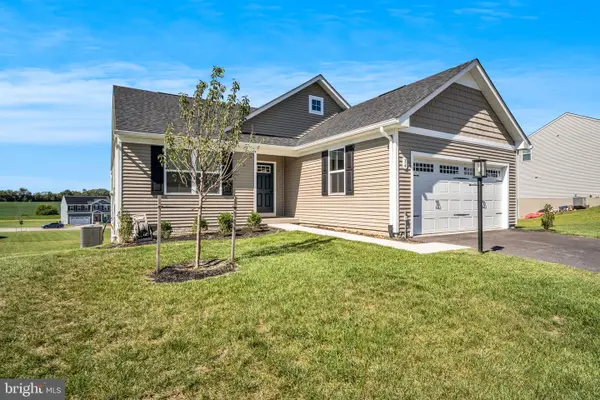 $430,000Coming Soon3 beds 2 baths1,903 sq. ft.
34 Summerfield Dr, HANOVER, PA 17331
MLS# PAAD2025672Listed by: KELLER WILLIAMS OF CENTRAL PA - Coming Soon
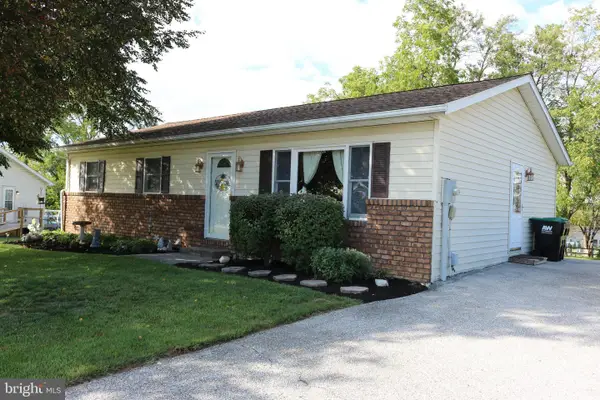 $255,000Coming Soon3 beds 1 baths1,232 sq. ft.
95 Lion Dr, HANOVER, PA 17331
MLS# PAYK2111732Listed by: RE/MAX QUALITY SERVICE, INC. - New
 $387,500Active3 beds 2 baths2,012 sq. ft.
440 Sunset Dr, HANOVER, PA 17331
MLS# PAYK2112232Listed by: EXP REALTY, LLC - New
 $310,000Active3 beds 2 baths1,264 sq. ft.
69 Gardenia Dr, HANOVER, PA 17331
MLS# PAYK2112204Listed by: CAVALRY REALTY LLC - New
 $189,900Active3 beds 2 baths1,088 sq. ft.
110 Orchard Ln #6, HANOVER, PA 17331
MLS# PAYK2112176Listed by: RE/MAX OF READING - New
 $475,000Active6 beds 4 baths3,320 sq. ft.
357 Joshua Dr, HANOVER, PA 17331
MLS# PAYK2112186Listed by: IRON VALLEY REAL ESTATE HANOVER


Protect your home and budget from life's surprises with an Assurant Home Warranty, backed by a partner that supports you through every step of homeownership. Explore Plans.
© 2026 Better Homes and Gardens Real Estate LLC. An Anywhere Real Estate company. All rights reserved. Better Homes and Gardens® Real Estate is a registered trademark owned by Meredith Operations Corporation, licensed to Better Homes and Gardens Real Estate LLC and used with permission. Better Homes and Gardens Real Estate LLC fully supports the principles of the Fair Housing Act and the Equal Opportunity Act. Listing information is deemed reliable but is not guaranteed accurate.
Each office is independently owned and operated.
Any services or products provided by third parties are not provided by, affiliated with or related to Better Homes and Gardens Real Estate LLC, or its affiliated companies.