
Address Withheld By Seller, Hanover, PA 17331
Local realty services provided by:Better Homes and Gardens Real Estate Cassidon Realty
Address Withheld By Seller,Hanover, PA 17331
$294,900
- 3 Beds
- 2 Baths
- 2,285 sq. ft.
- Single family
- Active
Listed by: justin heinly
Office: midtown property management
MLS#:PAYK2107196
Source:BRIGHTMLS
Sorry, we are unable to map this address
Price summary
- Price:$294,900
- Price per sq. ft.:$129.06
About this home
Welcome home to this beautifully maintained brick ranch offering timeless charm, exceptional pride of ownership, and versatile living space! Nestled on a quiet street, this move-in-ready home has been meticulously cared for and is ready for its next owner.
Step inside to find a bright and inviting living room filled with natural light, creating a warm and welcoming atmosphere. The home's thoughtful layout features spacious bedrooms, ample closet space, and well-preserved original finishes that have been maintained in outstanding condition.
One of the standout features is the fully enclosed garage, professionally converted from the original carport to provide secure parking while still offering an abundance of natural light and ventilation through its unique shutter-style windows. This versatile space is perfect for parking, hobbies, a workshop, or additional entertaining.
The fully finished lower level significantly expands the home's living space and includes a full bathroom and full-size washer and dryer, making it ideal for guests, multi-generational living, or a potential in-law suite.
Outside, enjoy attractive landscaping, a well-kept yard, and charming curb appeal that reflects the care this home has received over the years.
Whether you're looking for one-floor living, extra finished space, or a home that's been lovingly maintained from top to bottom, 347 George Street offers comfort, flexibility, and lasting value.
Features you'll love:
Beautiful all-brick ranch
Oversized enclosed garage with abundant natural light
Spacious, light-filled living room
Fully finished basement with full bath
Potential in-law suite or guest space
Full-size washer & dryer included
Well-maintained original hardwood floors and finishes
Meticulously cared for inside and out
Move-in ready
Please contact: Saleena Darrien-Alsbrooks, Listing Agent, RS359185...
Contact an agent
Home facts
- Year built:1966
- Listing ID #:PAYK2107196
- Added:1 day(s) ago
- Updated:July 09, 2026 at 07:46 PM
Rooms and interior
- Bedrooms:3
- Total bathrooms:2
- Full bathrooms:2
- Rooms Total:4
- Kitchen Description:Kitchen - Eat-In, Oven/Range - Electric, Refrigerator, Stove, Water Heater
- Basement:Yes
- Basement Description:Full, Poured Concrete
- Living area:2,285 sq. ft.
Heating and cooling
- Cooling:Central A/C
- Heating:Forced Air, Natural Gas
Structure and exterior
- Roof:Asphalt, Shingle
- Year built:1966
- Building area:2,285 sq. ft.
- Lot area:0.13 Acres
- Lot Features:Level, Suburban
- Architectural Style:Ranch/Rambler
- Construction Materials:Brick
- Exterior Features:Patio(s), Porch(es), Sidewalks, Street Lights
- Foundation Description:Brick/Mortar
- Levels:1 Story
Utilities
- Water:Public
- Sewer:Public Sewer
Finances and disclosures
- Price:$294,900
- Price per sq. ft.:$129.06
- Tax amount:$4,491 (2026)
Features and amenities
- Laundry features:Dryer, Has Laundry, Washer
- Amenities:Security System, Smoke Detector, Storm Windows
Parking
- Parking description:Asphalt Driveway, Attached Garage, Covered Parking, Garage - Front Entry, Garage - Rear Entry
- Garage:Yes
- Garage spaces:1
New listings near 17331
- Coming Soon
 $380,000Coming Soon3 beds 2 baths
249 Hemlock Dr, HANOVER, PA 17331
MLS# PAAD2024562Listed by: IRON VALLEY REAL ESTATE HANOVER - New
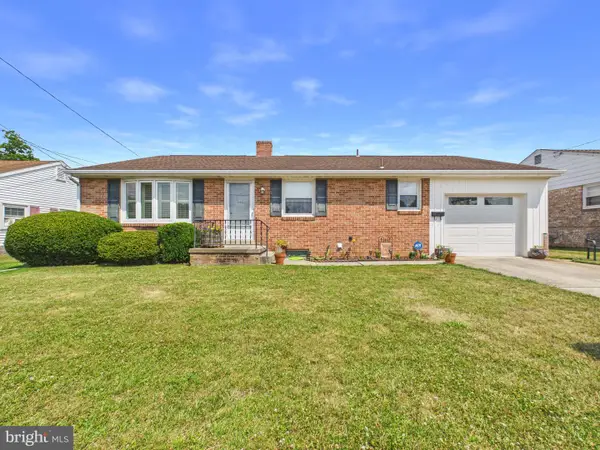 $294,900Active3 beds 2 baths2,285 sq. ft.
Address Withheld By Seller, HANOVER, PA 17331
MLS# PAYK2107196Listed by: MIDTOWN PROPERTY MANAGEMENT - Coming Soon
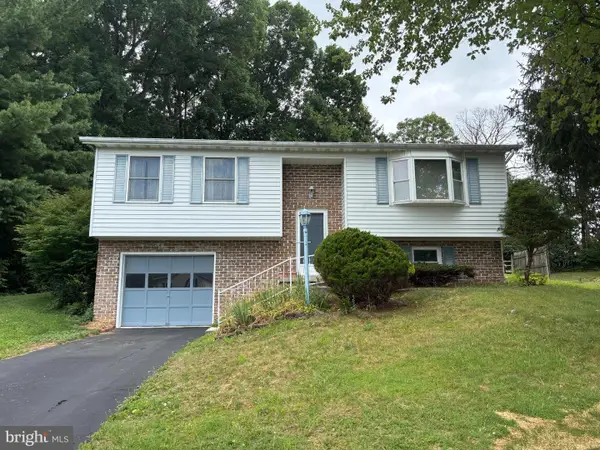 $300,000Coming Soon3 beds 2 baths
17 Marie Dr, HANOVER, PA 17331
MLS# PAYK2107348Listed by: ALL AMERIDREAM REAL ESTATE LLC - Coming Soon
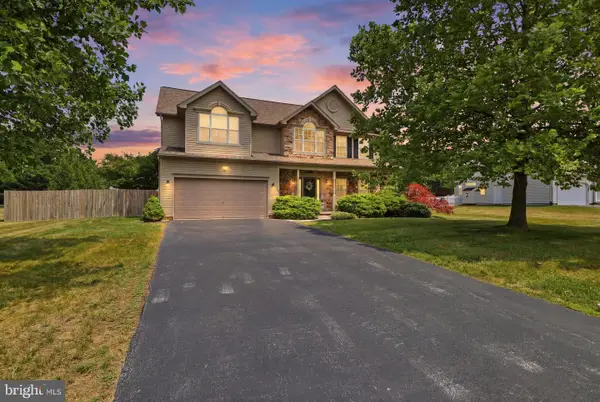 $489,900Coming Soon4 beds 3 baths
235 N Allwood Dr, HANOVER, PA 17331
MLS# PAAD2024552Listed by: KELLER WILLIAMS KEYSTONE REALTY - Coming Soon
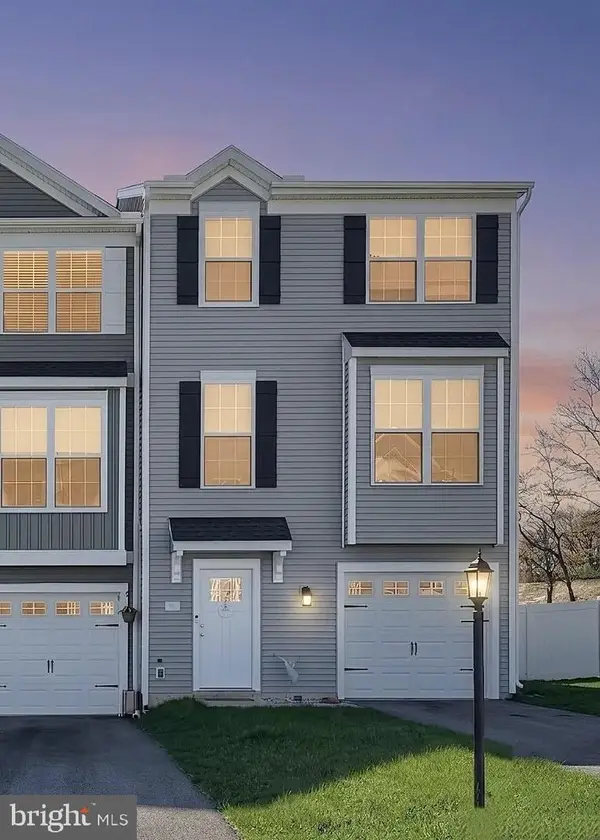 $300,000Coming Soon3 beds 3 baths
32 Coop Ln, HANOVER, PA 17331
MLS# PAYK2107402Listed by: LPT REALTY, LLC - New
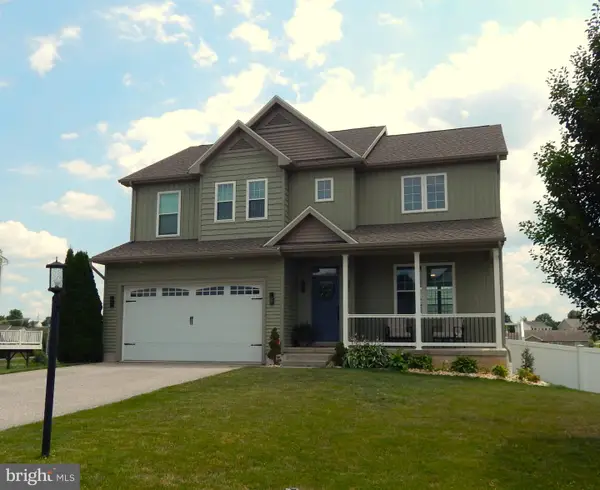 $399,900Active4 beds 3 baths2,115 sq. ft.
48 Joshua Dr, HANOVER, PA 17331
MLS# PAYK2107136Listed by: COLDWELL BANKER REALTY - Coming Soon
 $355,000Coming Soon5 beds 3 baths
232 N Franklin St, HANOVER, PA 17331
MLS# PAYK2107152Listed by: BERKSHIRE HATHAWAY HOMESERVICES HOMESALE REALTY - Coming Soon
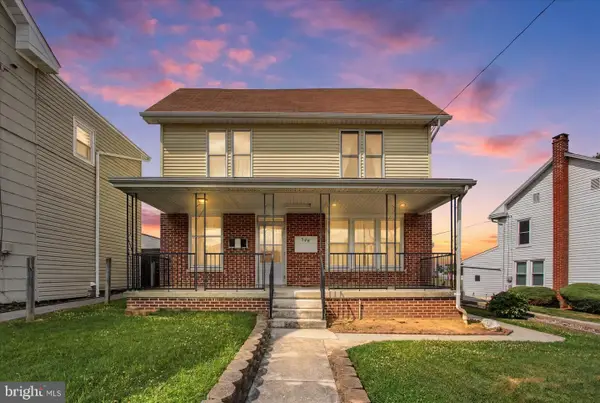 $239,900Coming Soon6 beds -- baths
544 York St, HANOVER, PA 17331
MLS# PAYK2107340Listed by: KELLER WILLIAMS KEYSTONE REALTY - New
 $320,000Active3 beds 2 baths2,046 sq. ft.
241 Clearview Rd, HANOVER, PA 17331
MLS# PAYK2107324Listed by: RE/MAX QUALITY SERVICE, INC. - Coming Soon
 $1,375,000Coming Soon4 beds 3 baths
702 Old Westminster Rd, HANOVER, PA 17331
MLS# PAAD2024506Listed by: WHITETAIL PROPERTIES REAL ESTATE, LLC


Protect your home and budget from life's surprises with an Assurant Home Warranty, backed by a partner that supports you through every step of homeownership. Explore Plans.
© 2026 Better Homes and Gardens Real Estate LLC. An Anywhere Real Estate company. All rights reserved. Better Homes and Gardens® Real Estate is a registered trademark owned by Meredith Operations Corporation, licensed to Better Homes and Gardens Real Estate LLC and used with permission. Better Homes and Gardens Real Estate LLC fully supports the principles of the Fair Housing Act and the Equal Opportunity Act. Listing information is deemed reliable but is not guaranteed accurate.
Each office is independently owned and operated.
Any services or products provided by third parties are not provided by, affiliated with or related to Better Homes and Gardens Real Estate LLC, or its affiliated companies.